
15330 Mystic Rock DriveCarmel, IN 46033
Due to the health concerns created by Coronavirus we are offering personal 1-1 online video walkthough tours where possible.
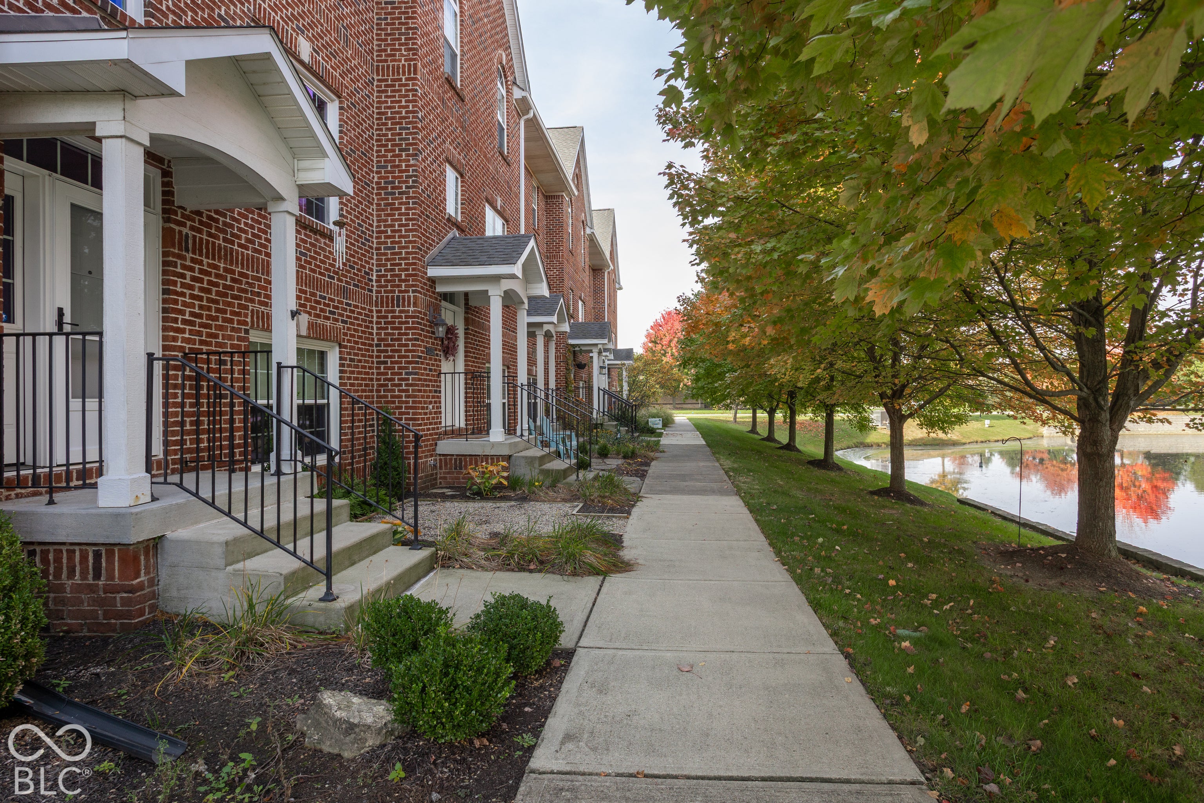
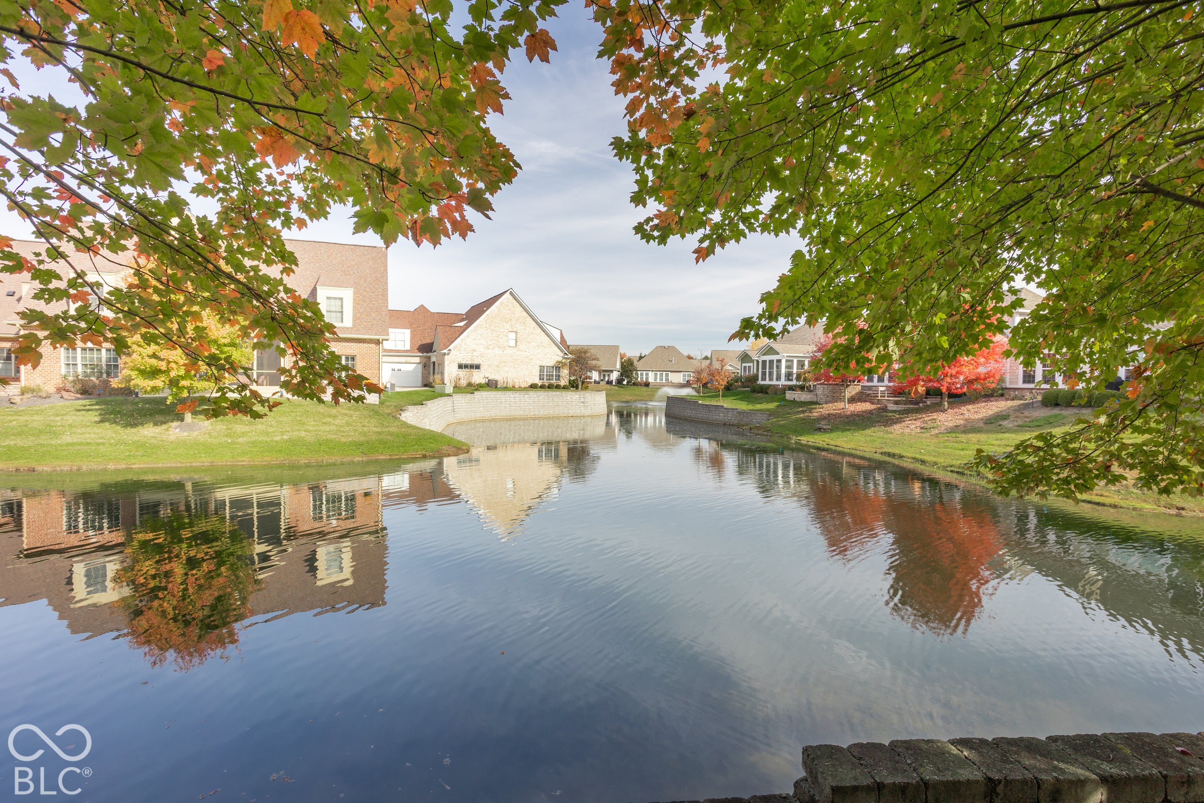
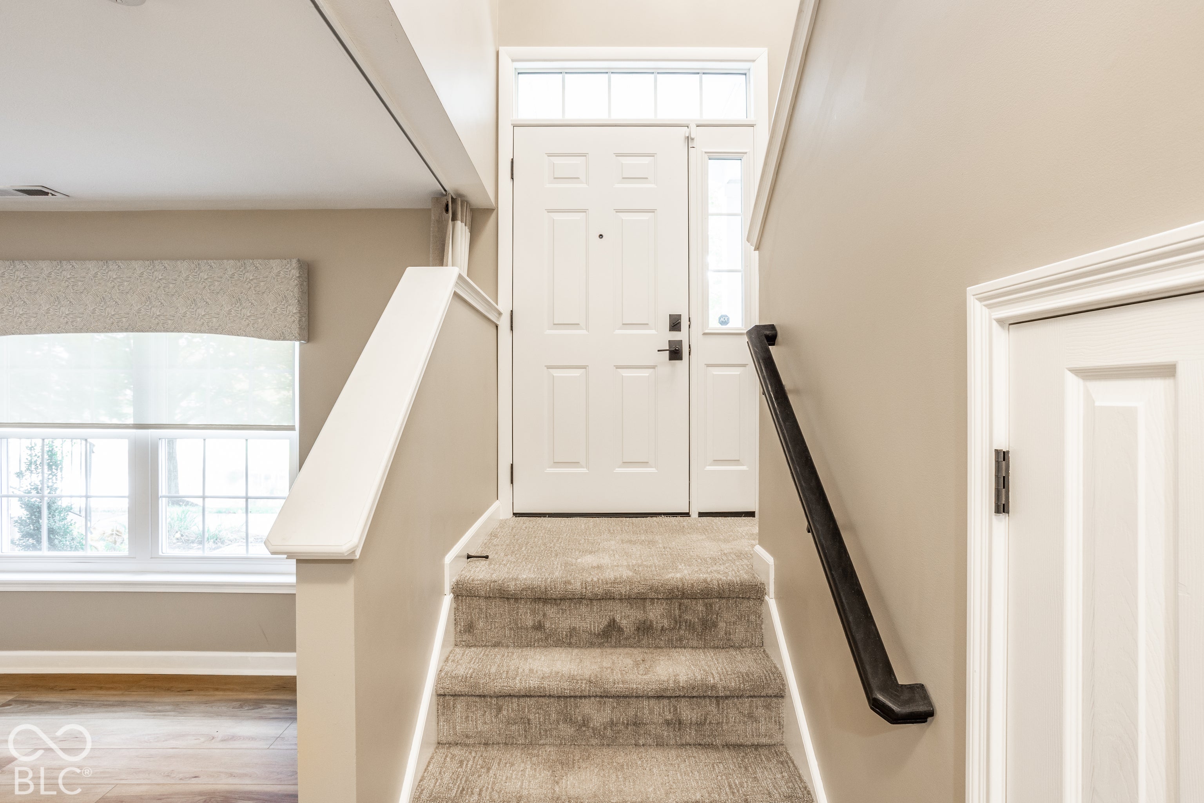
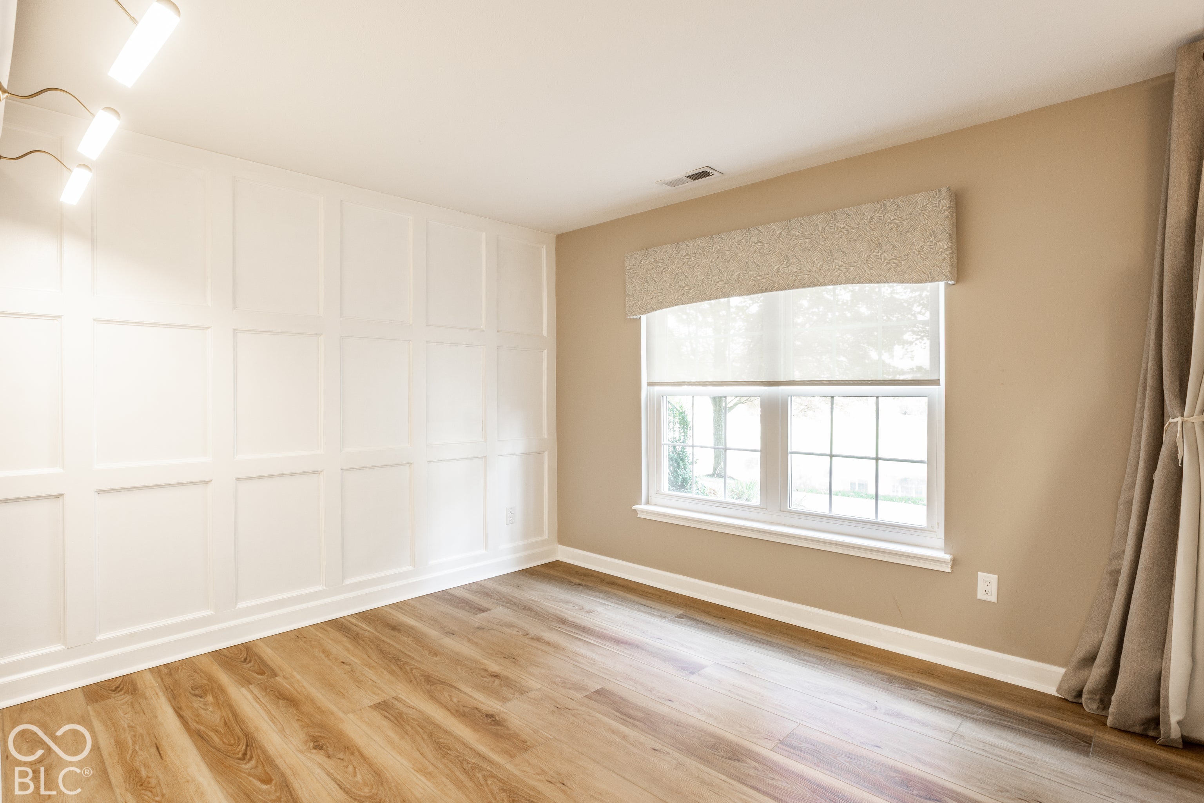
Welcome to 15330 Mystic Rock Drive, a beautifully updated townhome in the desirable Bridgewater Club community of Carmel. Offering 1,831 square feet of thoughtfully designed living space, this exceptional residence combines upscale finishes, peaceful water views, and a low-maintenance lifestyle. Inside, you'll find beautiful new flooring, elegant crown molding, designer lighting, and two inviting gas fireplaces. The updated kitchen features quartz countertops, stylish finishes, and modern appliances, creating a welcoming space for everyday living and entertaining. Two spacious primary suites offer walk-in closets and private bathrooms, providing exceptional comfort and flexibility. A third bedroom offers additional space for guests, a home office, or hobbies. Enjoy picturesque pond views, outdoor living spaces, and the convenience of an attached two-car garage with a finished floor. Recent improvements include new windows, updated flooring, and a beautifully renovated primary shower. A Bridgewater Country Club Social Membership transfers to the new owner, offering an opportunity to enjoy the club's exceptional amenities and social lifestyle. Exterior grounds maintenance and snow removal add to the convenience of this low-maintenance community. An exceptional opportunity to enjoy comfortable, refined, low-maintenance living in one of Carmel's most desirable communities. Pete Dye-designed 18 hole championship golf course, a 23 acre practice facility, tennis and pickleball courts, indoor outdoor pools, fitness center and dining.
| 18 hours ago | Status changed to Pending | |
| 18 hours ago | Listing updated with changes from the MLS | |
| a week ago | Listing first seen on site |

Listings courtesy of Metropolitan Indianapolis Board of REALTORS® as distributed by MLS GRID. All information is provided exclusively for consumers’ personal, non-commercial use, and may not be used for any purpose other than to identify prospective properties that a consumer may be interested in purchasing. All information is believed to be reliable but is not guaranteed and should be independently verified.
Based on information submitted to the MLS GRID as of 2026-11-06 01:54 PM UTC. All data is obtained from various sources and may not have been verified by broker or MLS GRID. Supplied Open House Information is subject to change without notice. All information should be independently reviewed and verified for accuracy. Properties may or may not be listed by the office/agent presenting the information.
Copyright © 2026 Metropolitan Indianapolis Board of REALTORS®. All rights reserved.