
11182 Beardsley WayFishers, IN 46038
Due to the health concerns created by Coronavirus we are offering personal 1-1 online video walkthough tours where possible.
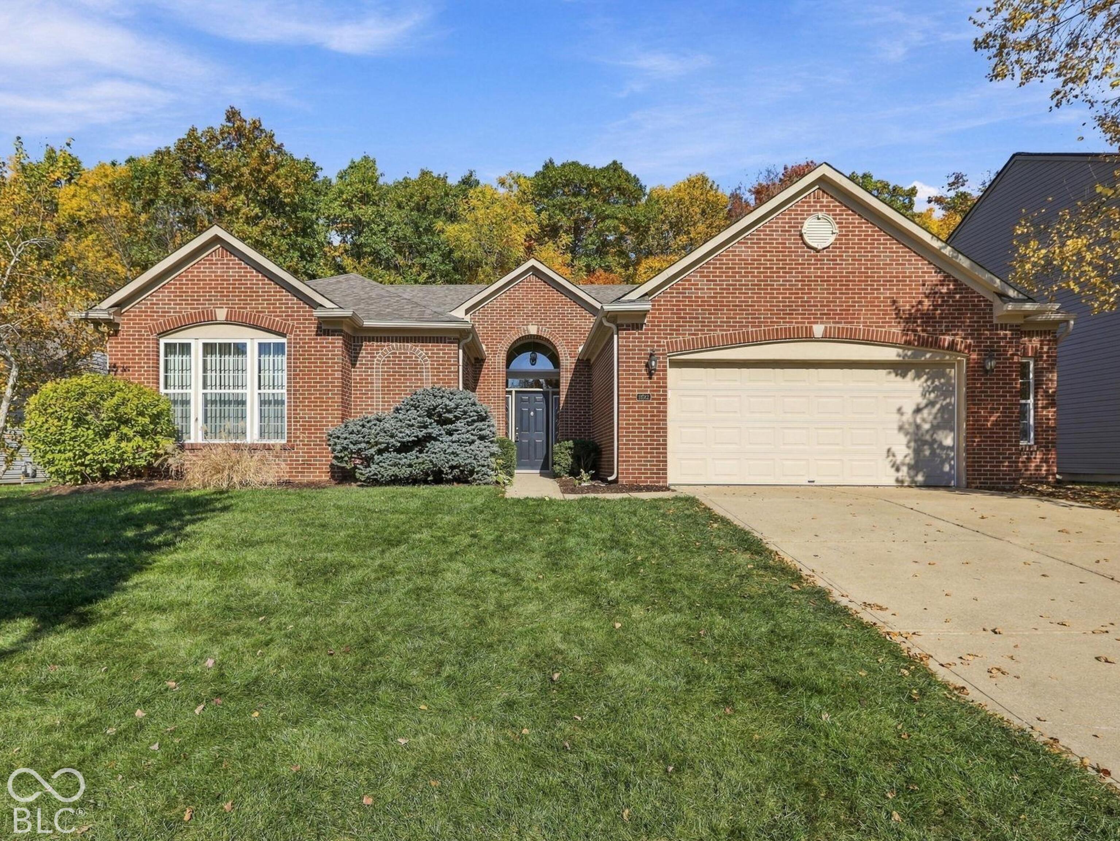
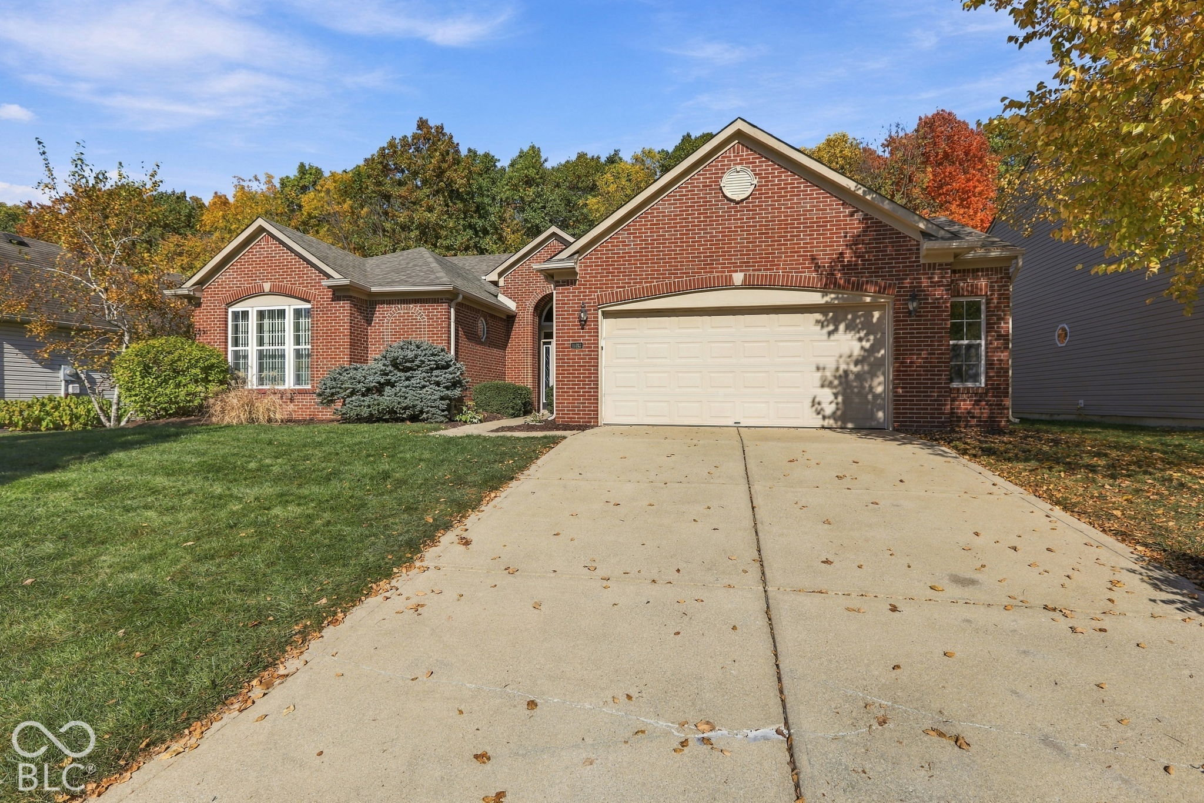
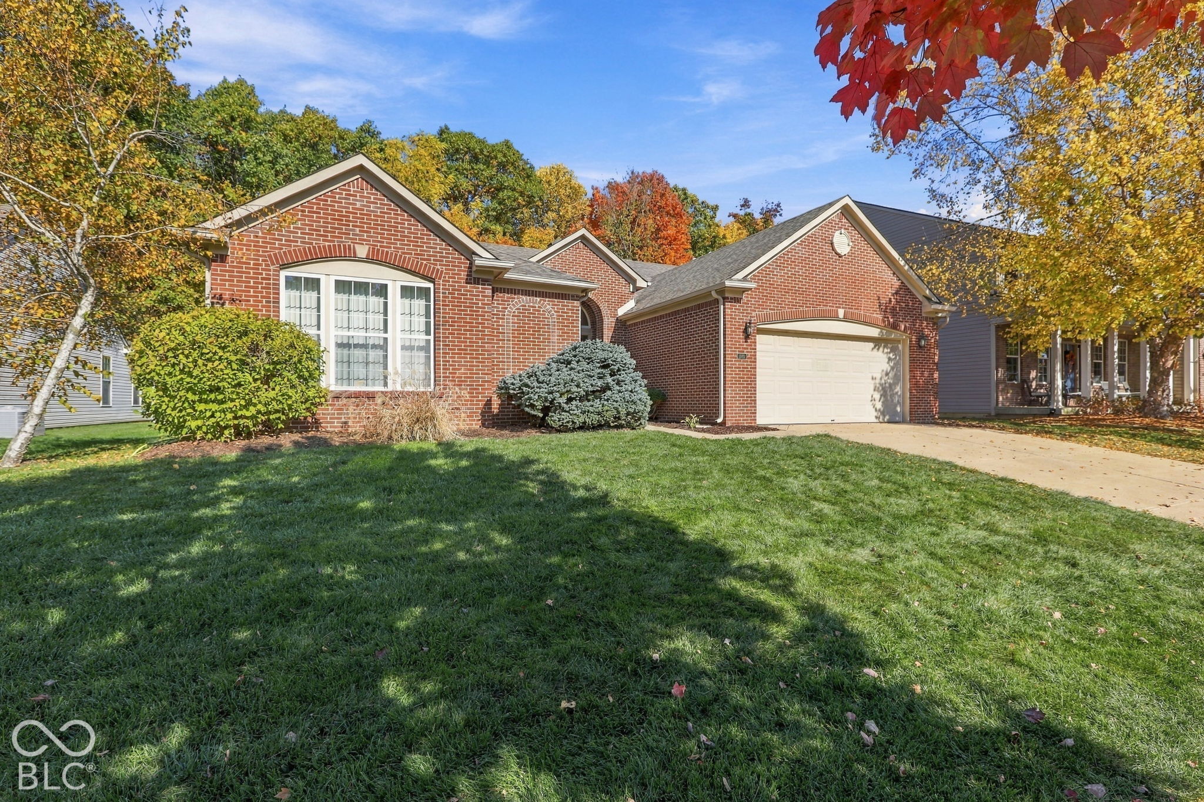
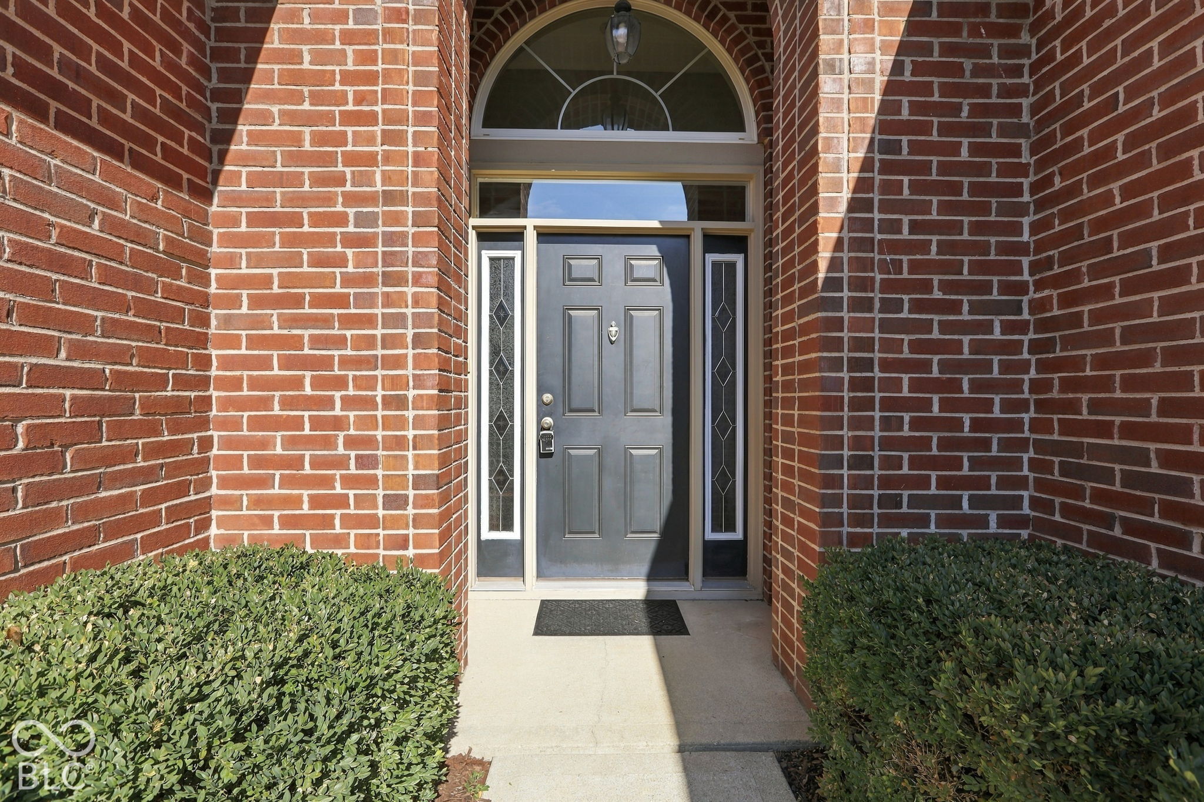
Discover exceptional one-level living in sought-after Sedona of Fishers, where a picturesque, wooded backdrop creates a private backyard retreat! Beautifully positioned HARD TO FIND 4 BEDROOM RANCH against mature trees bursting w/seasonal color, this ALL BRICK-front residence offers peaceful views and an inviting outdoor escape w/a screened porch and patio, perfect for relaxing or entertaining. A spacious foyer welcomes you with immediate views of the stunning wooded landscape beyond. Inside, soaring 11-foot ceilings, custom built-in bookcases, cased doorways, and abundant recessed lighting enhance the open-concept great room. Natural light fills the sunroom, featuring a wall of windows framing the breathtaking backyard. The dining room, accented with plantation shutters, flows seamlessly into the great room and kitchen, ideal for entertaining. The spacious kitchen showcases 42-inch maple cabinetry, generous counter space, center island, pantry and stainless-steel appliances, all included! An adjoining breakfast room offers convenient access to the screened porch, bringing the beauty of the outdoors into everyday living. The desirable split-bedroom floor plan provides exceptional privacy, with the owner's suite tucked at the rear of the home, featuring 9-foot ceilings, generous wall space for furniture, and an ensuite bath with dual-sink vanity, walk-in shower, new luxury vinyl plank flooring, and walk-in closet. Two additional bedrooms occupy a separate wing with their own hallway with the addition of a full bath, creating a peaceful retreat! fourth bedroom is conveniently tucked near the laundry and mudroom. The oversized 2-car garage features a 4-foot extension and service door for added convenience. Enjoy neighborhood amenities including a pool, park, and playground just a short walk away! Located near award-winning HSE schools, parks, shopping, and dining at Hamilton Town Center. A rare combination of privacy, wooded beauty and effortless ranch living!
| 12 hours ago | Status changed to Active | |
| 12 hours ago | Listing updated with changes from the MLS | |
| a week ago | Listing first seen on site |

Listings courtesy of Metropolitan Indianapolis Board of REALTORS® as distributed by MLS GRID. All information is provided exclusively for consumers’ personal, non-commercial use, and may not be used for any purpose other than to identify prospective properties that a consumer may be interested in purchasing. All information is believed to be reliable but is not guaranteed and should be independently verified.
Based on information submitted to the MLS GRID as of 2026-11-06 01:44 PM UTC. All data is obtained from various sources and may not have been verified by broker or MLS GRID. Supplied Open House Information is subject to change without notice. All information should be independently reviewed and verified for accuracy. Properties may or may not be listed by the office/agent presenting the information.
Copyright © 2026 Metropolitan Indianapolis Board of REALTORS®. All rights reserved.