
348 Haldale DriveCarmel, IN 46032
Due to the health concerns created by Coronavirus we are offering personal 1-1 online video walkthough tours where possible.
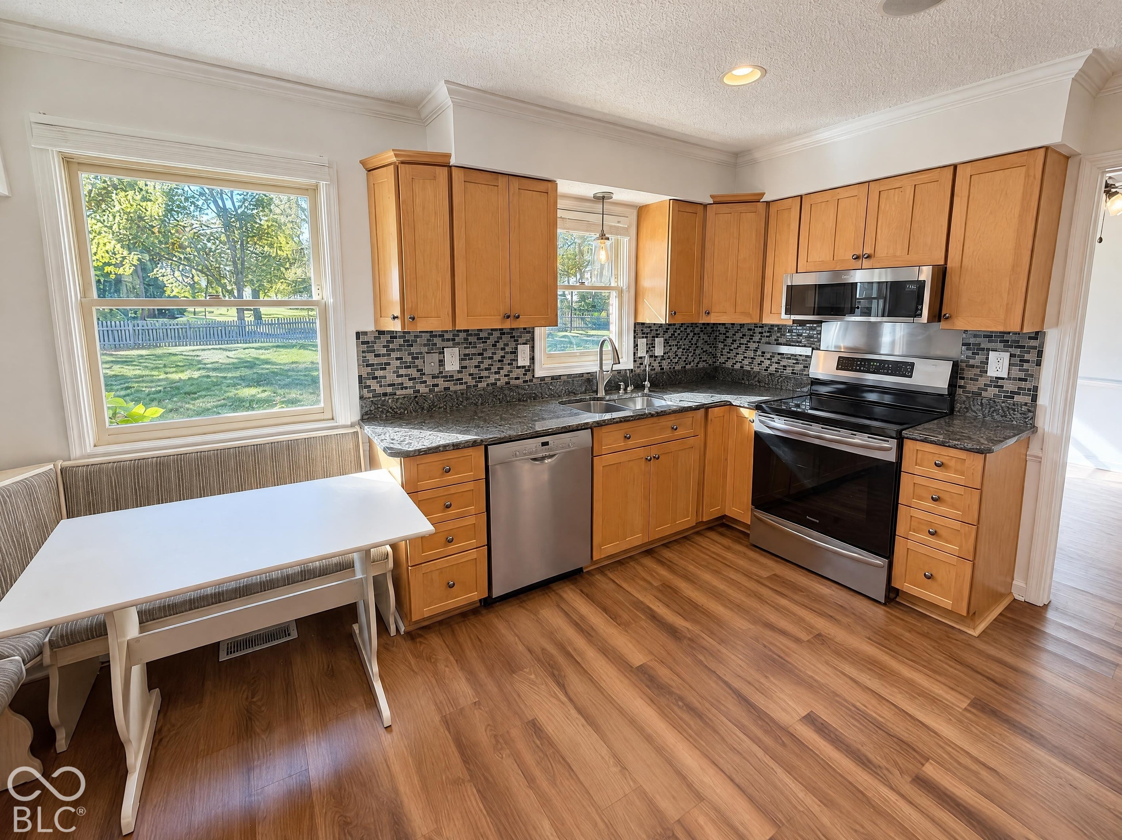
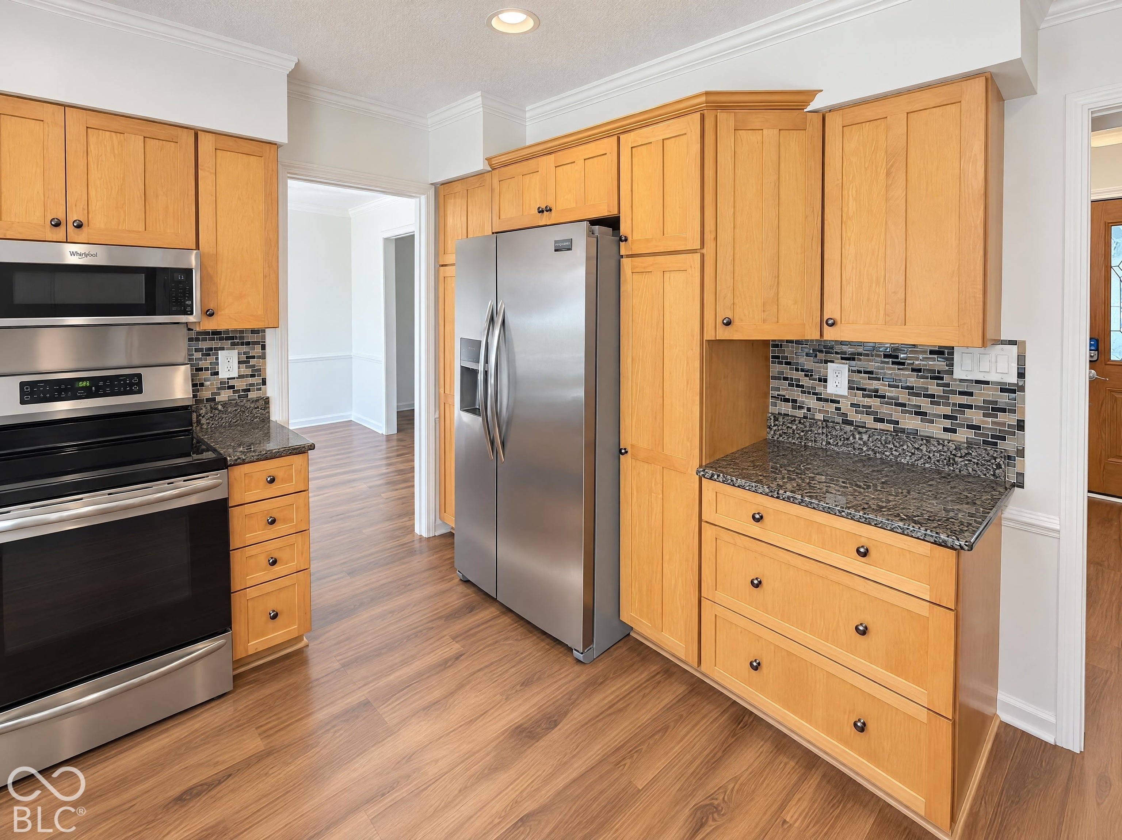
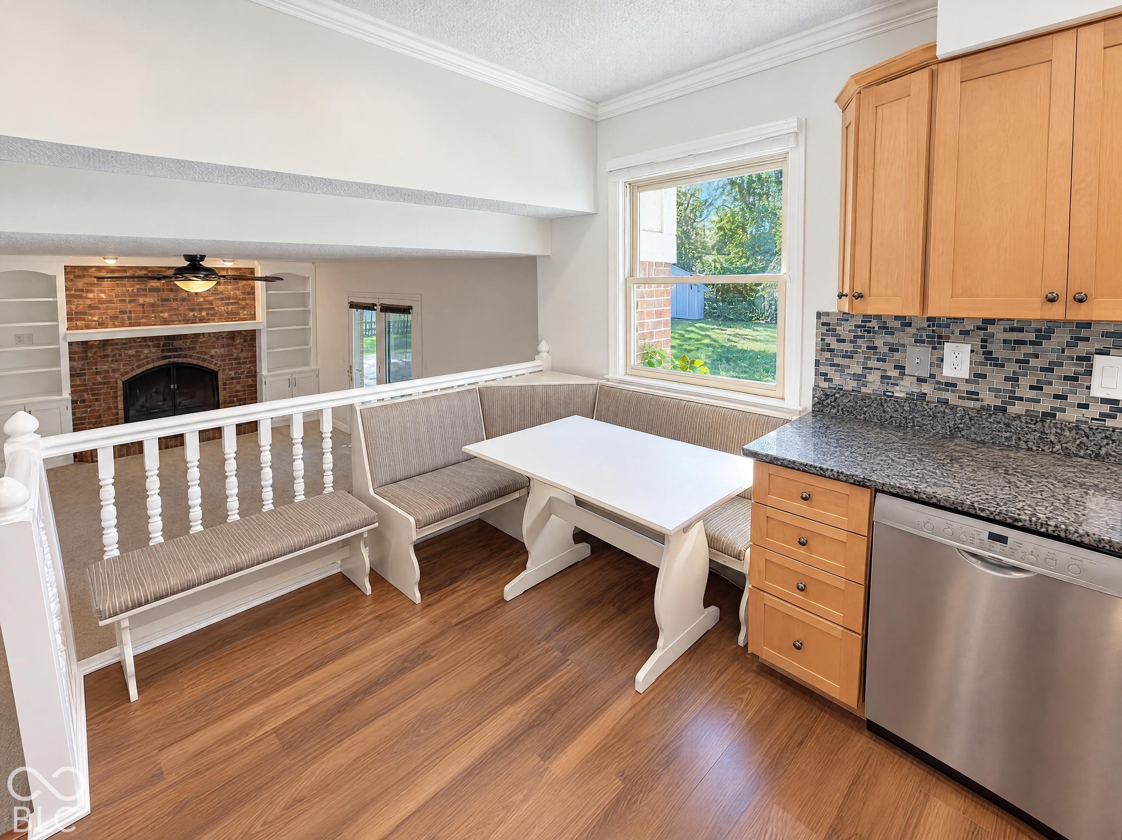
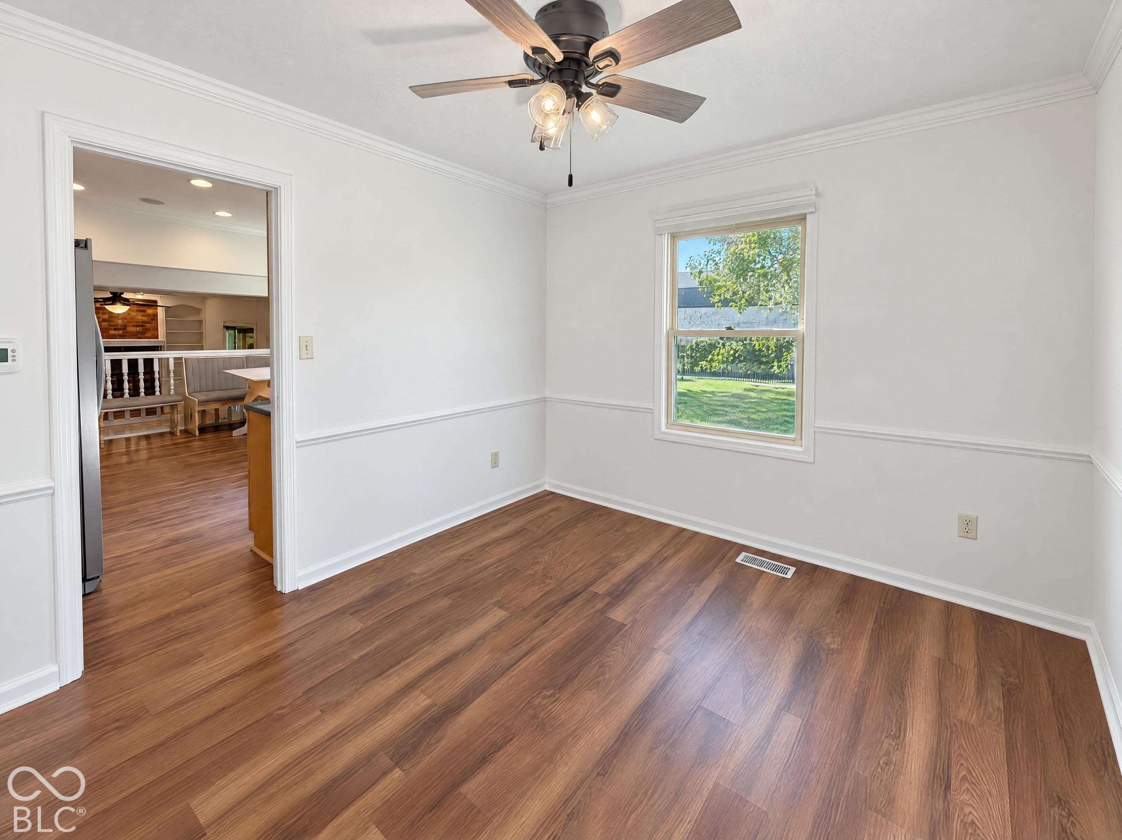
348 Haldale Dr is a 3-level Carmel home with a split-level layout that gives its gathering spaces distinct identities. The kitchen combines stainless steel appliances with a built-in breakfast booth overlooking the fireplace living area. A separate sitting room and dining room create alternatives for relaxing and meals. The primary bedroom connects to a walk-in closet and a bathroom with double sinks and a separate shower. A screened porch extends the living space toward the patio and lawn, while a shed adds outdoor storage. An attached garage completes a home with several places to gather and room to spread out. Included 100-Day Home Warranty with buyer activation
| 2 days ago | Listing first seen on site | |
| 2 days ago | Listing updated with changes from the MLS |

Listings courtesy of Metropolitan Indianapolis Board of REALTORS® as distributed by MLS GRID. All information is provided exclusively for consumers’ personal, non-commercial use, and may not be used for any purpose other than to identify prospective properties that a consumer may be interested in purchasing. All information is believed to be reliable but is not guaranteed and should be independently verified.
Based on information submitted to the MLS GRID as of 2026-10-23 01:02 AM UTC. All data is obtained from various sources and may not have been verified by broker or MLS GRID. Supplied Open House Information is subject to change without notice. All information should be independently reviewed and verified for accuracy. Properties may or may not be listed by the office/agent presenting the information.
Copyright © 2026 Metropolitan Indianapolis Board of REALTORS®. All rights reserved.