
7037 Bluffwood CourtBrownsburg, IN 46112
Due to the health concerns created by Coronavirus we are offering personal 1-1 online video walkthough tours where possible.
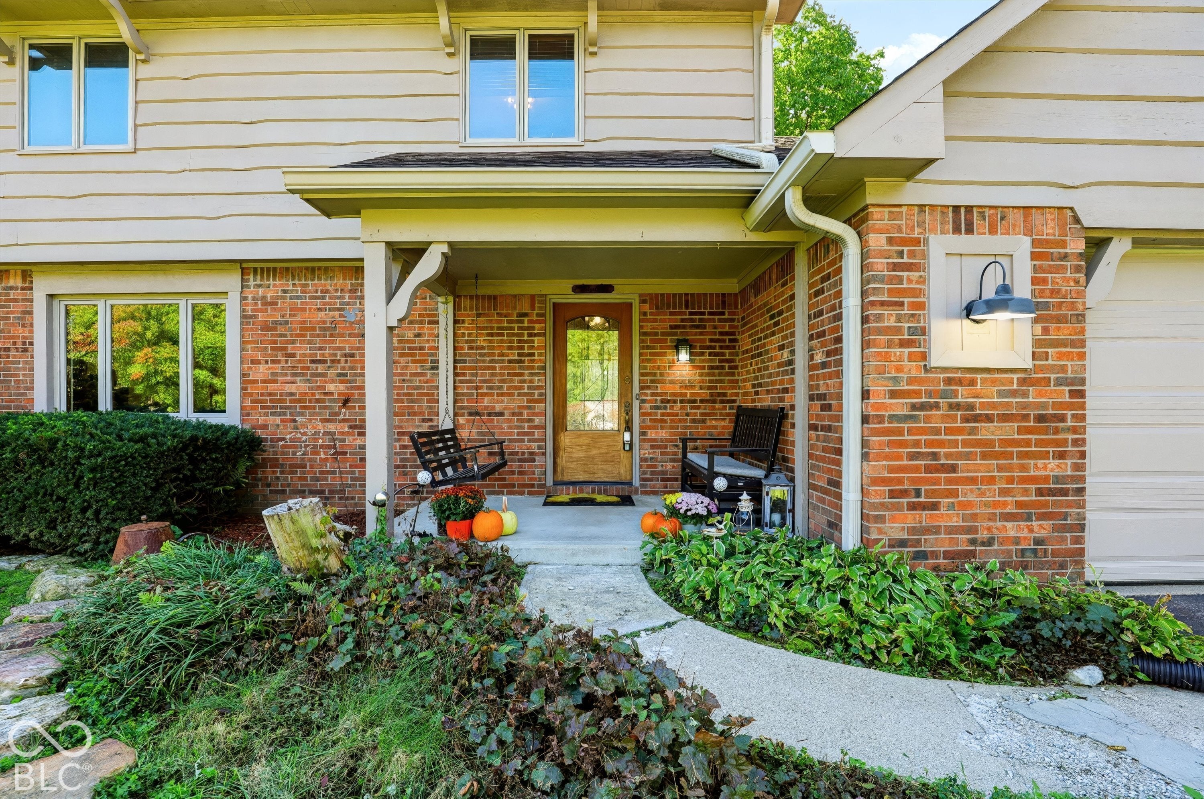
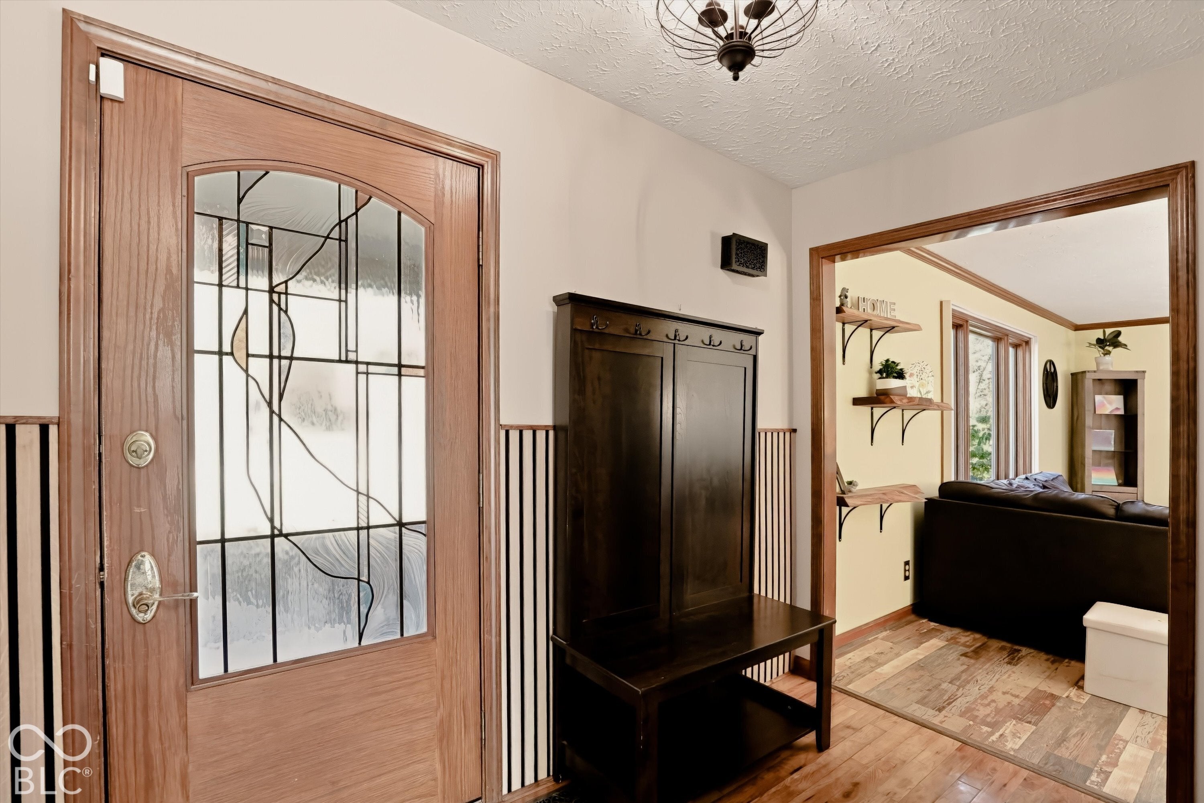
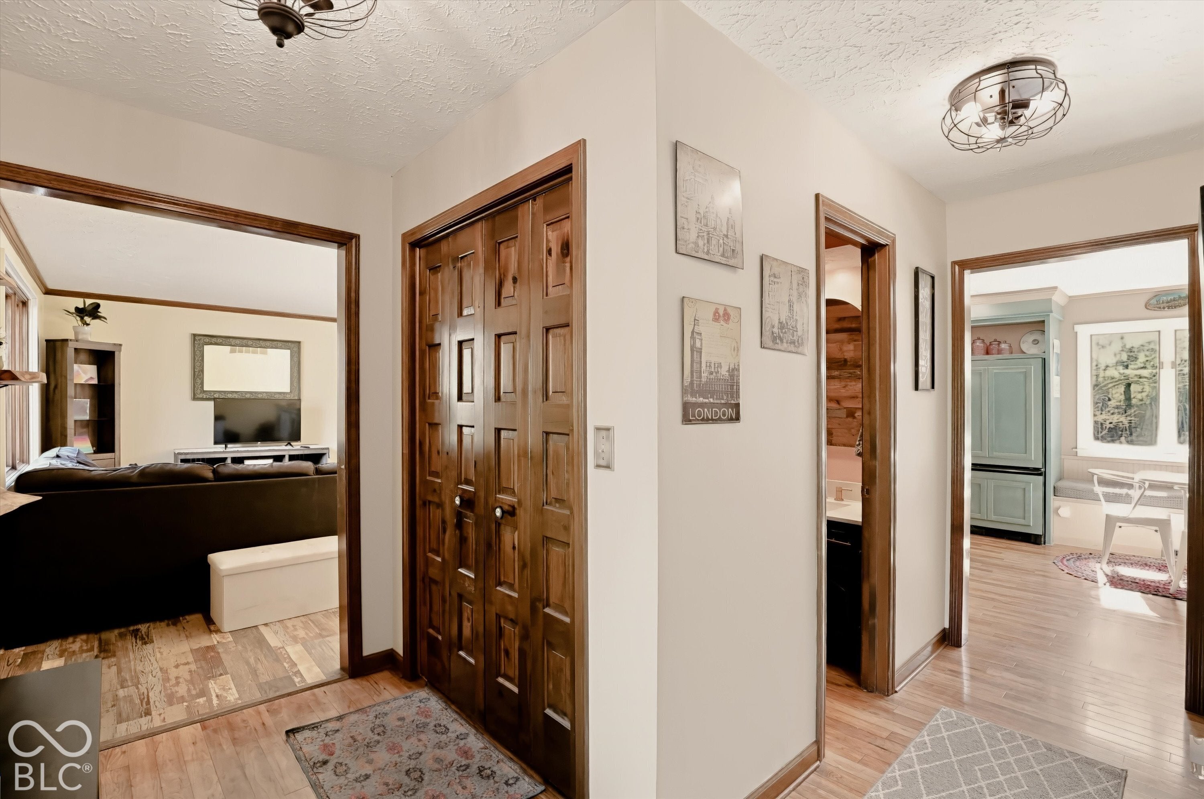
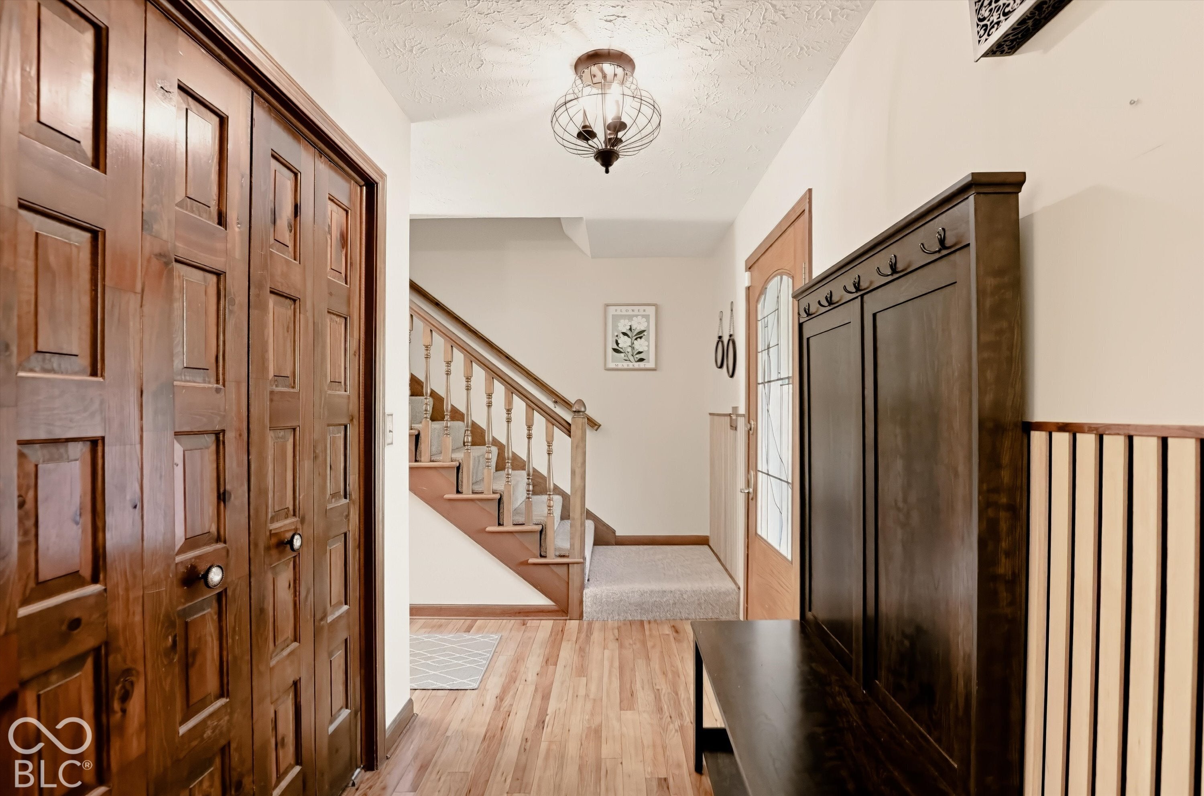
WELCOME 7037 BLUFFWOOD CT NESTLED ON A MATURE .58 AC CUL-DE-SAC LOT IN SOUGHT AFTER BLUFFWOOD CREEK * NO HOA * THIS BEAUTIFUL 4-BED 2.5 BA FULL BASEMENT HOME BLENDS CLASSIC CURB APPEAL WITH RICH ARCHITECTURAL CHARACTER CREATING COZY UNIQUE LIVING SPACES * CIRCULAR FLOWING MAIN LEVEL W/OFFSET ENTRY STAIRCASE * PELLA CASEMENT WINDOWS PROVIDE ABUNDANT NATURAL LIGHT * MAIN LEVEL LAMINATE HARDWOOD FLOORING * L/R * D/R W/ATRIUM DOORS TO REAR DECK * STUNNING KITCHEN CRAFTED FOR THE HOME CHEF W/CUSTOM SAGE GREEN CABINETRY, CROWN MOLDING, SOLID SURFACE COUNTERS, S/S APPLIANCES, CENTER ISLAND & PLANNING DESK * QUAINT BREAKFAST AREA W/BANQUETTE SEATING & MATCHING TABLE (INCLUDED) * G/R WITH STRIKING VAULTED CEILING AND DISTINCTIVE GAS LOG FIREPLACE FLANKED BY FLOOR TO CEILING BLT-IN SHELVING * UPPER LEVEL 4 BEDROOMS 2-FULL BATHS * OWNER'S ENSUITE W/CUSTOM W/I SHOWER * BEDROOM #2 IDEAL WFH SPACE W/BLT-IN DESK * FULL BASEMENT FEATURES MARBLE EPOXY COATED FLOOR, FAMILY ROOM, BONUS/GUEST ROOM & LAUNDRY ROOM * A TRUE HIGHLIGHT IS THE RUSTIC SCREENED-IN BACK SUNROOM CLAD IN RICH NATURAL WOOD FROM FLOOR TO CEILING * STEP OUT ONTO YOUR EXPANSIVE DECK OVERLOOKING THE LUSH BACK YARD W/HARDSCAPE CONCRETE EDGING, LANDSCAPED BEDS & POTTING/STORAGE SHED * 2-CAR ATT GARAGE W/EPOXY FLOORING & SOME SHELVING * OTHER NOTED FEATURES INCLUDE NEWER ROOF, TANKLESS W/H, WATER SOFTENER, UV LIGHT FILTRATION SYSTEM, GORILLA BB GOAL & PLAYSET * ONE LOOK AND YOU WILL WANT TO CALL THIS HOME!
| yesterday | Price changed to $494,000 | |
| yesterday | Listing updated with changes from the MLS | |
| 3 weeks ago | Status changed to Active | |
| 3 weeks ago | Listing first seen on site |

Listings courtesy of Metropolitan Indianapolis Board of REALTORS® as distributed by MLS GRID. All information is provided exclusively for consumers’ personal, non-commercial use, and may not be used for any purpose other than to identify prospective properties that a consumer may be interested in purchasing. All information is believed to be reliable but is not guaranteed and should be independently verified.
Based on information submitted to the MLS GRID as of 2026-11-11 10:38 PM UTC. All data is obtained from various sources and may not have been verified by broker or MLS GRID. Supplied Open House Information is subject to change without notice. All information should be independently reviewed and verified for accuracy. Properties may or may not be listed by the office/agent presenting the information.
Copyright © 2026 Metropolitan Indianapolis Board of REALTORS®. All rights reserved.