
5322 E 20th StreetIndianapolis, IN 46218
Due to the health concerns created by Coronavirus we are offering personal 1-1 online video walkthough tours where possible.
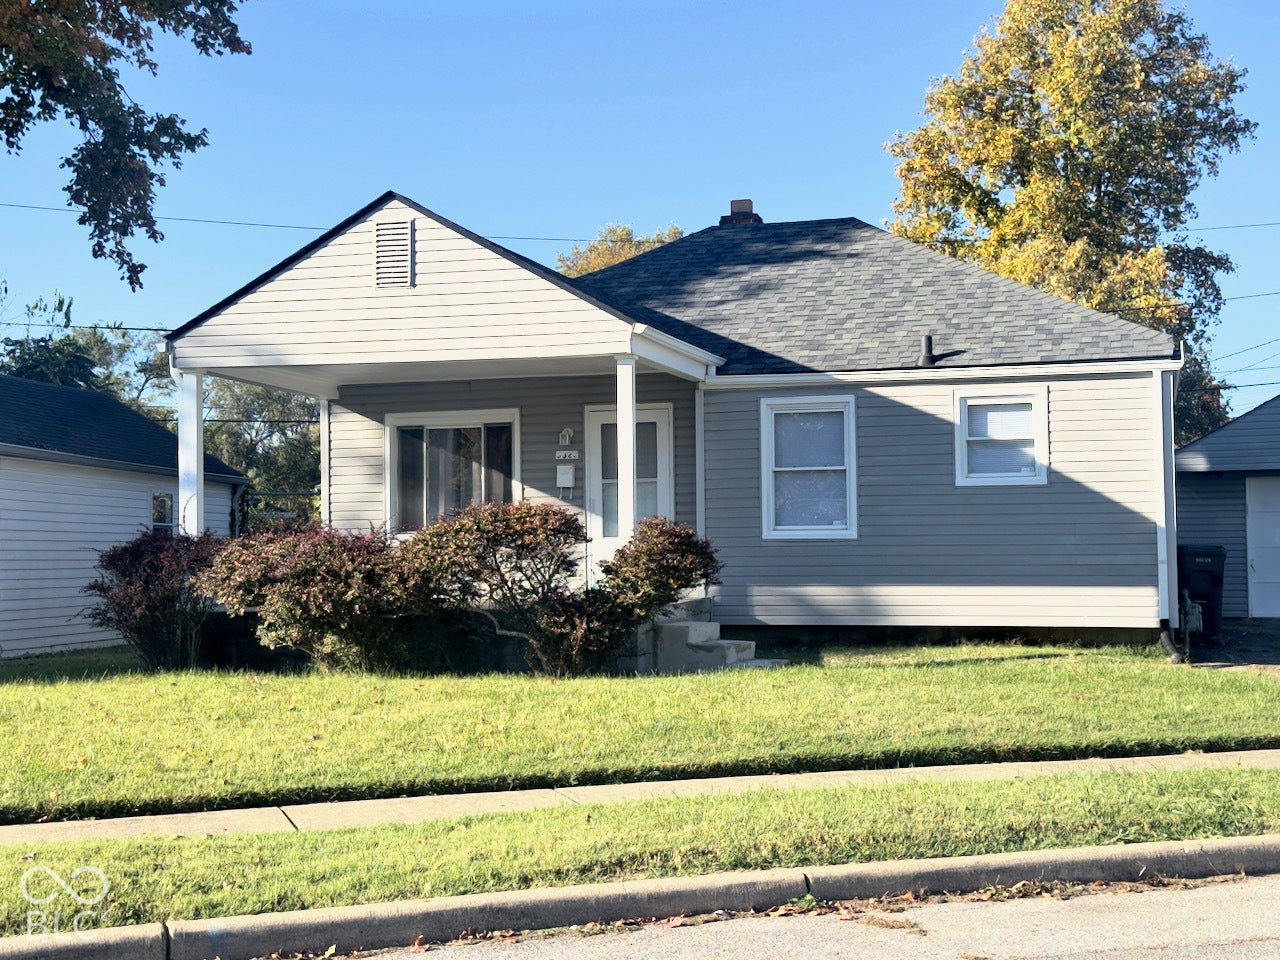
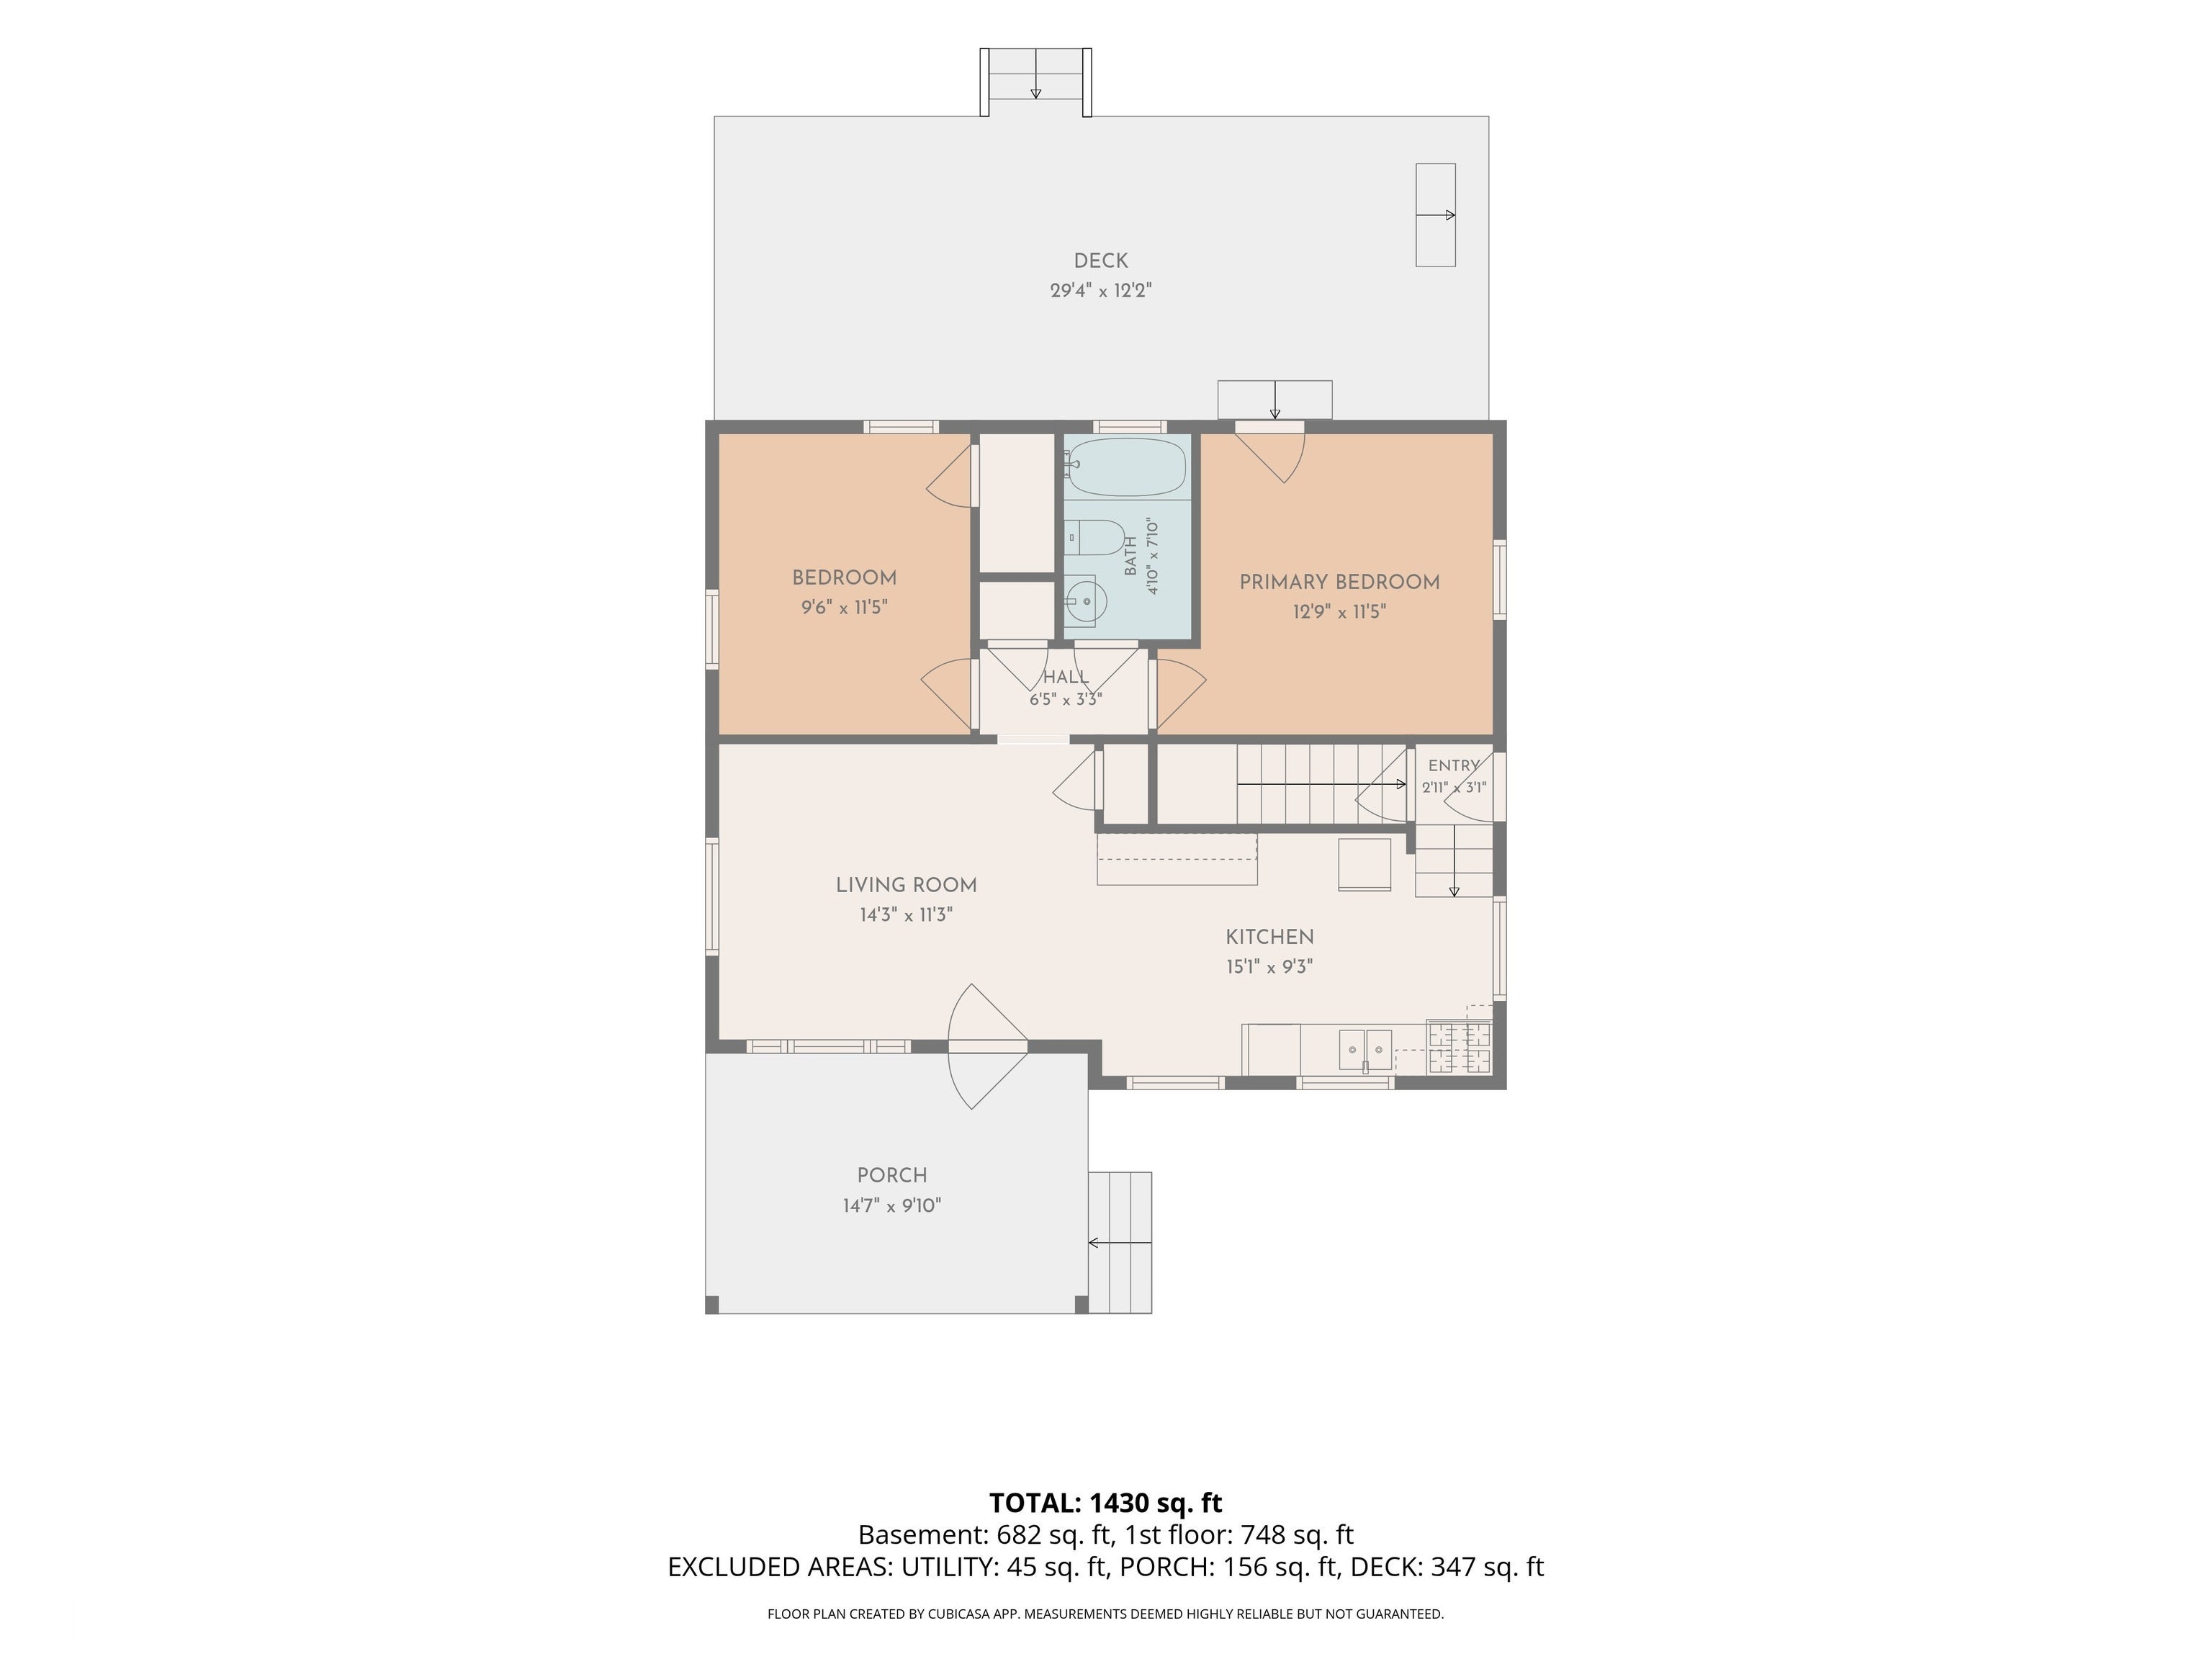
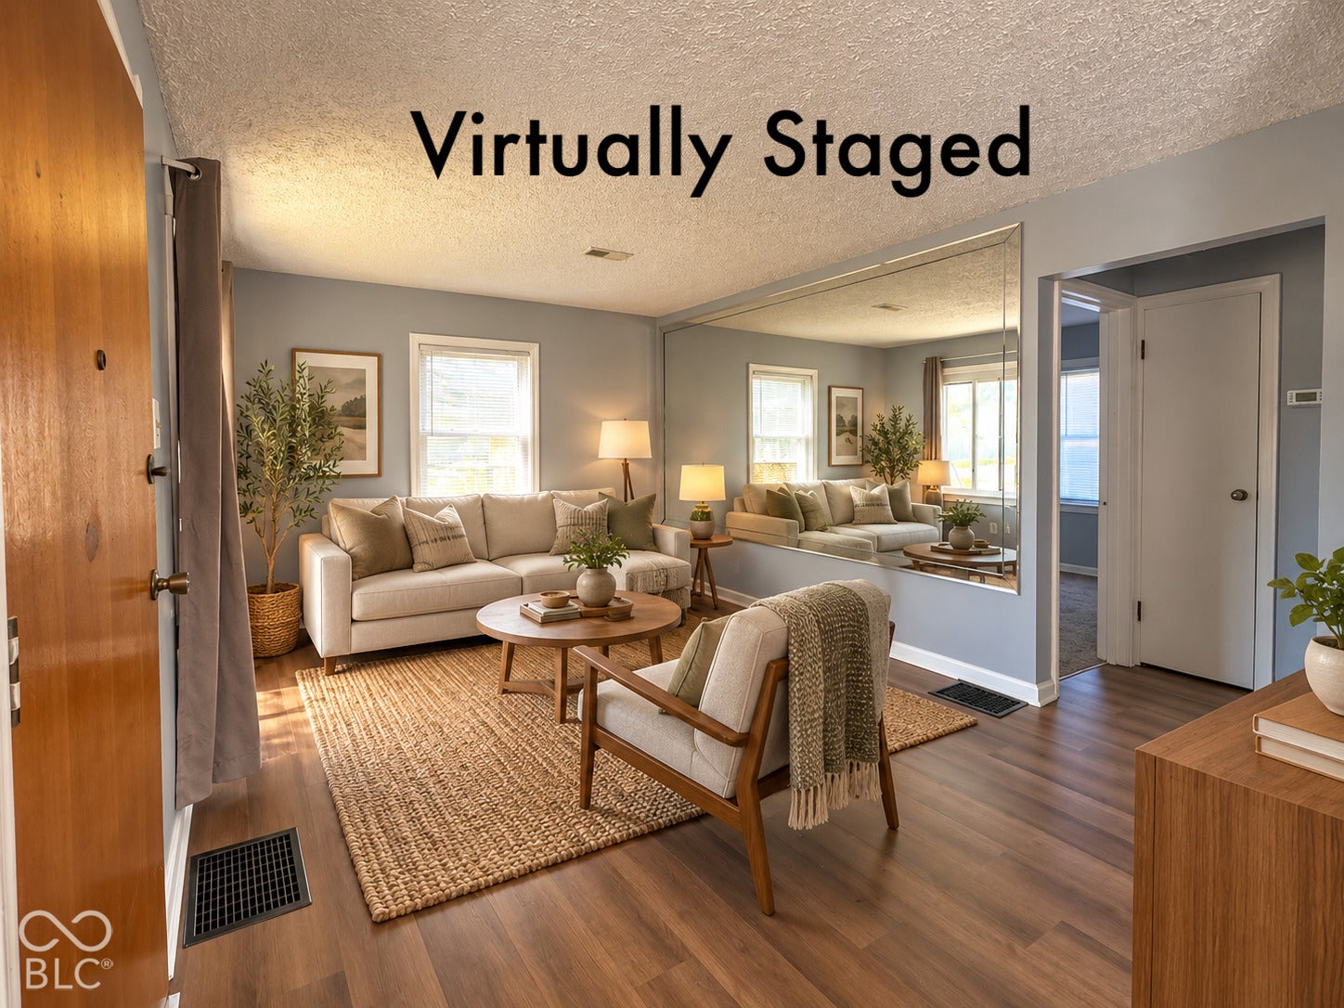
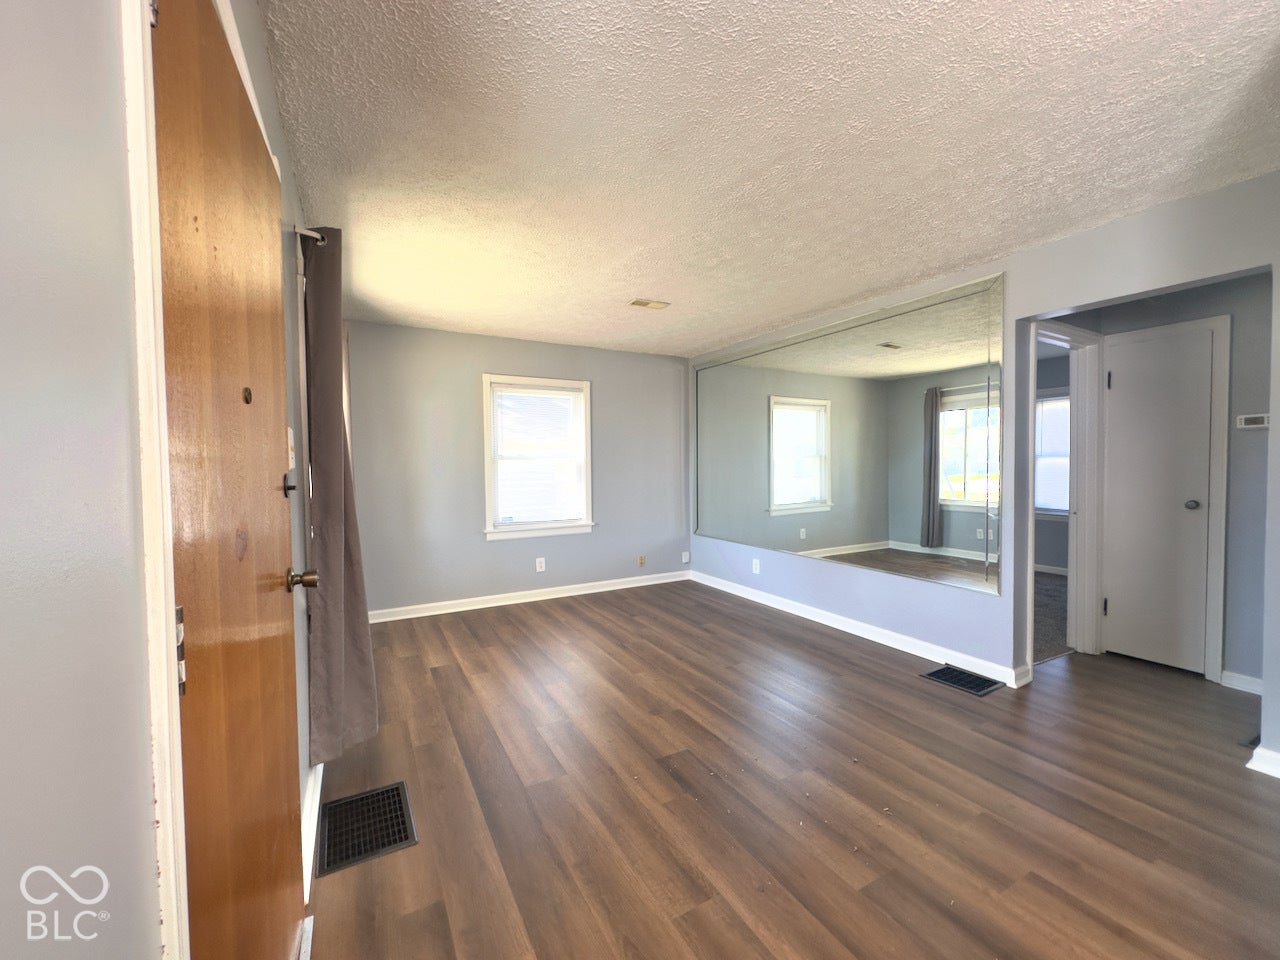
Welcome Home! This single-family bungalow offers a thoughtfully maintained, move-in ready living space. Providing compact yet incredibly efficient layout that maximizes every square inch. Featuring 2 bedrooms, one of which provides the convenience of direct exterior access, connecting the personal sleeping quarters directly to the outdoors. The eat in kitchen makes for effortless meal prep and at home dining. The full bath offers functionality & straightforward design. Need more space? Check out the basement offering opportunity for extended living spaces. The exterior of the home serves as an extension of the living space. A welcoming covered porch greets guests at the entry, while the rear of the property highlights an outdoor expansive deck area and a private yard. These features create an inviting outdoor living space perfect for quiet evenings or hosting guests in the fresh air. This delightful bungalow offers the perfect balance of cozy, manageable indoor living and generous outdoor potential. This little gem packs a lot of punch and value!
| 9 hours ago | Listing first seen on site | |
| 9 hours ago | Listing updated with changes from the MLS |

Listings courtesy of Metropolitan Indianapolis Board of REALTORS® as distributed by MLS GRID. All information is provided exclusively for consumers’ personal, non-commercial use, and may not be used for any purpose other than to identify prospective properties that a consumer may be interested in purchasing. All information is believed to be reliable but is not guaranteed and should be independently verified.
Based on information submitted to the MLS GRID as of 2026-10-21 11:00 PM UTC. All data is obtained from various sources and may not have been verified by broker or MLS GRID. Supplied Open House Information is subject to change without notice. All information should be independently reviewed and verified for accuracy. Properties may or may not be listed by the office/agent presenting the information.
Copyright © 2026 Metropolitan Indianapolis Board of REALTORS®. All rights reserved.