
57 Apple TreeFishers, IN 46038
Due to the health concerns created by Coronavirus we are offering personal 1-1 online video walkthough tours where possible.
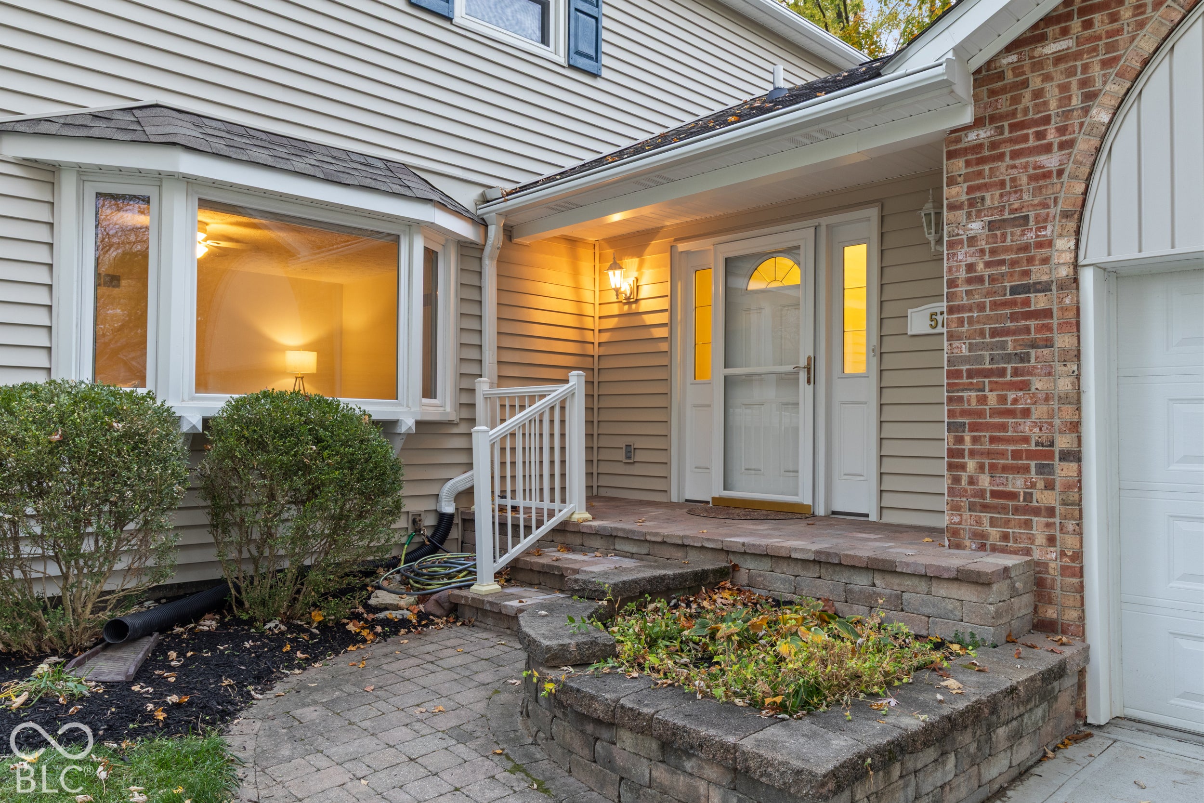
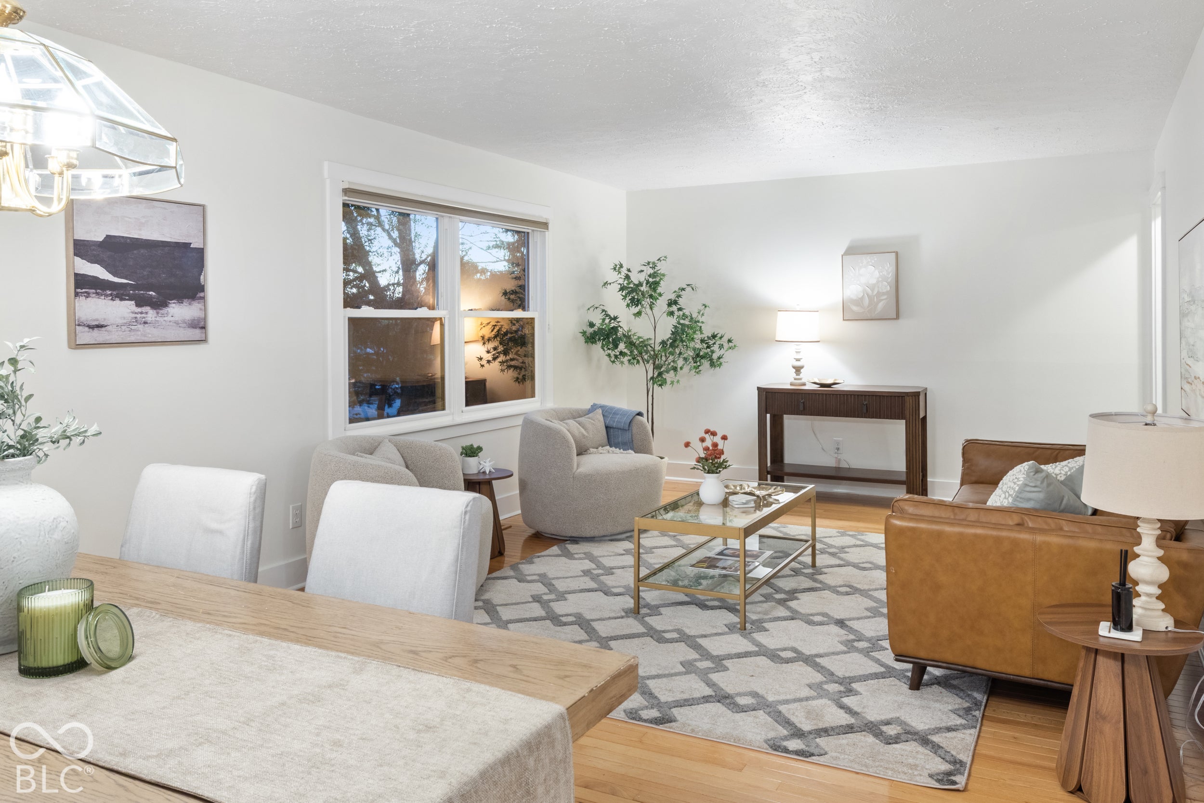
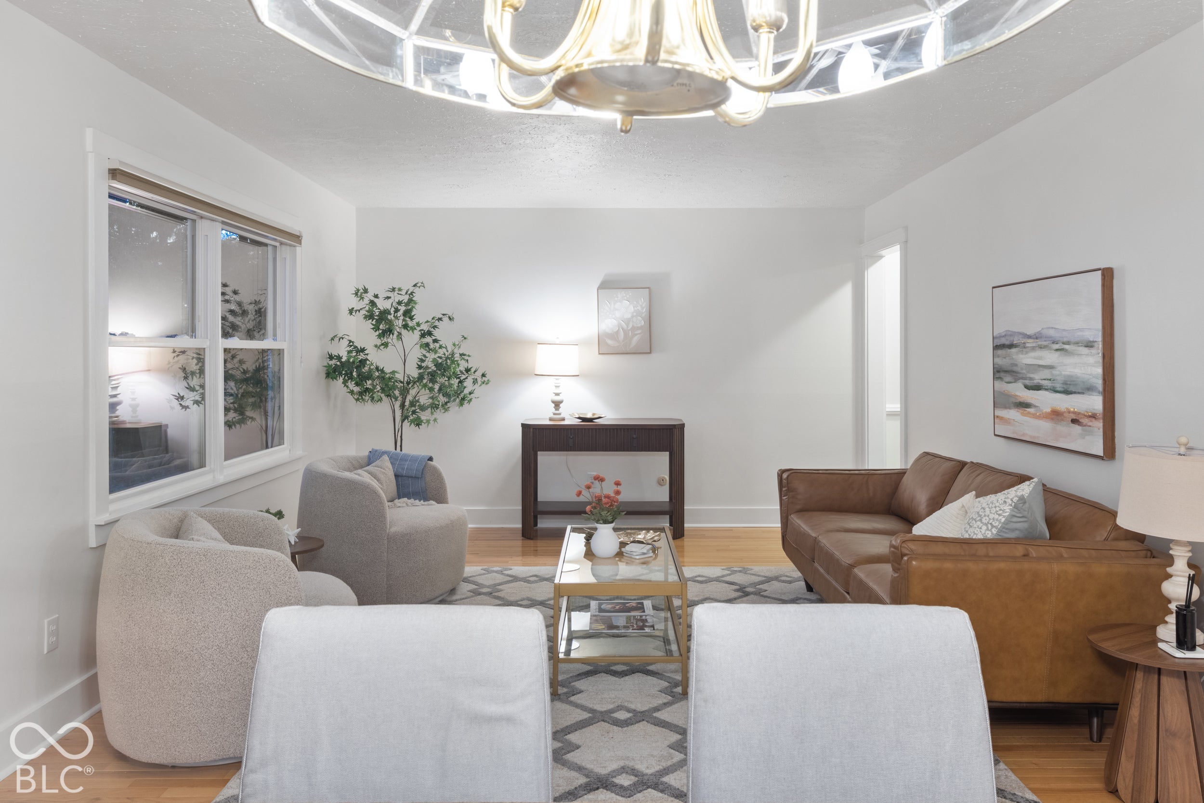
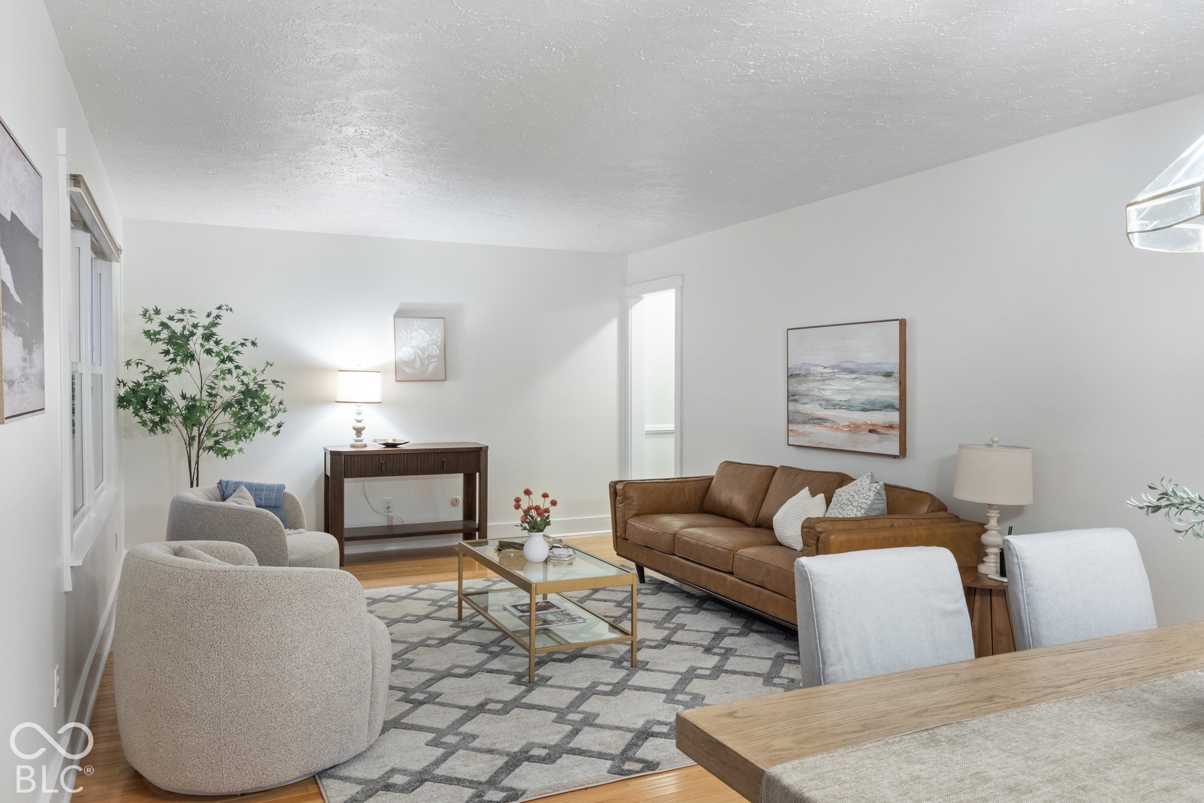
Welcome to 57 Apple Tree Circle in the heart of Fishers! Nestled in the established Sunblest Orchard neighborhood, this charming 4-bedroom, 2.5-bath home offers a traditional floor plan with a dedicated office, cozy fireplace room, and separate living and dining spaces. The updated kitchen features abundant storage and soft-close cabinetry. Lovingly maintained by the same owners for 36 years, this home boasts swoon-worthy hardwood floors and fresh paint throughout. Relax on the screened-in porch, enjoy the partially finished basement, and take advantage of the incredible garage storage. Outside, there's even the perfect spot for a tire swing! Tucked away on a quiet street just a short walk from Holland Park, you're minutes from Conner Prairie, the Nickel Plate Trail, shopping, and dining-all within the award-winning Hamilton Southeastern School District. And with a fireplace just waiting for stockings to be hung with care, there's no better time to make your move. Make an offer today, and you could be home for Christmas!
| yesterday | Listing first seen on site | |
| yesterday | Listing updated with changes from the MLS |

Listings courtesy of Metropolitan Indianapolis Board of REALTORS® as distributed by MLS GRID. All information is provided exclusively for consumers’ personal, non-commercial use, and may not be used for any purpose other than to identify prospective properties that a consumer may be interested in purchasing. All information is believed to be reliable but is not guaranteed and should be independently verified.
Based on information submitted to the MLS GRID as of 2026-11-07 02:13 PM UTC. All data is obtained from various sources and may not have been verified by broker or MLS GRID. Supplied Open House Information is subject to change without notice. All information should be independently reviewed and verified for accuracy. Properties may or may not be listed by the office/agent presenting the information.
Copyright © 2026 Metropolitan Indianapolis Board of REALTORS®. All rights reserved.