Save
Ask
Tour
Hide
Share
$415,000
3 Days On Site

9655 Rhodes Court
Avon, IN 46123

For Sale|Single Family Residence|Active
4
Beds
3
Total Baths
3
Full Baths
3,204
SqFt
$130
/SqFt
2005
Built
Subdivision:
Avon Trails
County:
Hendricks
Listing courtesy of Trueblood Real Estate (317) 370-4968

Due to the health concerns created by Coronavirus we are offering personal 1-1 online video walkthough tours where possible.
Call Now: 317-650-3572
Is this the listing for you? We can help make it yours.
317-650-3572
9655 Rhodes Court9655 Rhodes Court9655 Rhodes Court9655 Rhodes Court
Save
Ask
Tour
Hide
Share

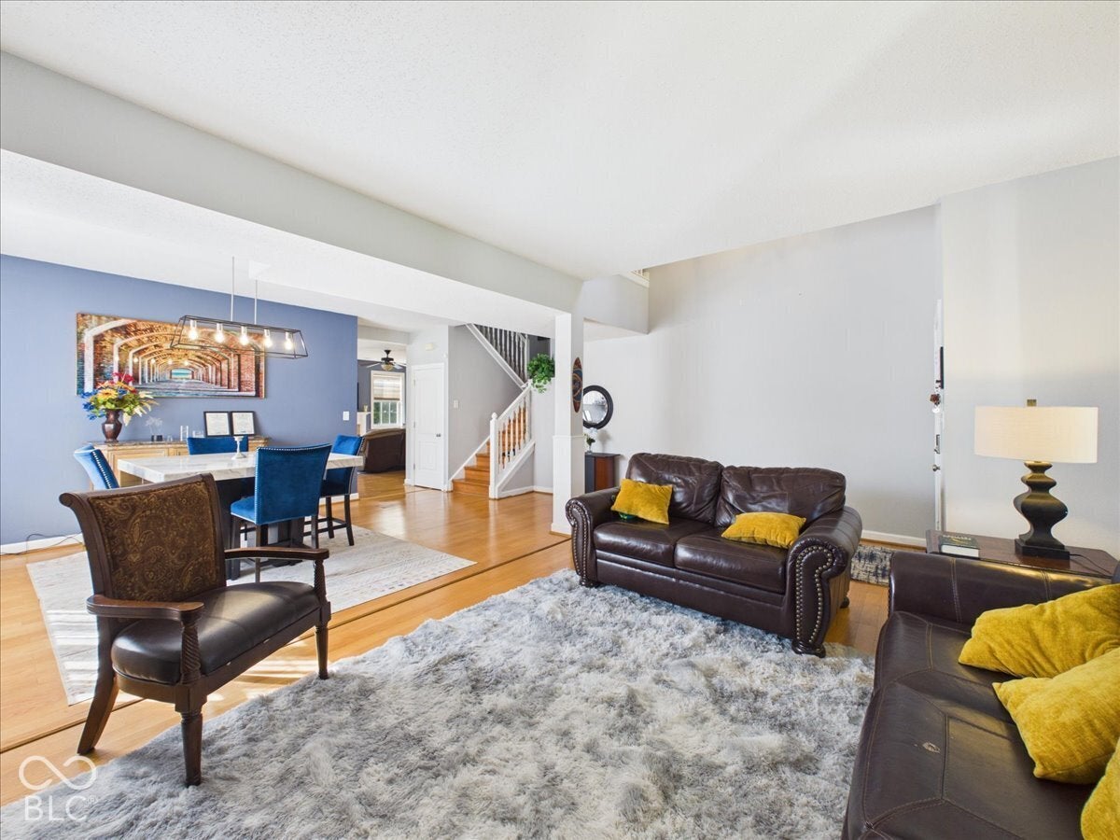
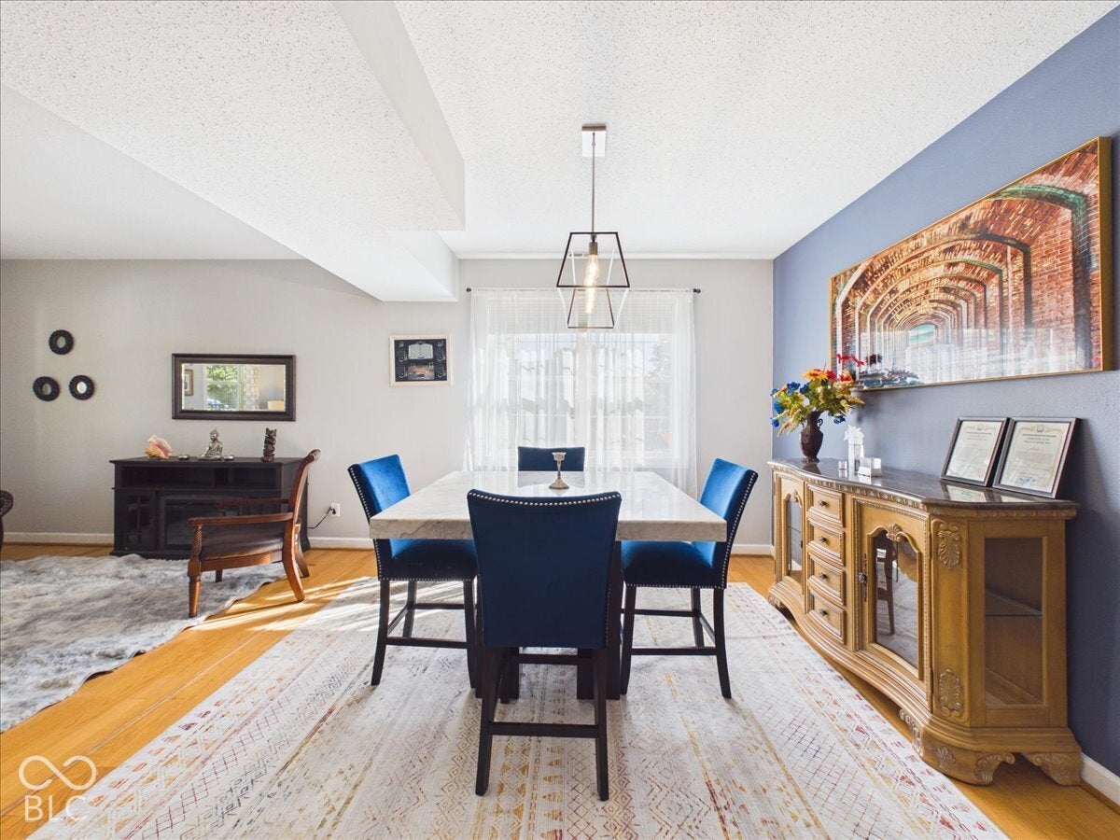
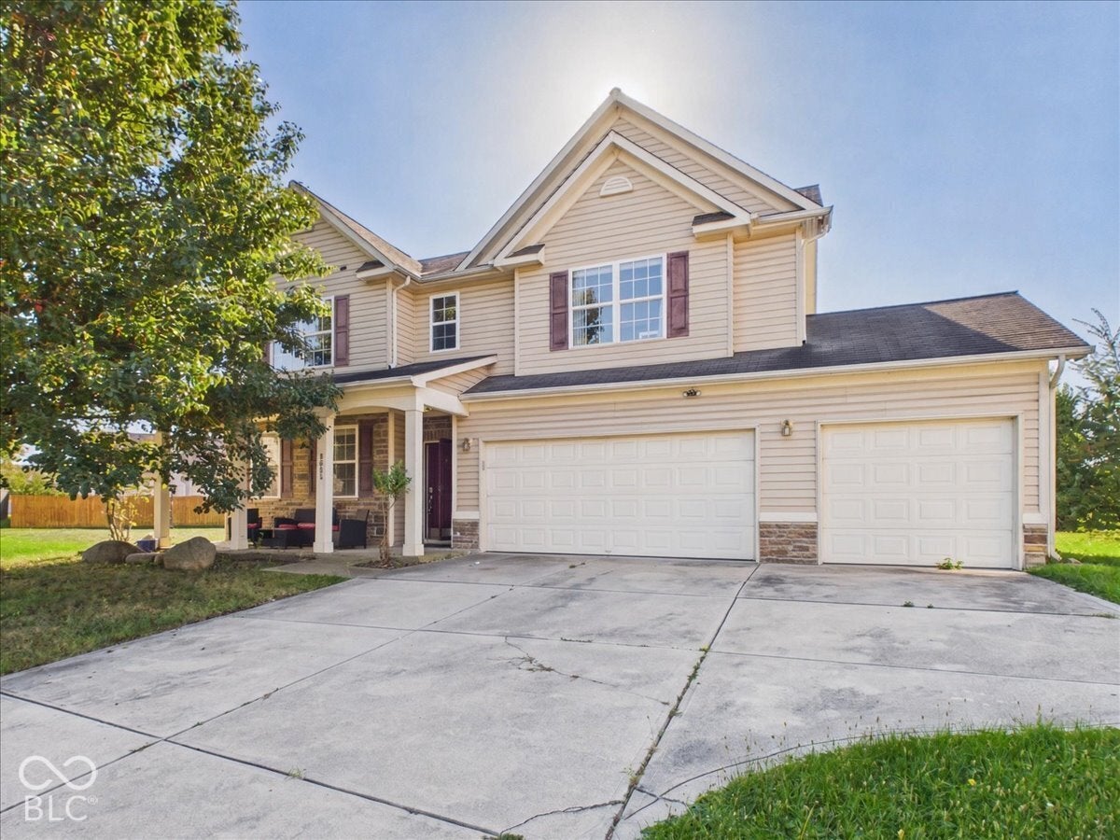
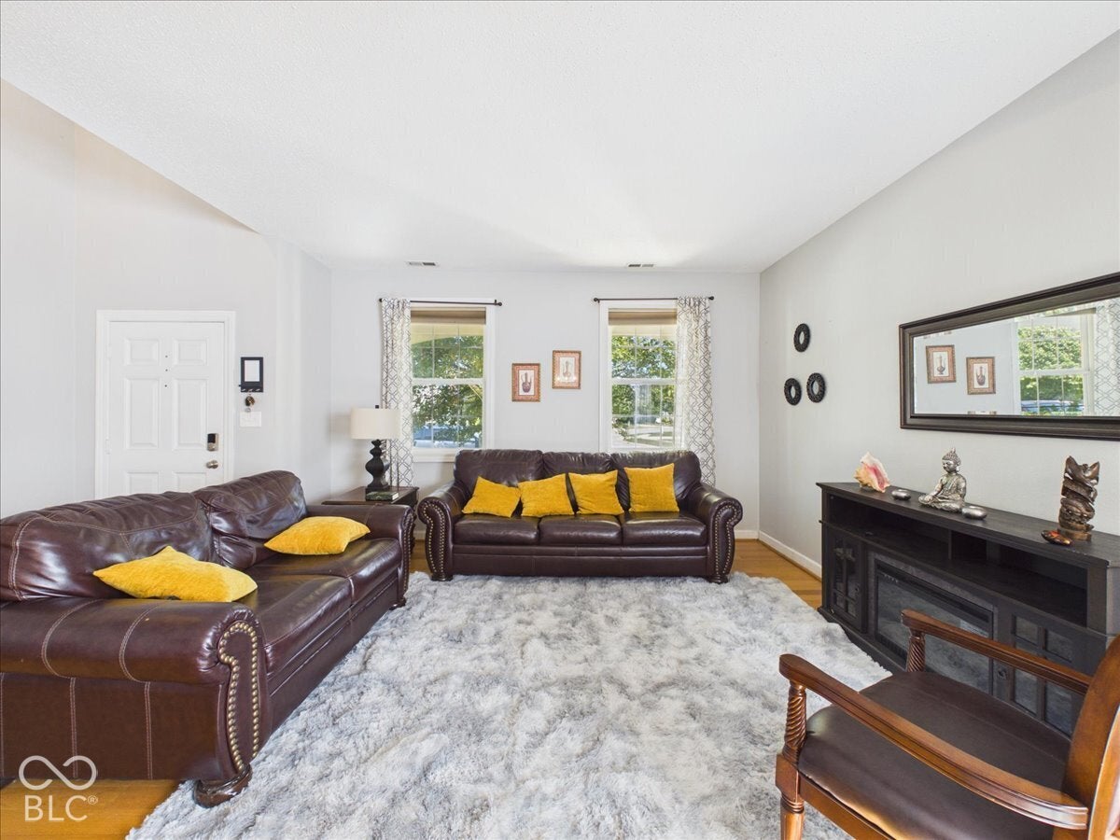
WELCOME HOME! This is you opportunity to purchase your FOREVER HOME. With OVER 3,200sqft and a CUL DE SAC lot, this home HAS IT ALL! As you walk in, you'll be greeted by a HUGE FAMILY ROOM, adjacent to the eating area. The kitchen and living room is PERFECT FOR FAMILIES and GUESTS. The CENTER ISLAND, COFFEE STATION, and SUNROOM is PERECT for the start of your mornings! Just off the living room, you have an OFFICE or KIDS PLAYROOM. Upstairs, there are 4 BEDROOMS along with the laundry room. The MASTER SUTIE is IDEA for mothers with new babies, having a built in NURSERY or PLAYROOM for the little one. The other bedrooms are nice sized for your teen kids or family staying the night! on the outside, you have PAVED PATIO facing west, PERFECT FOR SUNSETS! With the lot being over 1/3 ACRE and on a cul de sac, you can let your kids run wild! ALL THE FURNITURE IN THE HOME IS FOR SALE! The neighborhood also includes a POOL, PARK, and PLAYGROUND!

Save
Ask
Tour
Hide
Share
Listing Snapshot
Price 
$415,000
Days On Site 
3 Days
Bedrooms 
4
Inside Area (SqFt) 
3,204 sqft
Total Baths 
3
Full Baths 
3
Partial Baths 
N/A
Lot Size 
0.39 Acres
Year Built 
2005
MLS Number 
22132386
Status 
Active
Property Tax 
N/A
HOA/Condo/Coop Fees 
$38.75 monthly
Sq Ft Source 
N/A
Friends & Family
Recent Activity
yesterdayStatus changed to Active
yesterdayListing updated with changes from the MLS
3 days agoListing first seen on site
General Features
Acres 
0.39
Foundation 
Slab
Garage 
Yes
Garage Spaces 
3
Levels 
Two
Parking 
Attached
Property Sub Type 
Single Family Residence
SqFt Total 
3204
Style 
Traditional
Utilities 
Cable Available
Water Source 
Public
Interior Features
Appliances 
DishwasherDryerElectric Water HeaterDisposalElectric OvenRefrigeratorWasherWater Softener Owned
Cooling 
Central Air
Fireplace 
Yes
Fireplace Features 
Family RoomWood Burning
Fireplaces 
1
Flooring 
Hardwood
Heating 
Forced AirElectric
Interior 
High CeilingsWalk-In Closet(s)Kitchen IslandPantrySmart Thermostat
Laundry Features 
Upper Level
Save
Ask
Tour
Hide
Share
Exterior Features
Construction Details 
Vinyl Siding
Lot Features 
Cul-De-Sac
Patio And Porch 
CoveredPatio
Community Features
Association Amenities 
ParkPlaygroundPond Year RoundPoolSnow Removal
Association Fee 
$465.0
Association Fee Frequency 
Annually
MLS Area 
3204 - Hendricks - Washington
School District 
Avon Community School Corp
Township 
Washington
Horse Property 
None
Schools
School District
Avon Community School Corp
Elementary School
Unknown
Middle School
Unknown
High School
Unknown
Listing courtesy of Trueblood Real Estate (317) 370-4968


Listings courtesy of Metropolitan Indianapolis Board of REALTORS® as distributed by MLS GRID. All information is provided exclusively for consumers’ personal, non-commercial use, and may not be used for any purpose other than to identify prospective properties that a consumer may be interested in purchasing. All information is believed to be reliable but is not guaranteed and should be independently verified.

Based on information submitted to the MLS GRID as of 2026-10-23 01:02 AM UTC. All data is obtained from various sources and may not have been verified by broker or MLS GRID. Supplied Open House Information is subject to change without notice. All information should be independently reviewed and verified for accuracy. Properties may or may not be listed by the office/agent presenting the information.

Copyright © 2026 Metropolitan Indianapolis Board of REALTORS®. All rights reserved.

Neighborhood & Commute
Source: Walkscore
Disclosure: Community information and market data powered by Constellation Data Labs. Information is deemed reliable but not guaranteed.
Save
Ask
Tour
Hide
Share