
2635 Lindbergh DriveIndianapolis, IN 46227
Due to the health concerns created by Coronavirus we are offering personal 1-1 online video walkthough tours where possible.
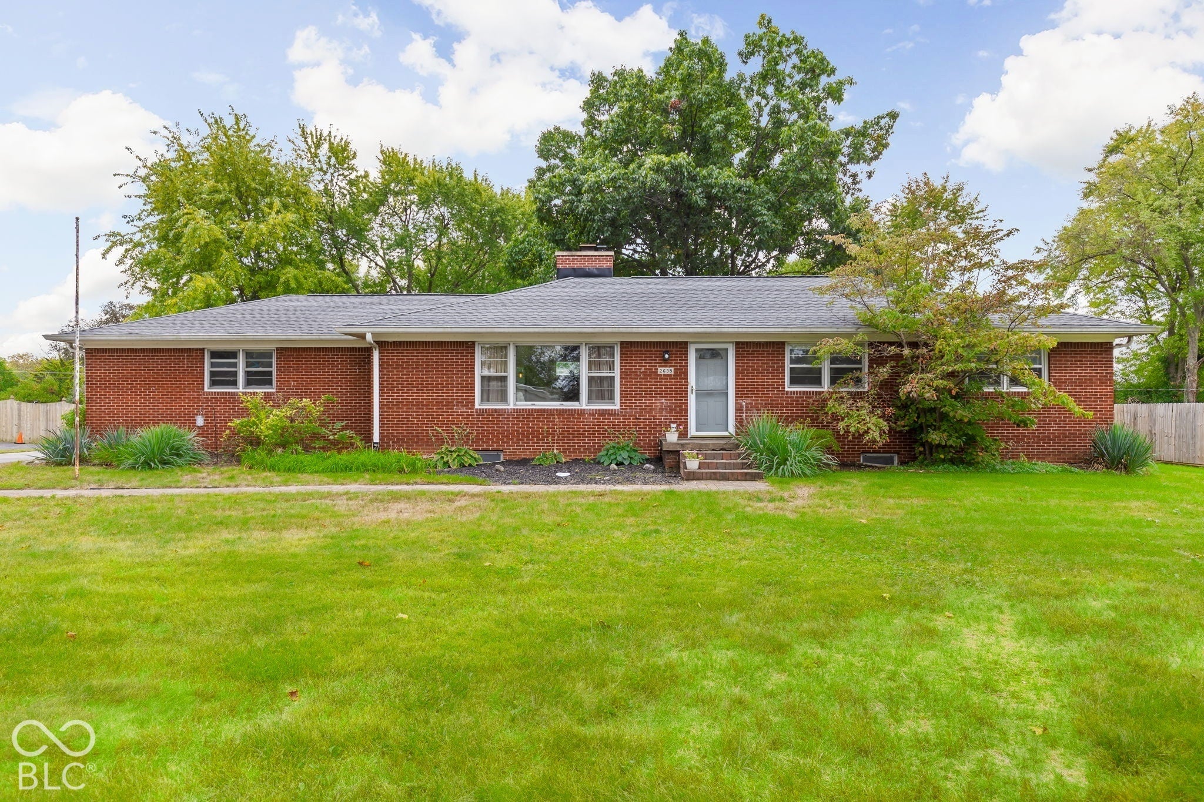
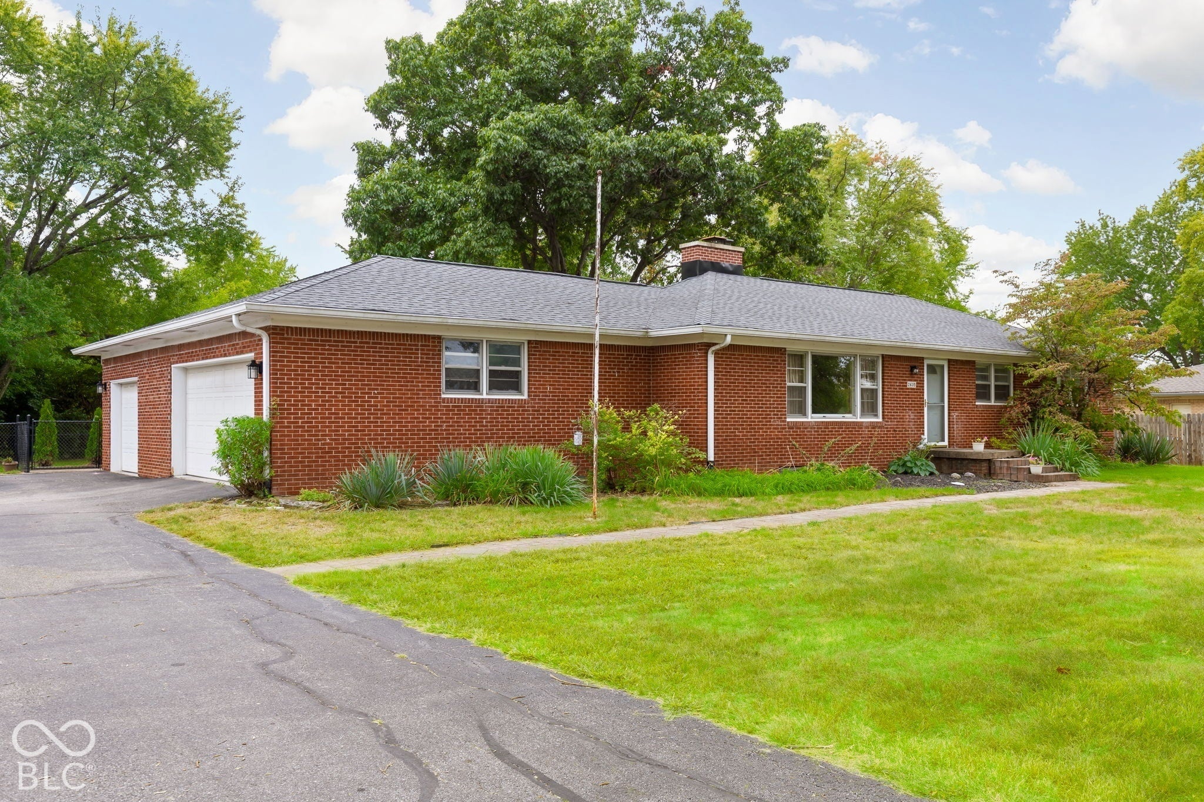
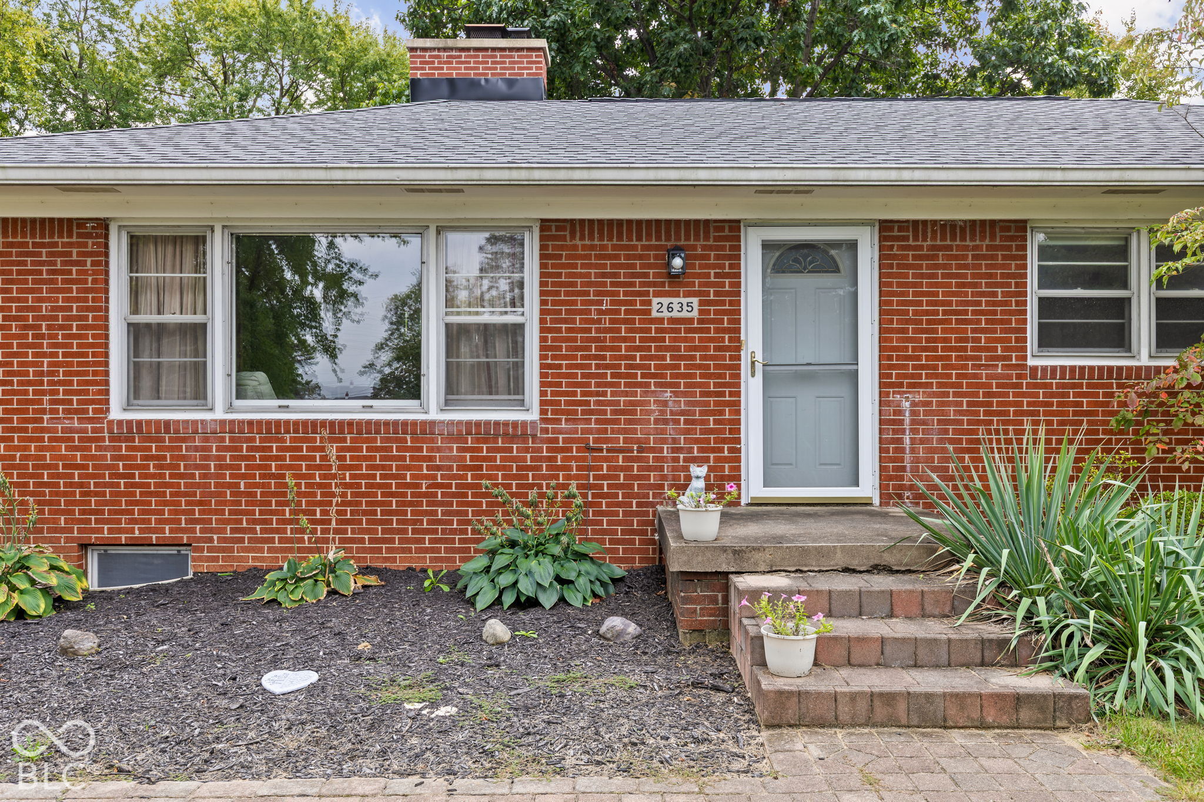
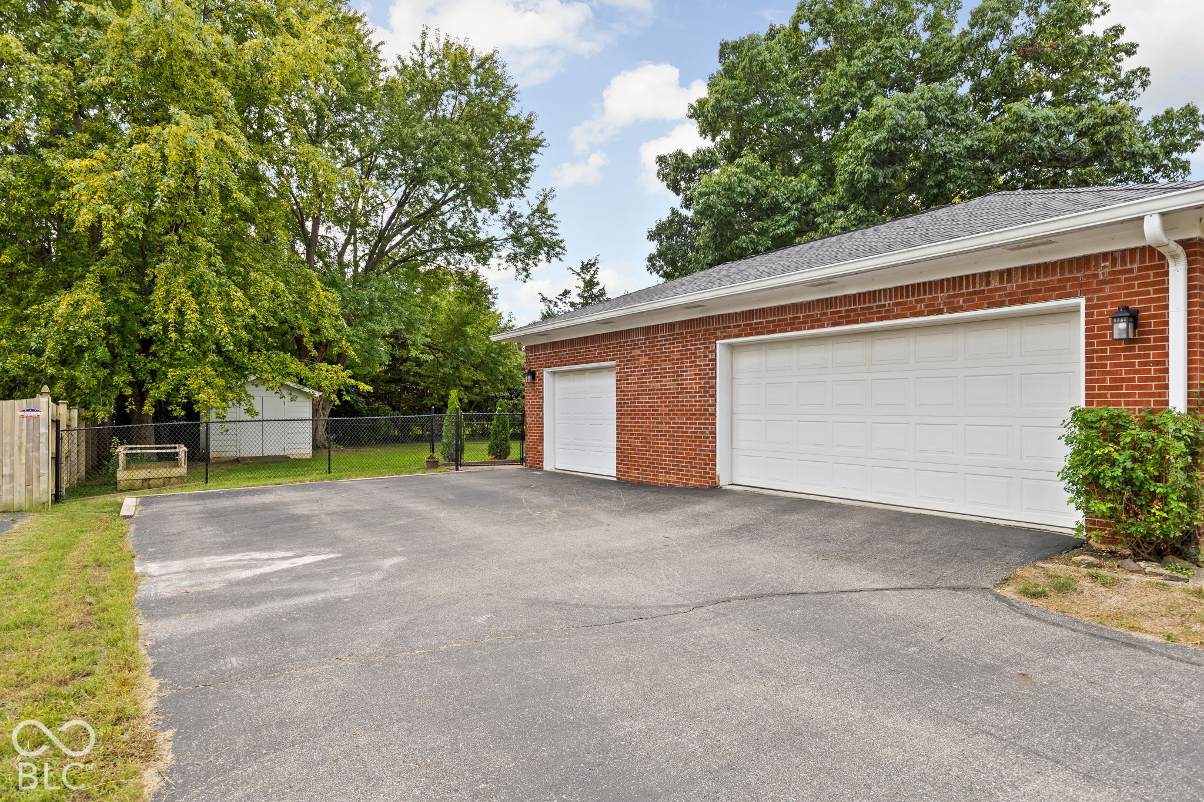
Welcome to 2635 Lindbergh Drive! This charming brick ranch in the desirable Southport School District offers space, comfort, and room to entertain-all with **NO HOA!** Also close to Roncalli. Situated on a spacious .66-acre lot, this 3-bedroom, 1.5-bath home features two inviting living areas, including a family room with new carpeting and new French doors, and a living room showcasing beautiful hardwood floors. A stunning double-sided fireplace adds warmth and character to both the living and dining rooms. The kitchen features beautiful wood cabinetry, a cooktop, and wall oven and microwave-perfect for the home chef! The full basement offers partially finished living space plus plenty of room for storage or future possibilities. Step outside to enjoy the expansive, fully fenced backyard, complete with a *brand-new Trex deck* that's ready for grilling, gatherings, and outdoor entertaining! A storage barn and oversized 3-car attached garage provide exceptional storage and flexibility. Conveniently located near shopping, dining, and everyday amenities, this wonderful home offers the space you've been looking for, inside and out. Come see all it has to offer!
| 4 hours ago | Status changed to Pending | |
| 4 hours ago | Listing updated with changes from the MLS | |
| 2 days ago | Listing first seen on site |

Listings courtesy of Metropolitan Indianapolis Board of REALTORS® as distributed by MLS GRID. All information is provided exclusively for consumers’ personal, non-commercial use, and may not be used for any purpose other than to identify prospective properties that a consumer may be interested in purchasing. All information is believed to be reliable but is not guaranteed and should be independently verified.
Based on information submitted to the MLS GRID as of 2026-10-23 01:02 AM UTC. All data is obtained from various sources and may not have been verified by broker or MLS GRID. Supplied Open House Information is subject to change without notice. All information should be independently reviewed and verified for accuracy. Properties may or may not be listed by the office/agent presenting the information.
Copyright © 2026 Metropolitan Indianapolis Board of REALTORS®. All rights reserved.