Save
Ask
Tour
Hide
Share
$148,900
1 Day On Site

4311 Village Parkway Circle W 2
Indianapolis, IN 46254

For Sale|Condominium|Active
2
Beds
2
Total Baths
2
Full Baths
933
SqFt
$160
/SqFt
1987
Built
Subdivision:
The Village At Eagle Creek
County:
Marion
Listing courtesy of Highgarden Real Estate (317) 366-4983

Due to the health concerns created by Coronavirus we are offering personal 1-1 online video walkthough tours where possible.

Call Now: 317-650-3572
Is this the listing for you? We can help make it yours.
317-650-3572
4311 Village Parkway Circle W 24311 Village Parkway Circle W 24311 Village Parkway Circle W 24311 Village Parkway Circle W 2
Save
Ask
Tour
Hide
Share

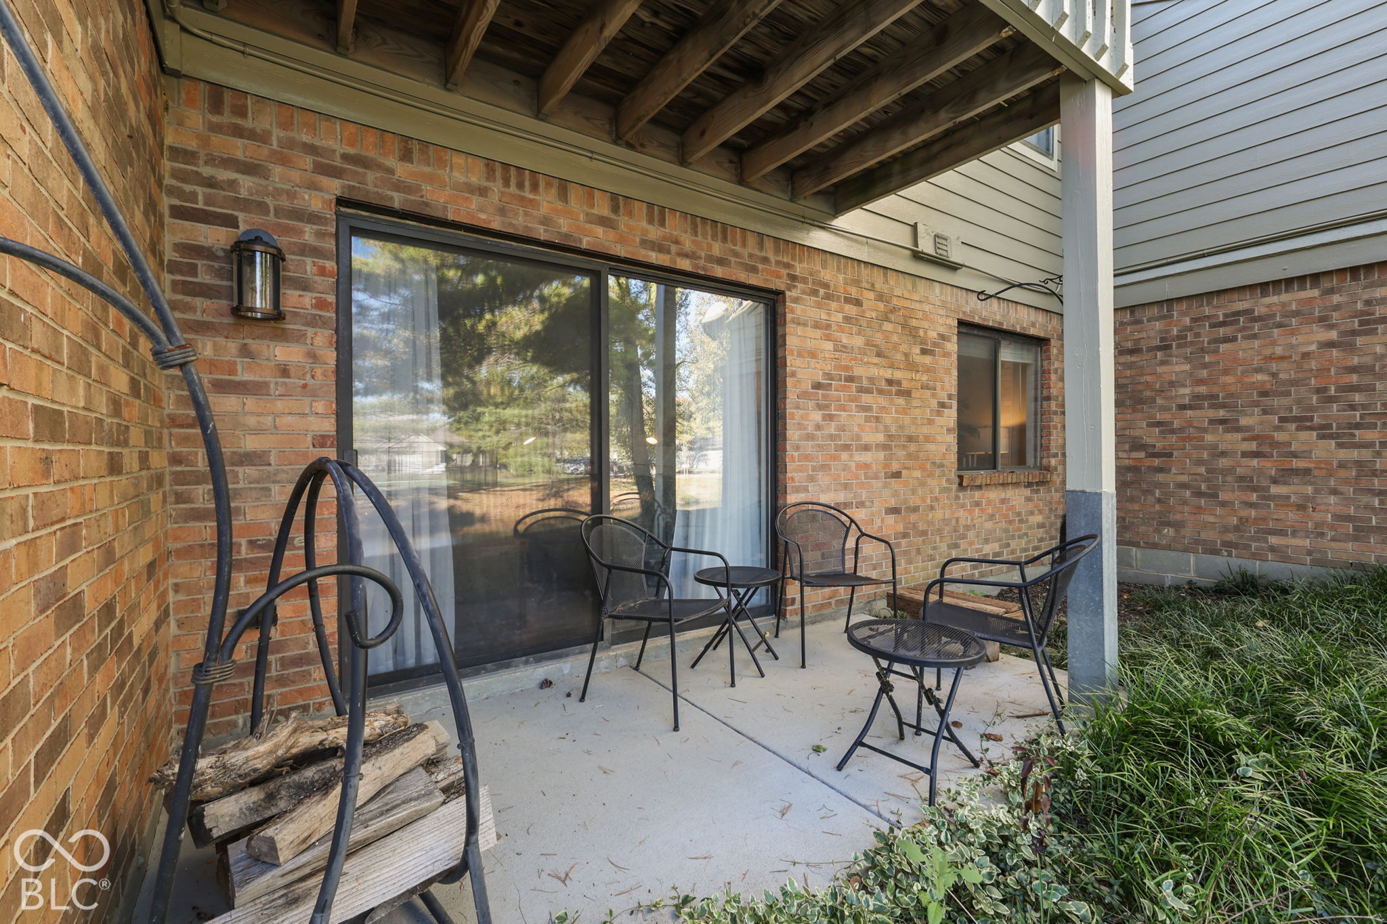
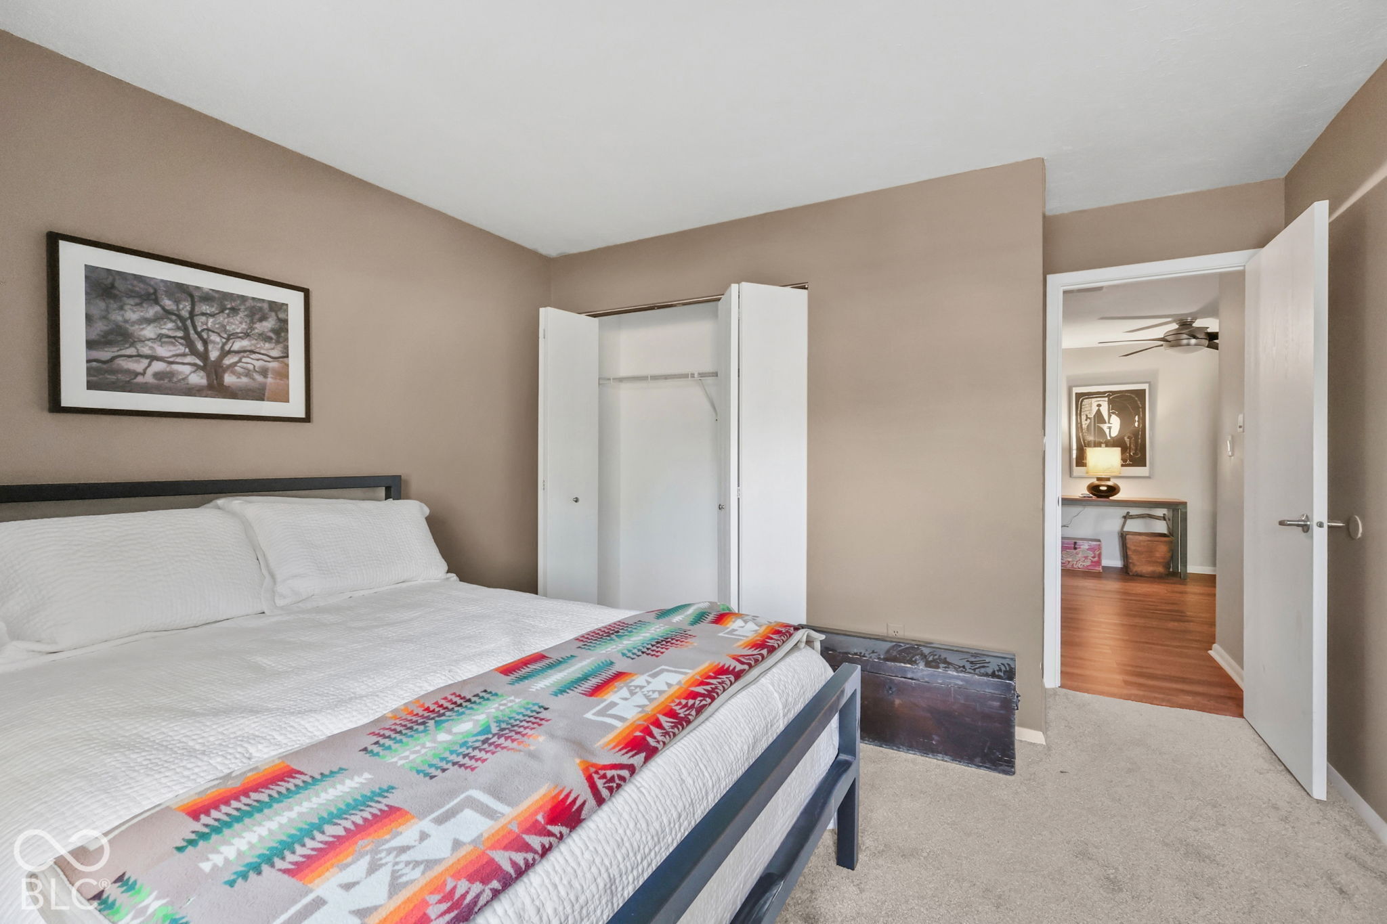
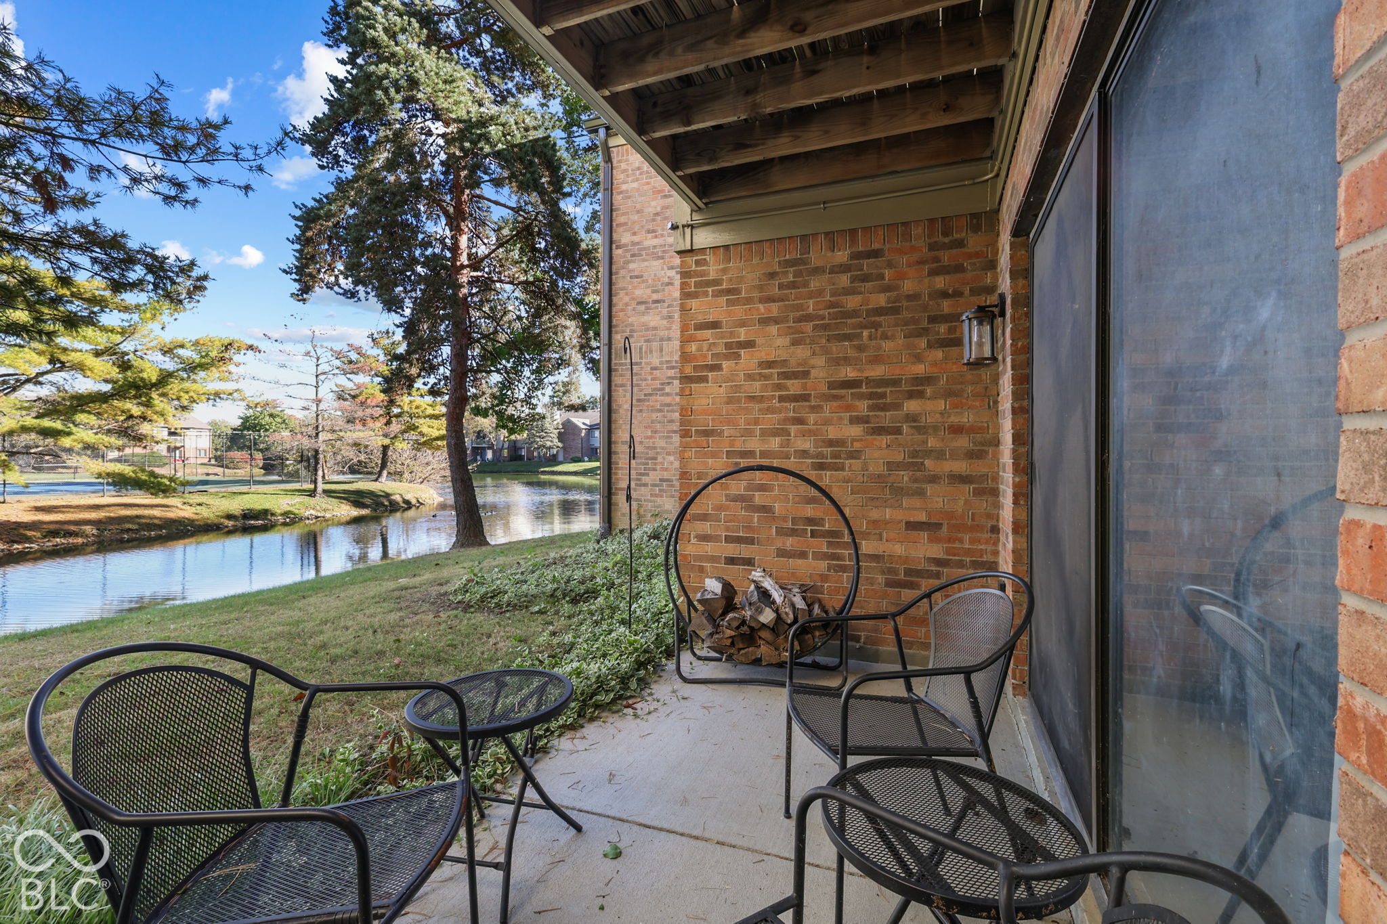
A garage of your own, ground-level convenience, and amenities worth coming home to! This beautifully maintained 2-bedroom, 2-bath condo in The Village at Eagle Creek offers a comfortable split-bedroom layout and a private one-car detached garage with additional storage. The inviting living room features a wood-burning fireplace, while the kitchen's breakfast bar and adjoining dining area make everyday meals and entertaining easy. The primary suite includes a private full bath and spacious walk-in closet. A second bedroom and full bath provide flexibility for guests or a home office. In-unit laundry and additional storage down the hall add everyday convenience. Enjoy community amenities including a pool, fitness room, tennis/pickleball court, dog park, walking trails, and pond. Conveniently located near Eagle Creek Park, Eagle Creek Airpark, and Rick's Cafe Boatyard, with easy access to shopping, dining, and interstates. Comfortable living, abundant recreation, and a convenient location-all in one!

Save
Ask
Tour
Hide
Share
Listing Snapshot
Price 
$148,900
Days On Site 
1 Day
Bedrooms 
2
Inside Area (SqFt) 
933 sqft
Total Baths 
2
Full Baths 
2
Partial Baths 
N/A
Lot Size 
0.05 Acres
Year Built 
1987
MLS Number 
22132356
Status 
Active
Property Tax 
N/A
HOA/Condo/Coop Fees 
$266 monthly
Sq Ft Source 
Assessor
Friends & Family
Recent Activity
4 hours agoStatus changed to Active
4 hours agoListing updated with changes from the MLS
yesterdayListing first seen on site
General Features
Acres 
0.05
Foundation 
Slab
Garage 
Yes
Garage Spaces 
1
Levels 
One
Parking 
Garage Door OpenerAssignedDetached
Property Sub Type 
Condominium
Security 
Building SecurityFire AlarmKey Card EntrySmoke Detector(s)
Special Circumstances 
Probate Listing
SqFt Total 
933
Style 
Contemporary
Utilities 
Cable AvailableCable Connected
Water Source 
Public
Interior Features
Appliances 
DishwasherElectric Water HeaterDisposalMicrowaveElectric OvenRefrigerator
Cooling 
Central Air
Fireplace 
Yes
Fireplace Features 
Family RoomWood BurningLiving Room
Fireplaces 
1
Heating 
Forced AirElectric
Interior 
Walk-In Closet(s)Breakfast Bar
Laundry Features 
Laundry Closet
Main Level Bedrooms 
2
Save
Ask
Tour
Hide
Share
Exterior Features
Construction Details 
Vinyl SidingBrick
Exterior 
Lighting
Lot Features 
Waterfront
Patio And Porch 
Covered
View 
PondWater
Waterfront 
Yes
Waterfront Features 
PondWaterfront
Waterview 
PondWater
Community Features
Association Amenities 
ClubhouseFitness CenterLandscapingParkPond Year RoundPoolSnow RemovalTennis Court(s)
Association Fee 
$266.0
Association Fee Frequency 
Monthly
Community Features 
ClubhouseFitness CenterPlaygroundPoolStreet LightsTennis Court(s)
MLS Area 
4902 - Marion - Pike
School District 
MSD Pike Township
Township 
Pike
Horse Property 
None
Schools
School District
MSD Pike Township
Elementary School
Unknown
Middle School
Unknown
High School
Unknown
Listing courtesy of Highgarden Real Estate (317) 366-4983


Listings courtesy of Metropolitan Indianapolis Board of REALTORS® as distributed by MLS GRID. All information is provided exclusively for consumers’ personal, non-commercial use, and may not be used for any purpose other than to identify prospective properties that a consumer may be interested in purchasing. All information is believed to be reliable but is not guaranteed and should be independently verified.

Based on information submitted to the MLS GRID as of 2026-10-21 11:00 PM UTC. All data is obtained from various sources and may not have been verified by broker or MLS GRID. Supplied Open House Information is subject to change without notice. All information should be independently reviewed and verified for accuracy. Properties may or may not be listed by the office/agent presenting the information.

Copyright © 2026 Metropolitan Indianapolis Board of REALTORS®. All rights reserved.

Neighborhood & Commute
Source: Walkscore
Disclosure: Community information and market data powered by Constellation Data Labs. Information is deemed reliable but not guaranteed.
Save
Ask
Tour
Hide
Share