
4026 N Arlington AvenueIndianapolis, IN 46226
Due to the health concerns created by Coronavirus we are offering personal 1-1 online video walkthough tours where possible.
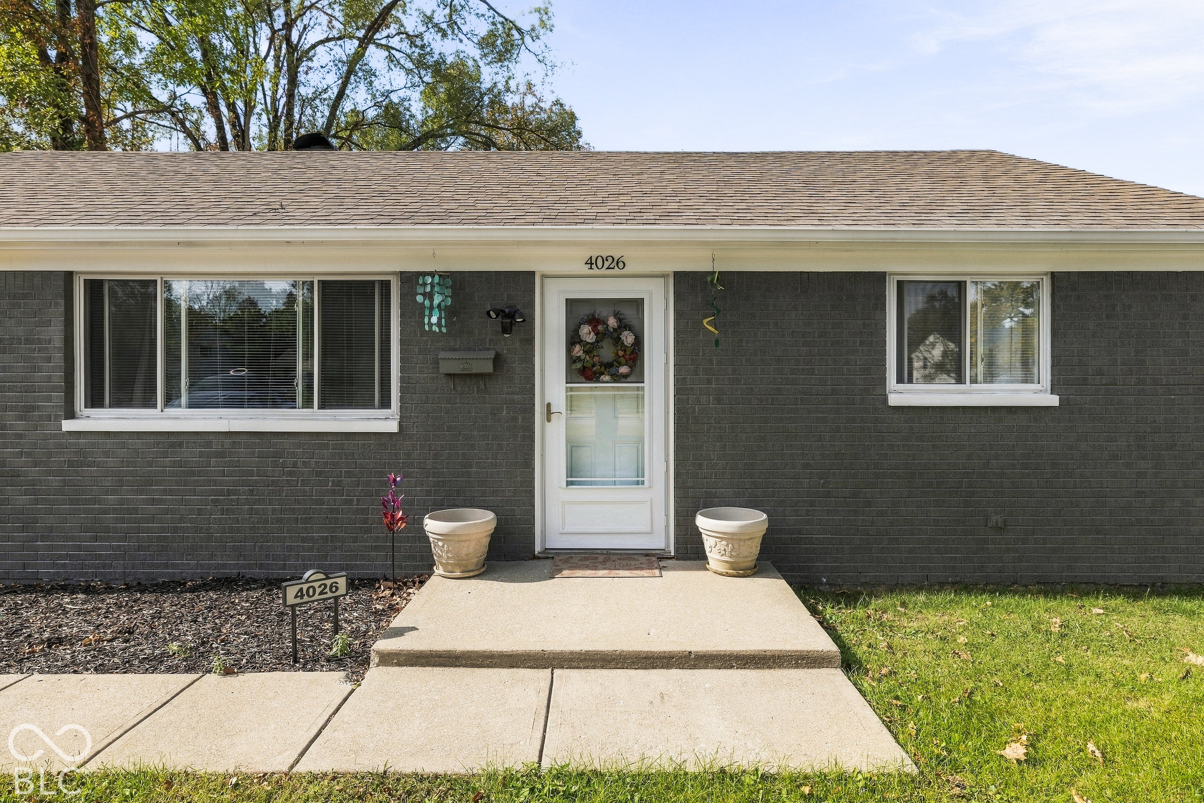
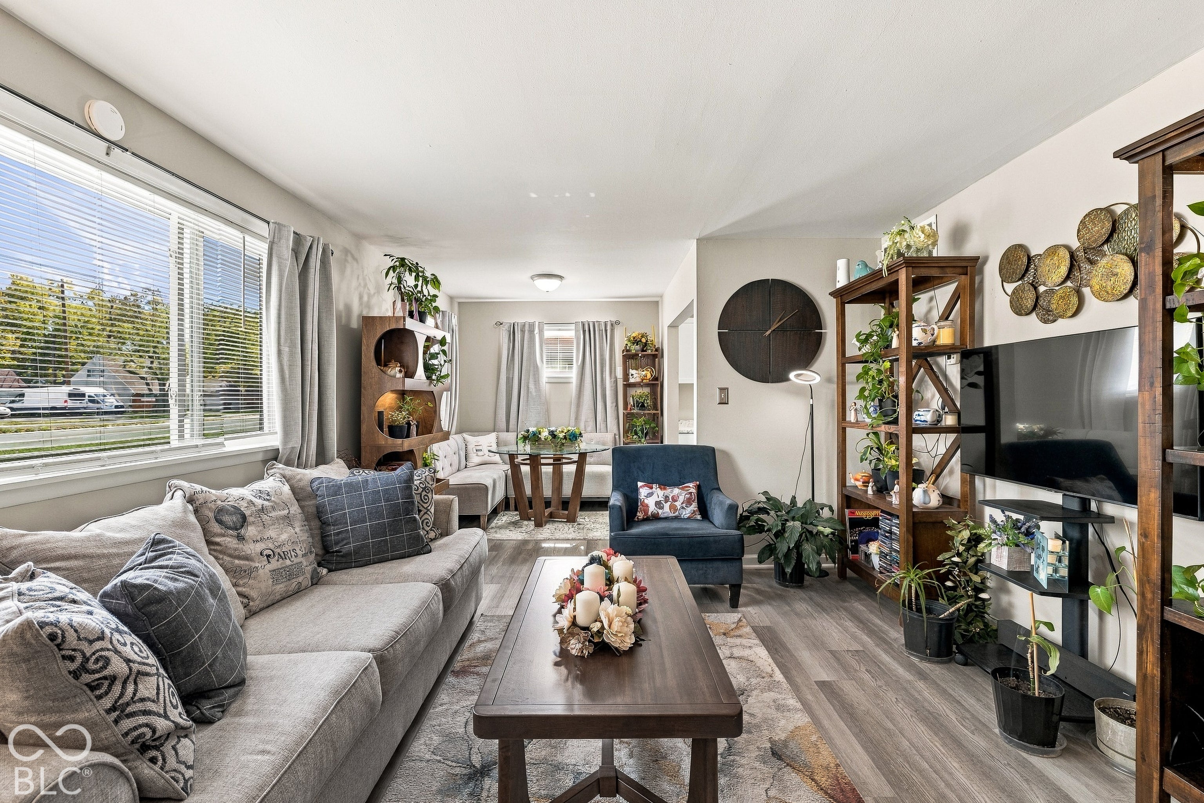
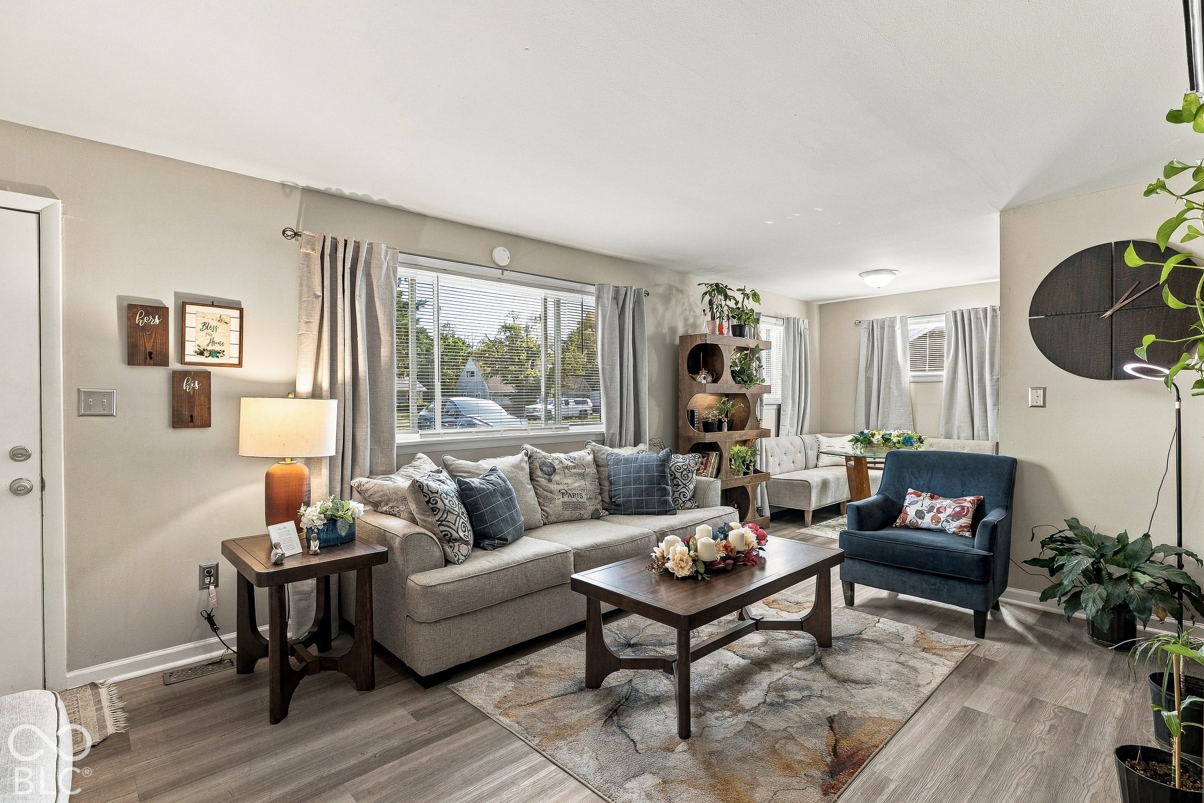
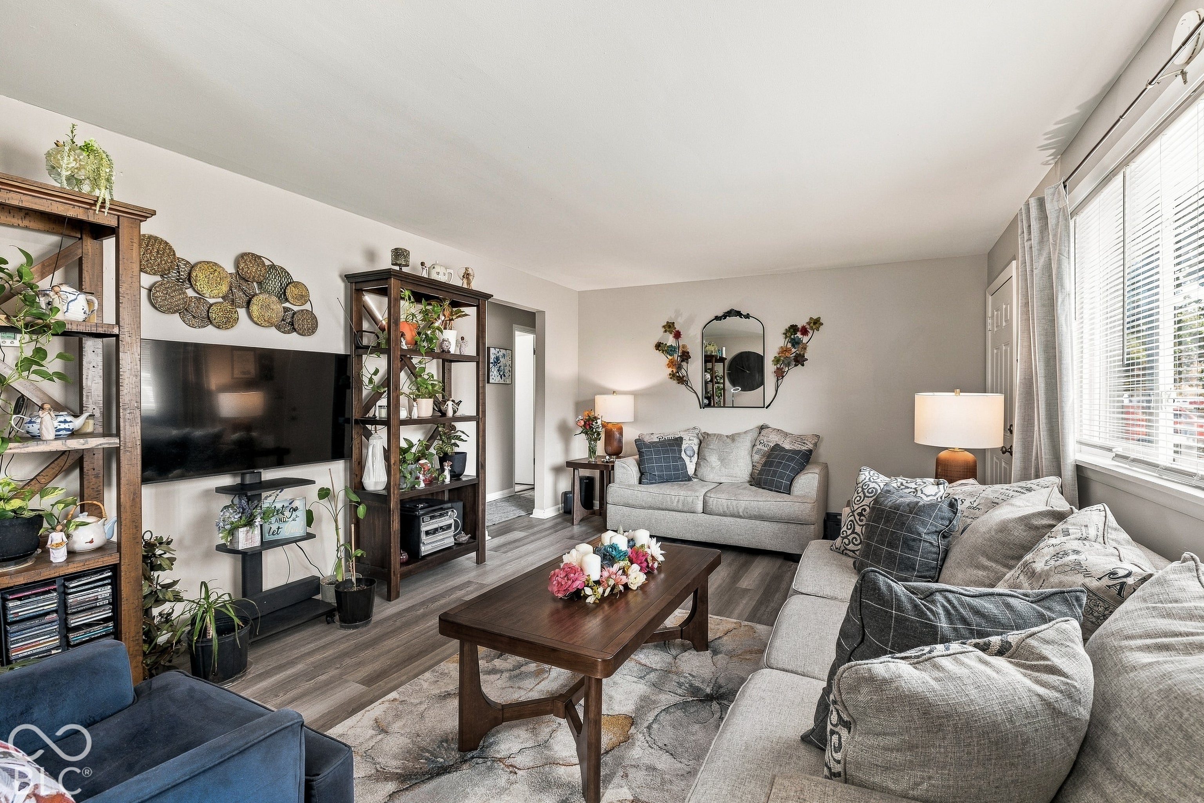
Welcome home to this warm and inviting 3-bedroom, 1 bath all-brick ranch - the kind of home that feels like yours the moment you walk through the door! Move-in ready and thoughtfully updated, it offers easy single-level living from front to back. The modern charcoal-painted brick exterior gives it standout curb appeal, and inside, luxury vinyl plank flooring and soft neutral paint create a bright, welcoming feel throughout. The large, light-filled living room features oversized picture windows and is made for cozy nights in and gathering with friends, flowing easily into a charming dining area. The updated kitchen keeps everything close at hand, with stainless steel appliances, including the refrigerator. Three comfortable bedrooms include one with a sliding glass door directly to the backyard - ideal as a home office, gym, or guest room. Step outside to a spacious, tree-lined backyard with a patio and fire pit area, perfect for fall evenings around the fire and summer gatherings. You'll also find a detached garage plus a long driveway offering plenty of parking.
| a week ago | Listing first seen on site | |
| a week ago | Listing updated with changes from the MLS |

Listings courtesy of Metropolitan Indianapolis Board of REALTORS® as distributed by MLS GRID. All information is provided exclusively for consumers’ personal, non-commercial use, and may not be used for any purpose other than to identify prospective properties that a consumer may be interested in purchasing. All information is believed to be reliable but is not guaranteed and should be independently verified.
Based on information submitted to the MLS GRID as of 2026-11-06 01:54 PM UTC. All data is obtained from various sources and may not have been verified by broker or MLS GRID. Supplied Open House Information is subject to change without notice. All information should be independently reviewed and verified for accuracy. Properties may or may not be listed by the office/agent presenting the information.
Copyright © 2026 Metropolitan Indianapolis Board of REALTORS®. All rights reserved.