
6144 S Irwin StreetIndianapolis, IN 46237
Due to the health concerns created by Coronavirus we are offering personal 1-1 online video walkthough tours where possible.
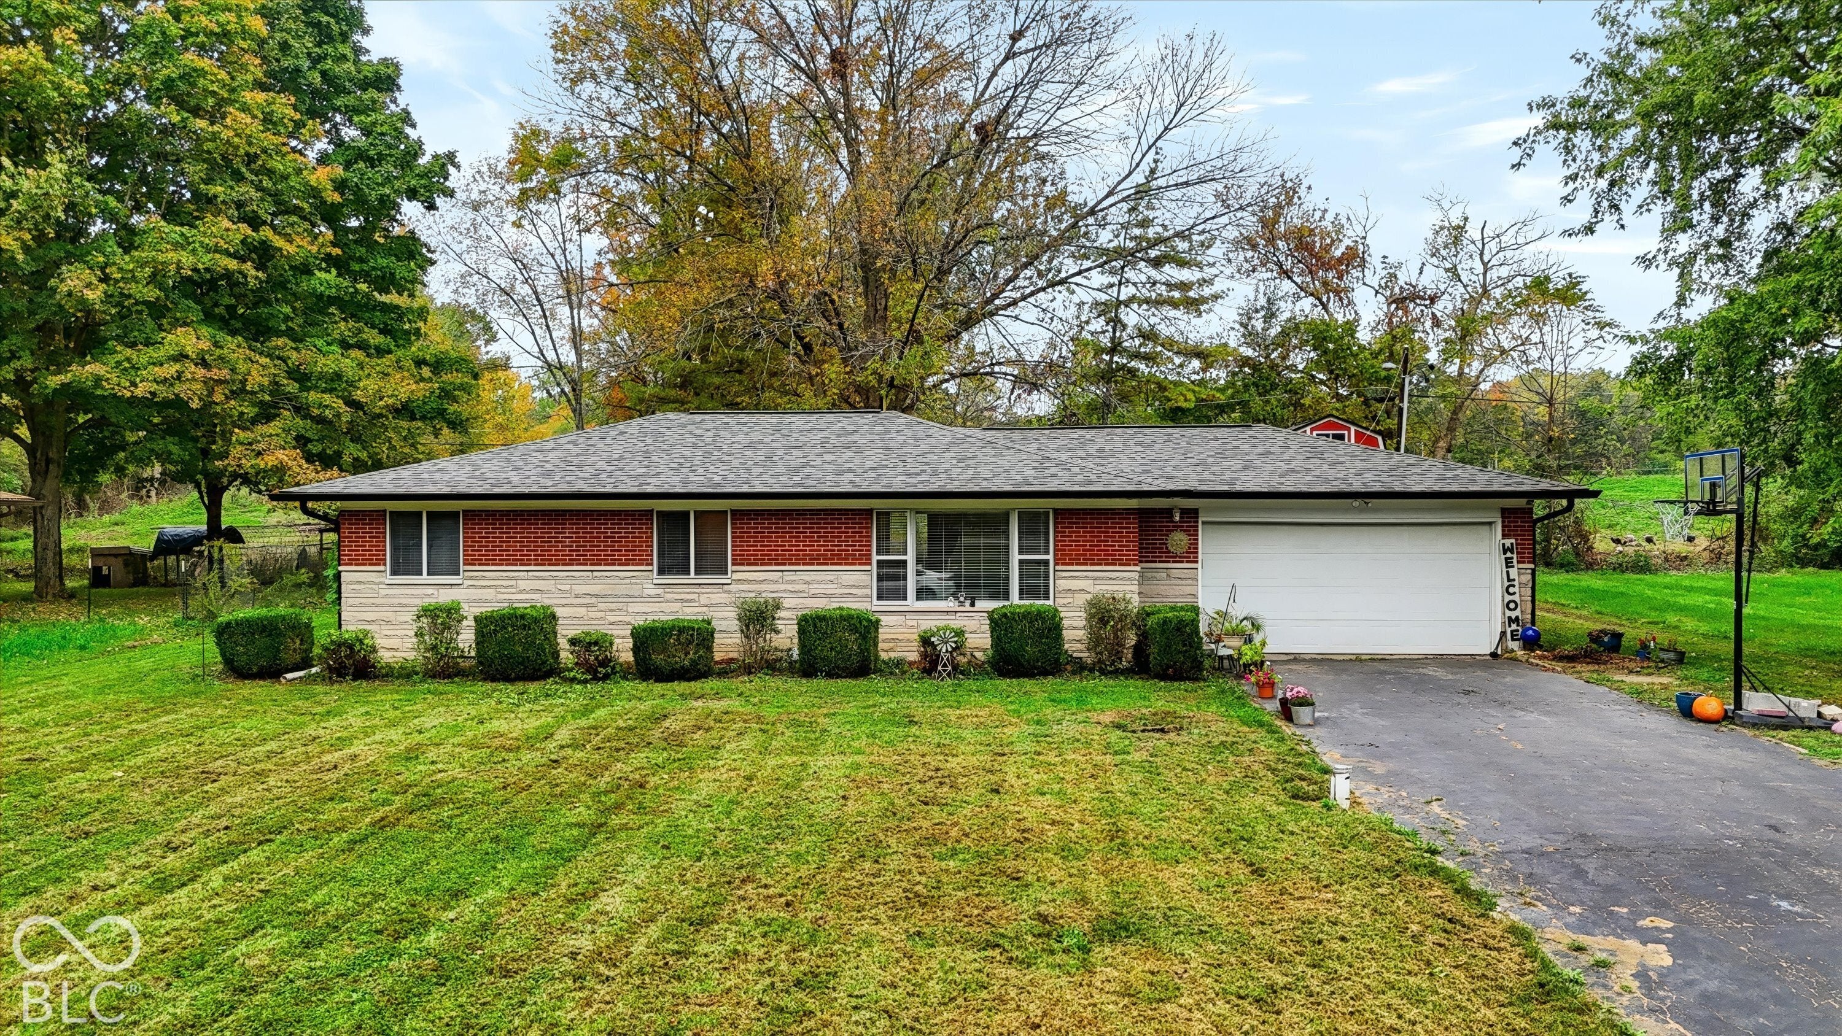

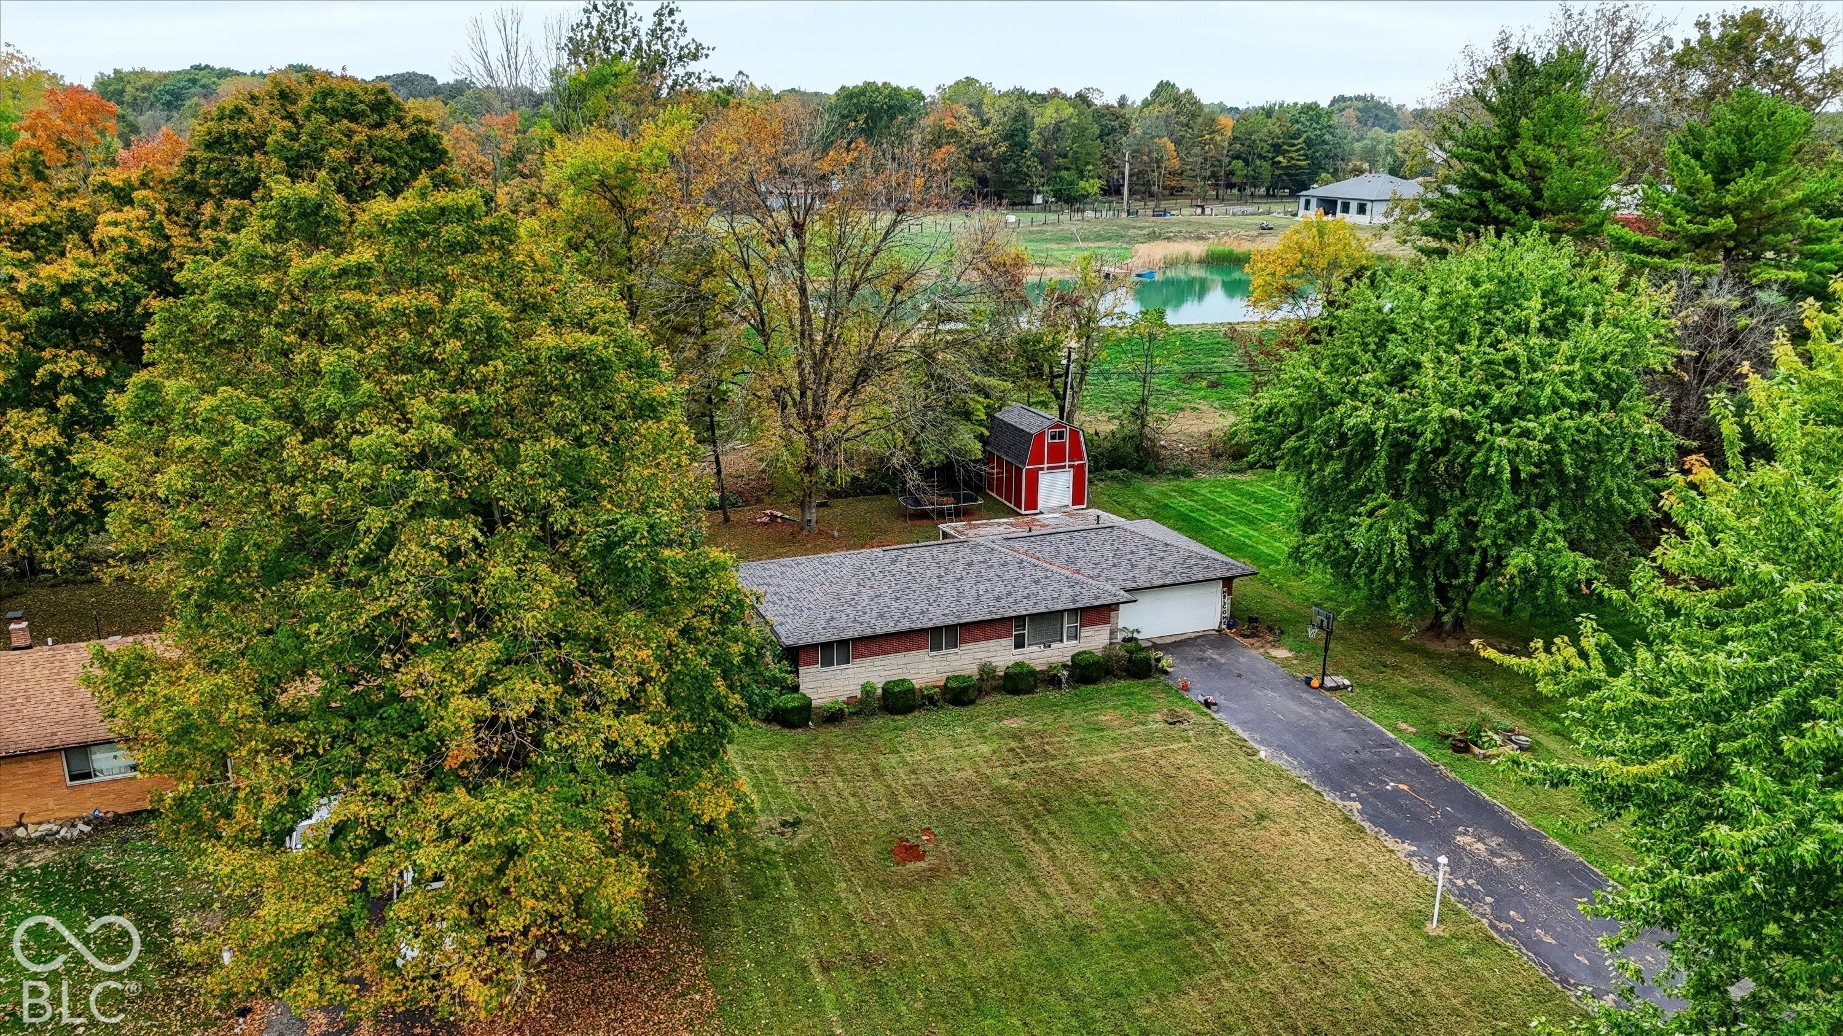

Looking for a home that is far from cookie cutter? Tucked into a quiet Franklin Township neighborhood with mature trees and no HOA, this charming 3-bedroom, 1-bath brick & limestone ranch could be exactly what you have been searching for. Inside, original hardwood floors add timeless character. The spacious eat-in kitchen features ceramic tile flooring, beautiful cabinetry, recessed lighting, and all appliances included. Outside, a large covered porch offers a welcoming spot for cookouts, family gatherings, or simply relaxing and enjoying the peaceful backyard. Additional highlights include a new roof installed in September 2026 and two outbuildings -- a mini barn to store your lawn equipment and an impressive 12x15 two-story storage barn (complete with a garage door, partial insulation, electricity, and its own 60-amp breaker box) to store all your recreational toys, sporting goods & seasonal items. Brand new awning for covered patio to be installed by mid-November. Enjoy the convenience of Indianapolis living while still savoring a peaceful, rural feel -- with a nearby pasture where chickens, turkeys, sheep & pigs roam. Turn-key and ready for its next owners, this charming home offers comfort, character, and ample storage inside and out. Schedule your tour today!
| 2 days ago | Listing first seen on site | |
| 2 days ago | Listing updated with changes from the MLS |

Listings courtesy of Metropolitan Indianapolis Board of REALTORS® as distributed by MLS GRID. All information is provided exclusively for consumers’ personal, non-commercial use, and may not be used for any purpose other than to identify prospective properties that a consumer may be interested in purchasing. All information is believed to be reliable but is not guaranteed and should be independently verified.
Based on information submitted to the MLS GRID as of 2026-10-23 01:02 AM UTC. All data is obtained from various sources and may not have been verified by broker or MLS GRID. Supplied Open House Information is subject to change without notice. All information should be independently reviewed and verified for accuracy. Properties may or may not be listed by the office/agent presenting the information.
Copyright © 2026 Metropolitan Indianapolis Board of REALTORS®. All rights reserved.