Save
Ask
Tour
Hide
Share
$289,900
7 Days On Site

5563 Lipizzan Lane
Plainfield, IN 46168

For Sale|Single Family Residence|Active
2
Beds
2
Total Baths
2
Full Baths
1,478
SqFt
$196
/SqFt
2014
Built
Subdivision:
Forest Creek Village
County:
Hendricks
Listing courtesy of F.C. Tucker Company (317) 919-0318

Due to the health concerns created by Coronavirus we are offering personal 1-1 online video walkthough tours where possible.
Call Now: 317-650-3572
Is this the listing for you? We can help make it yours.
317-650-3572
5563 Lipizzan Lane5563 Lipizzan Lane5563 Lipizzan Lane5563 Lipizzan Lane
Save
Ask
Tour
Hide
Share

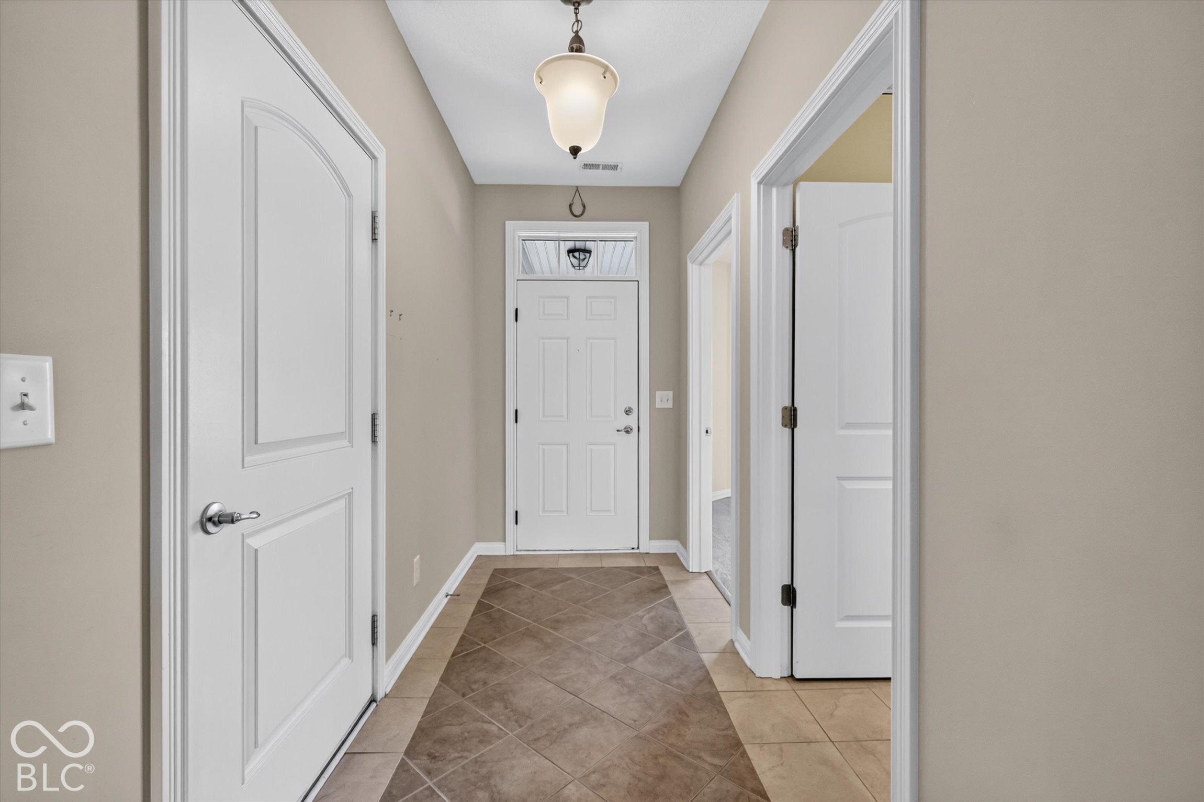
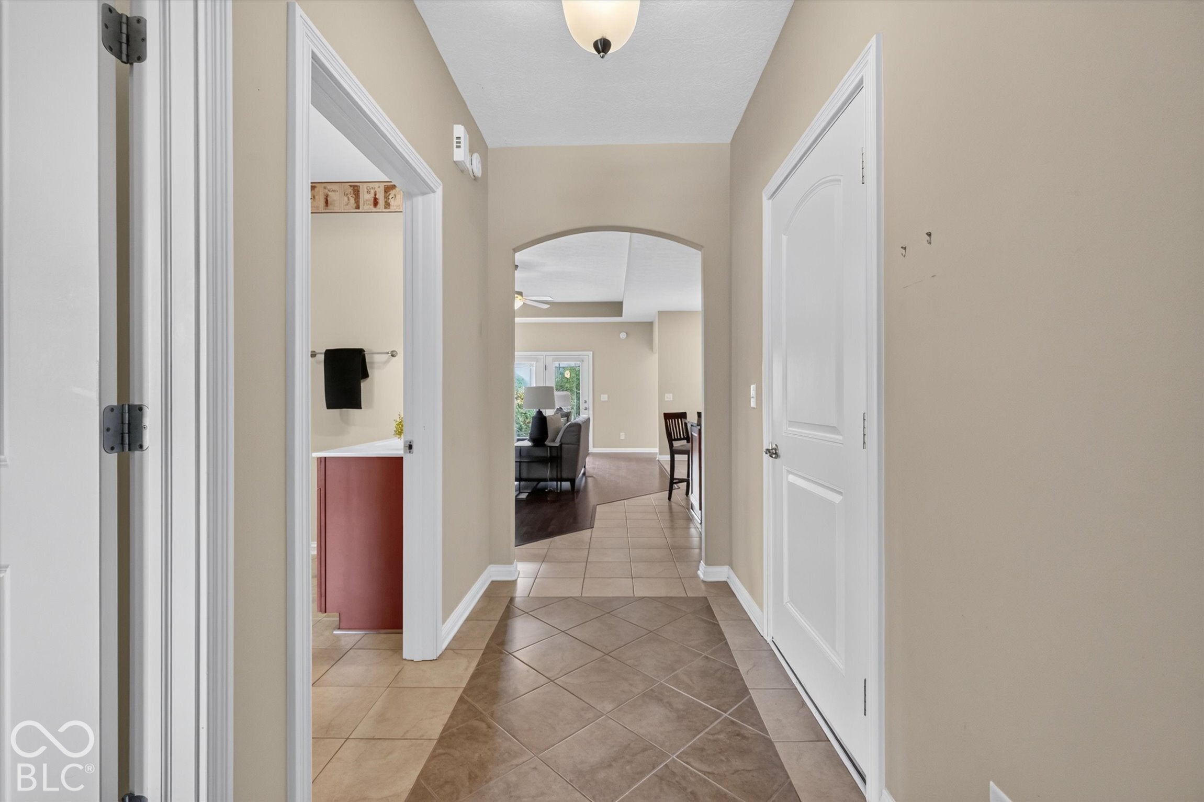
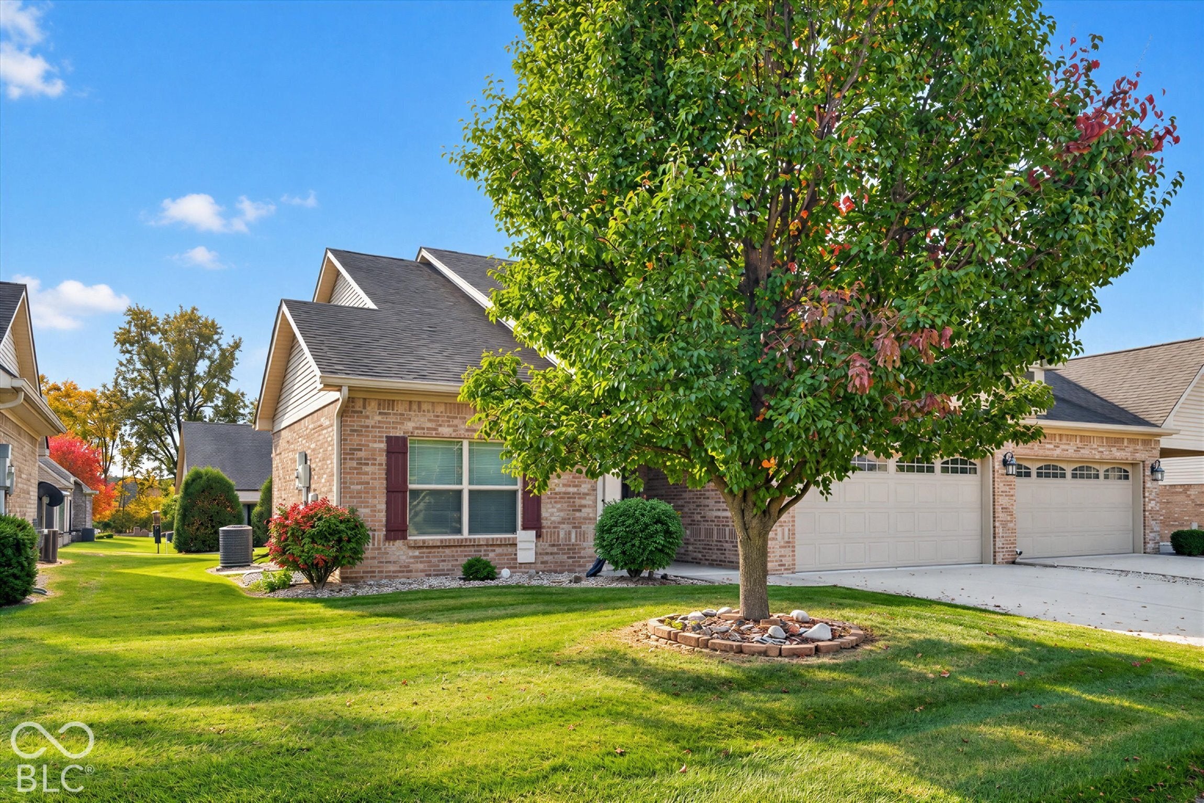
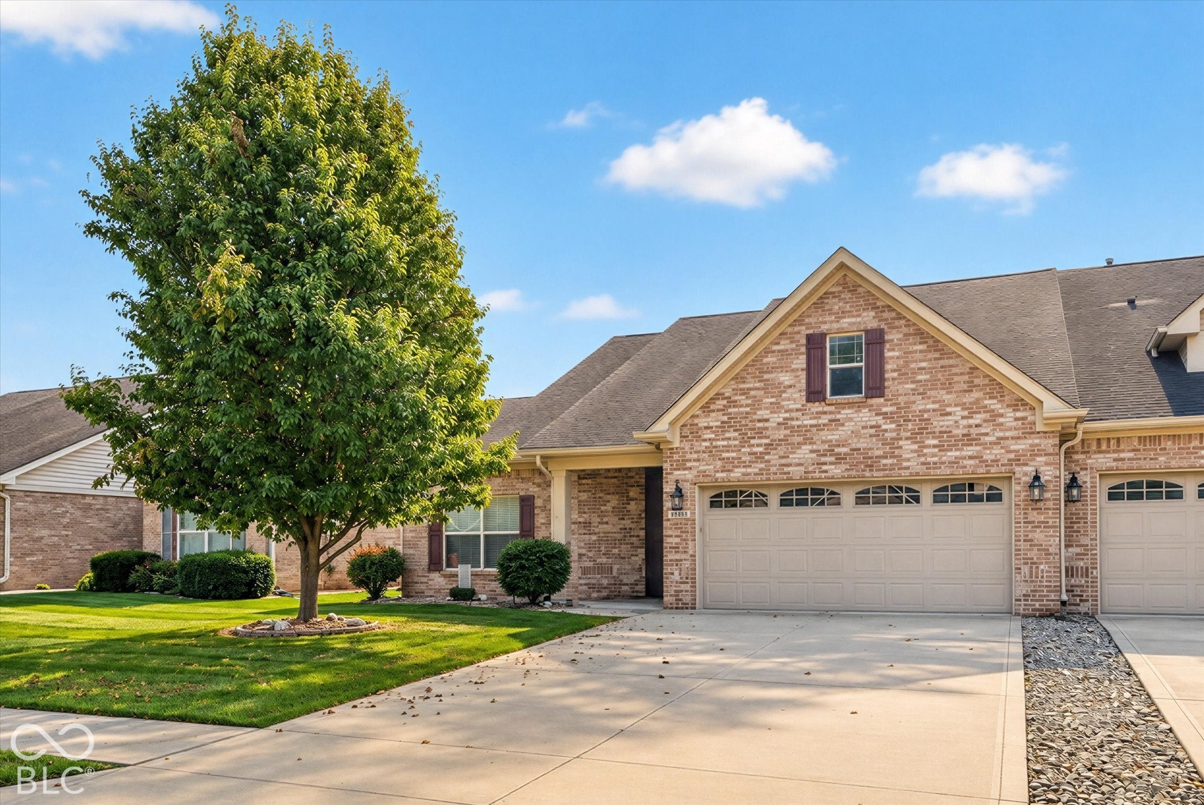
JUST WHAT YOU HAVE BEEN WAITING FOR! MOVE-IN READY COMFORTABLE TWO BEDROOM RANCH IN FOREST CREEK VILLAGE! Enjoy easy living in this lovely home -- no more yard to mow on those busy weekends - even has a sprinkler system! Living room with tray ceiling and plantation blinds*Dining area*Cozy Kitchen with breakfast bar, all appliances and lots of counter/cabinet space*Split bedroom floor plan - great for guests*Both bedrooms have spacious walk-in closets with built-in custom shelving*Enjoy your morning coffee or evenings on the covered back patio or front porch where you can meet your friendly neighbors*Laundry room with washer & dryer, cabinets and laundry sink conveniently located off of the kitchen*Two car garage with brand new electric water heater and epoxy floor*Don't miss out on this rare find*There are two HOA's -- Omni Management Services and Sugar Grove Farms. Great quality! Wonderful community!

Save
Ask
Tour
Hide
Share
Listing Snapshot
Price 
$289,900
Days On Site 
7 Days
Bedrooms 
2
Inside Area (SqFt) 
1,478 sqft
Total Baths 
2
Full Baths 
2
Partial Baths 
N/A
Lot Size 
0.13 Acres
Year Built 
2014
MLS Number 
22132317
Status 
Active
Property Tax 
N/A
HOA/Condo/Coop Fees 
$75 monthly
Sq Ft Source 
Assessor
Friends & Family
Recent Activity
a week agoListing first seen on site
a week agoListing updated with changes from the MLS
General Features
Acres 
0.13
Direction Faces 
North
Foundation 
Slab
Garage 
Yes
Garage Spaces 
2
Levels 
One
Parking 
Garage Door OpenerAttachedConcrete
Property Sub Type 
Single Family Residence
Security 
Smoke Detector(s)
SqFt Total 
1478
Style 
Ranch
Utilities 
Electricity ConnectedSewer ConnectedWater Connected
Water Source 
Public
Interior Features
Appliances 
DishwasherDryerElectric Water HeaterDisposalElectric OvenRefrigeratorWasherWater Softener Owned
Cooling 
Central Air
Electric 
Circuit Breakers
Heating 
ElectricForced Air
Interior 
Breakfast BarHigh CeilingsTray Ceiling(s)Kitchen IslandEntrance FoyerEat-in KitchenWalk-In Closet(s)
Laundry Features 
In UnitLaundry RoomSink
Main Level Bedrooms 
2
Save
Ask
Tour
Hide
Share
Exterior Features
Construction Details 
Brick
Patio And Porch 
Covered
Community Features
Association Amenities 
ManagementSnow RemovalMaintenanceInsuranceTrail(s)
Association Fee 
$900.0
Association Fee Frequency 
Annually
Community Features 
Sidewalks
MLS Area 
3206 - Hendricks - Guilford
School District 
Plainfield Community School Corp
Township 
Guilford
Horse Property 
None
Schools
School District
Plainfield Community School Corp
Elementary School
Unknown
Middle School
Unknown
High School
Unknown
Listing courtesy of F.C. Tucker Company (317) 919-0318


Listings courtesy of Metropolitan Indianapolis Board of REALTORS® as distributed by MLS GRID. All information is provided exclusively for consumers’ personal, non-commercial use, and may not be used for any purpose other than to identify prospective properties that a consumer may be interested in purchasing. All information is believed to be reliable but is not guaranteed and should be independently verified.

Based on information submitted to the MLS GRID as of 2026-11-06 01:44 PM UTC. All data is obtained from various sources and may not have been verified by broker or MLS GRID. Supplied Open House Information is subject to change without notice. All information should be independently reviewed and verified for accuracy. Properties may or may not be listed by the office/agent presenting the information.

Copyright © 2026 Metropolitan Indianapolis Board of REALTORS®. All rights reserved.

Neighborhood & Commute
Source: Walkscore
Disclosure: Community information and market data powered by Constellation Data Labs. Information is deemed reliable but not guaranteed.
Save
Ask
Tour
Hide
Share