Save
Ask
Tour
Hide
Share
$918,129
14 Days On Site

19636 Fields Lane
Westfield, IN 46074

For Sale|Single Family Residence|Active
5
Beds
4
Total Baths
4
Full Baths
3,784
SqFt
$243
/SqFt
2026
Built
Subdivision:
Harvest Trail
County:
Hamilton
Listing courtesy of Weekley Homes Realty Company (317) 518-6286

Due to the health concerns created by Coronavirus we are offering personal 1-1 online video walkthough tours where possible.
Call Now: 317-650-3572
Is this the listing for you? We can help make it yours.
317-650-3572
19636 Fields Lane19636 Fields Lane19636 Fields Lane19636 Fields Lane
Save
Ask
Tour
Hide
Share

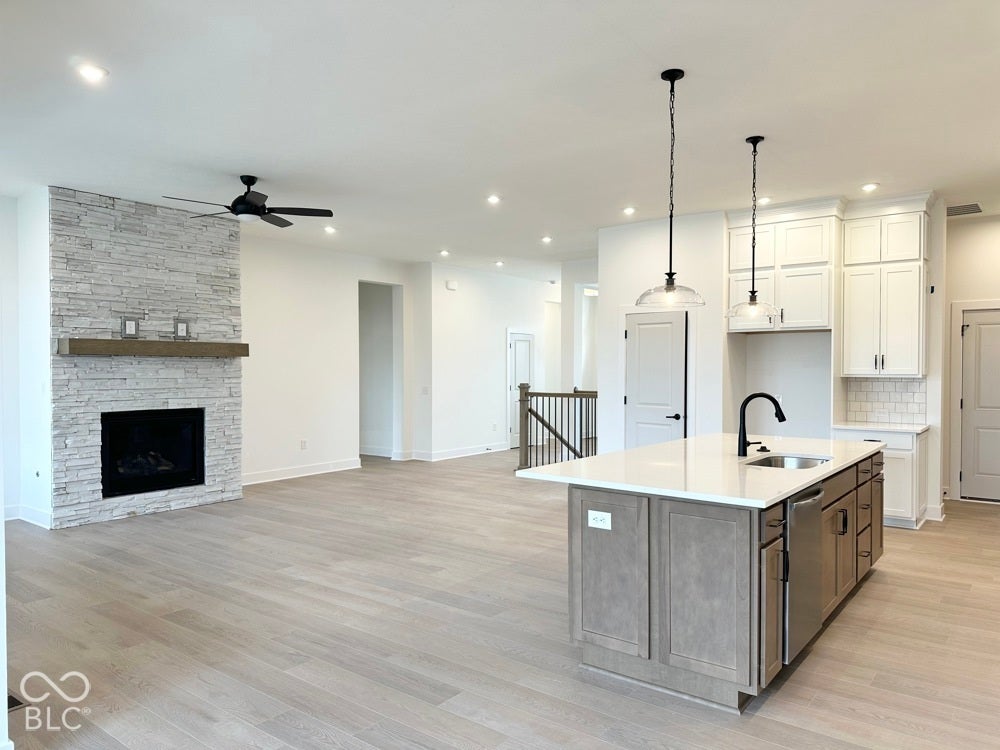
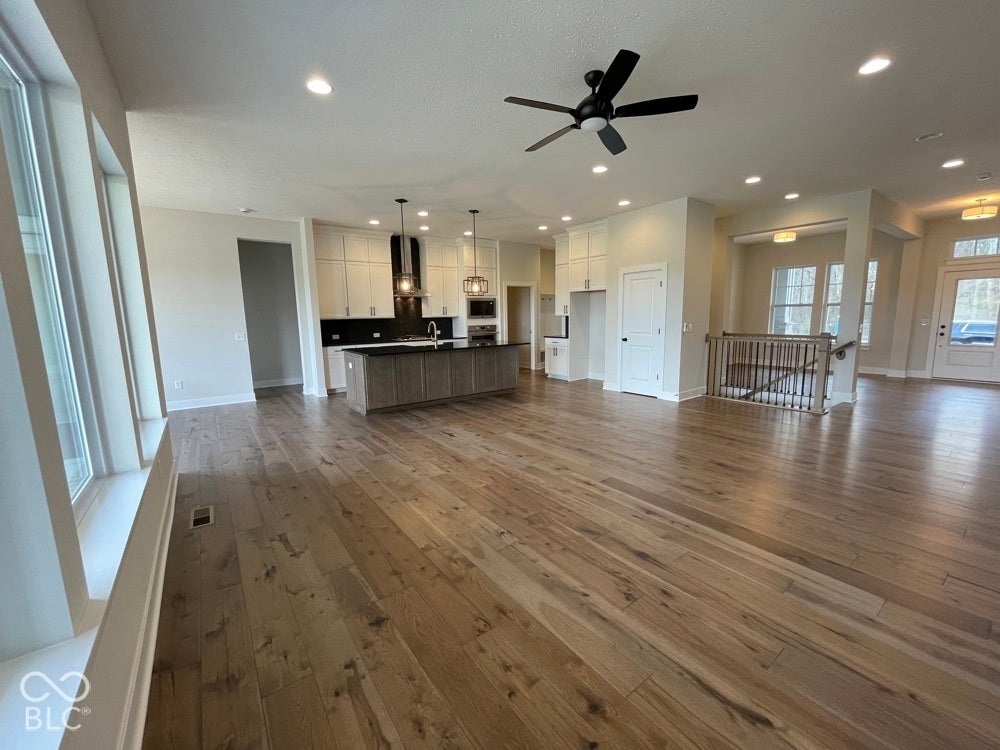
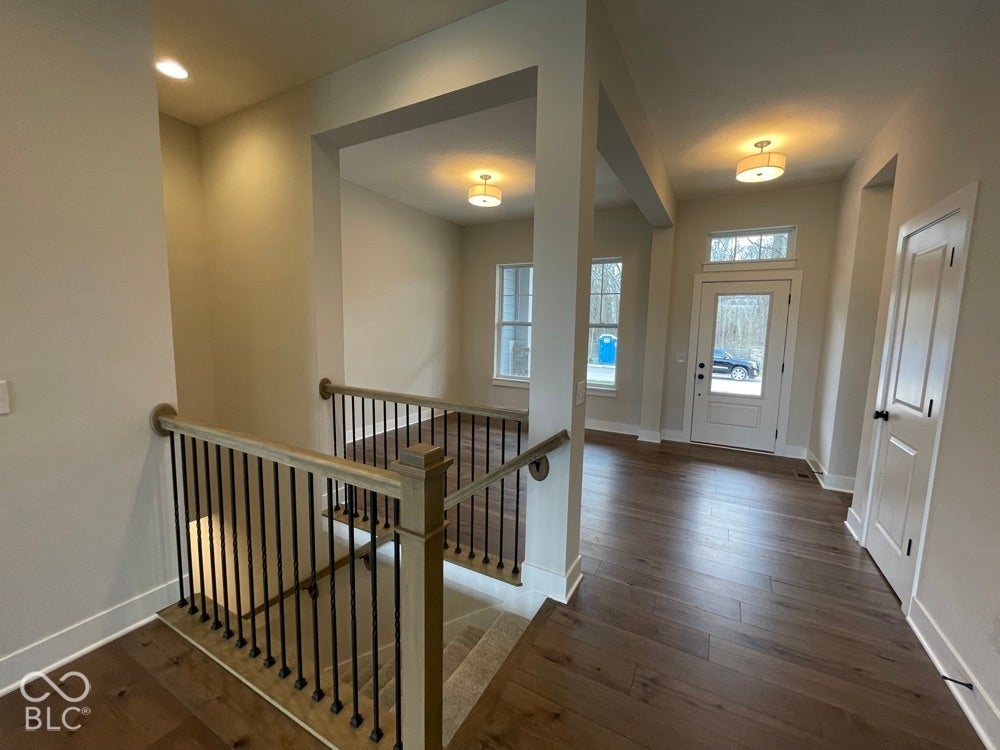
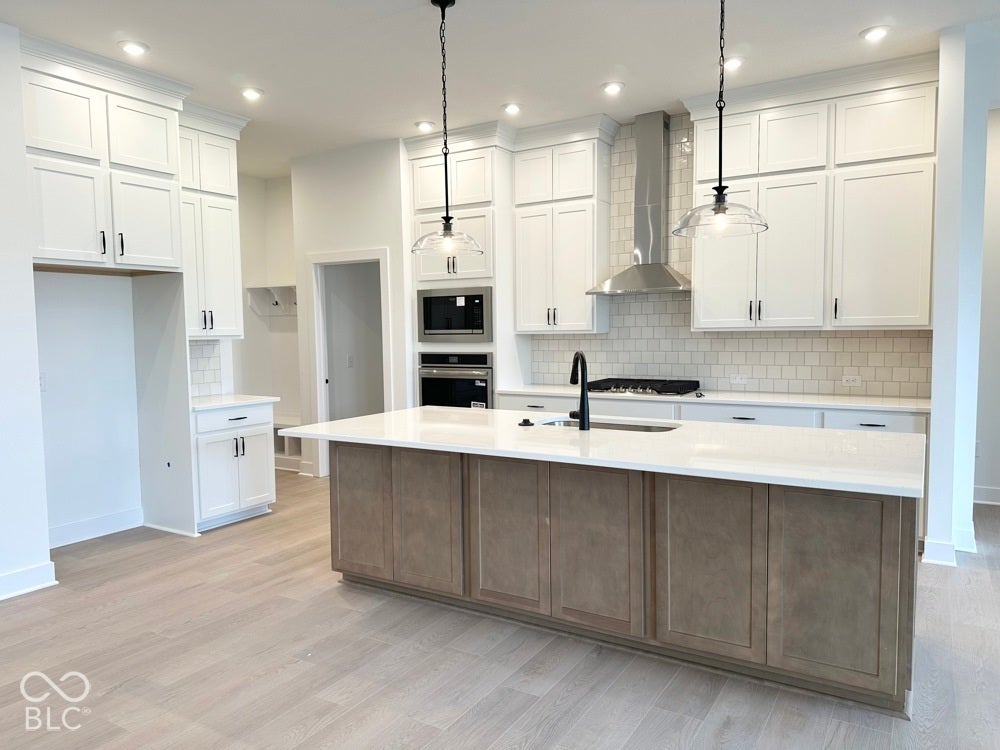
The Spiceland by David Weekley Homes combines thoughtful design with open, inviting spaces perfect for everyday living and memorable gatherings. The spacious family room is highlighted by a cozy fireplace and flows effortlessly into the kitchen and dining areas, creating a natural heart of the home. Retreat to the private Owner's Retreat, where a tray ceiling adds an elegant architectural touch. The en suite Owner's Bath features a relaxing Super Shower, while the impressively spacious walk-in closet provides an abundance of room for storage and organization. Flexible living spaces throughout the home provide plenty of room to fit your lifestyle, while the finished basement adds even more space for entertaining, movie nights, hobbies, a home gym and more. Step outside to the extended covered porch, offering a comfortable place for outdoor dining, entertaining or simply relaxing at the end of the day.

Save
Ask
Tour
Hide
Share
Listing Snapshot
Price 
$918,129
Days On Site 
14 Days
Bedrooms 
5
Inside Area (SqFt) 
3,784 sqft
Total Baths 
4
Full Baths 
4
Partial Baths 
N/A
Lot Size 
0.28 Acres
Year Built 
2026
MLS Number 
22132280
Status 
Active
Property Tax 
N/A
HOA/Condo/Coop Fees 
$55 monthly
Sq Ft Source 
Builder
Friends & Family
Recent Activity
yesterdayPrice changed to $918,129
yesterdayListing updated with changes from the MLS
2 weeks agoListing first seen on site
General Features
Acres 
0.28
Foundation 
Concrete Perimeter
Garage 
Yes
Garage Spaces 
3
Home Warranty 
Yes
Levels 
One
Parking 
Garage Door OpenerAttachedConcreteGarage Faces Side
Property Condition 
New Construction
Property Sub Type 
Single Family Residence
SqFt Below 
1316
SqFt Total 
3931
Style 
Contemporary
Water Source 
Public
Interior Features
Appliances 
Gas CooktopDishwasherDisposalOven
Basement 
Partially Finished
Cooling 
Central Air
Fireplace 
Yes
Fireplace Features 
Family Room
Fireplaces 
1
Flooring 
Hardwood
Heating 
Forced Air
Interior 
High CeilingsKitchen IslandWired for DataPantrySmart ThermostatWalk-In Closet(s)
Laundry Features 
Main Level
Main Level Bedrooms 
4
Window Features 
Screens
Save
Ask
Tour
Hide
Share
Exterior Features
Construction Details 
BrickCement Siding
Lot Features 
Wooded
Patio And Porch 
Covered
View 
Trees/Woods
Waterview 
Trees/Woods
Windows/Doors 
Screens
Community Features
Association Amenities 
MaintenanceManagement
Association Fee 
$660.0
Association Fee Frequency 
Annually
MLS Area 
2913 - Hamilton - Washington
School District 
Westfield-Washington Schools
Township 
Washington
Horse Property 
None
Schools
School District
Westfield-Washington Schools
Elementary School
Monon Trail Elementary School
Middle School
Westfield Middle School
High School
Westfield High School
Listing courtesy of Weekley Homes Realty Company (317) 518-6286


Listings courtesy of Metropolitan Indianapolis Board of REALTORS® as distributed by MLS GRID. All information is provided exclusively for consumers’ personal, non-commercial use, and may not be used for any purpose other than to identify prospective properties that a consumer may be interested in purchasing. All information is believed to be reliable but is not guaranteed and should be independently verified.

Based on information submitted to the MLS GRID as of 2026-11-04 11:00 AM UTC. All data is obtained from various sources and may not have been verified by broker or MLS GRID. Supplied Open House Information is subject to change without notice. All information should be independently reviewed and verified for accuracy. Properties may or may not be listed by the office/agent presenting the information.

Copyright © 2026 Metropolitan Indianapolis Board of REALTORS®. All rights reserved.

Neighborhood & Commute
Source: Walkscore
Disclosure: Community information and market data powered by Constellation Data Labs. Information is deemed reliable but not guaranteed.
Save
Ask
Tour
Hide
Share