
1218 Jefferson AvenueIndianapolis, IN 46201
Due to the health concerns created by Coronavirus we are offering personal 1-1 online video walkthough tours where possible.
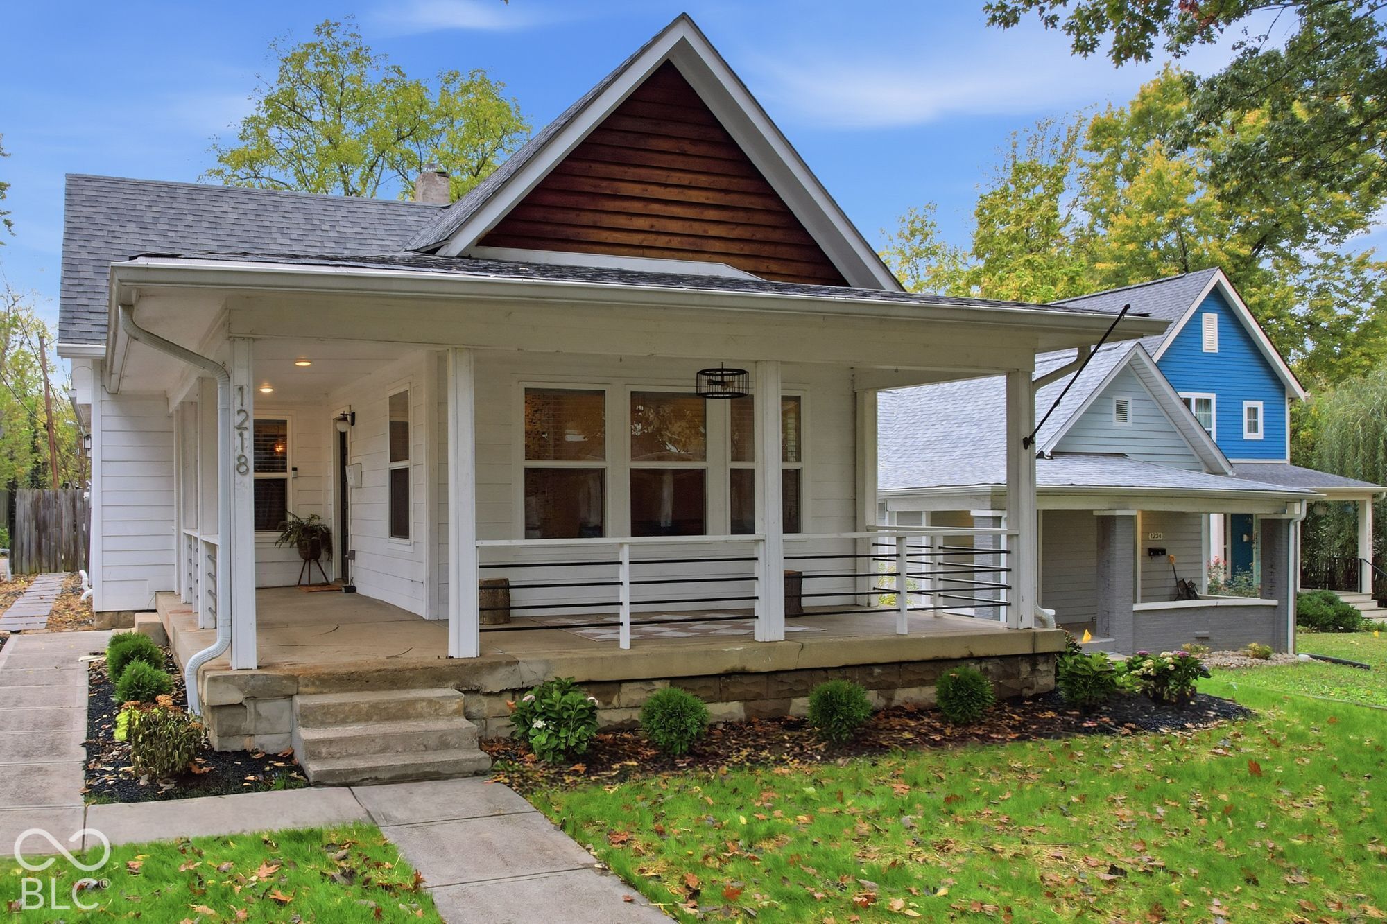
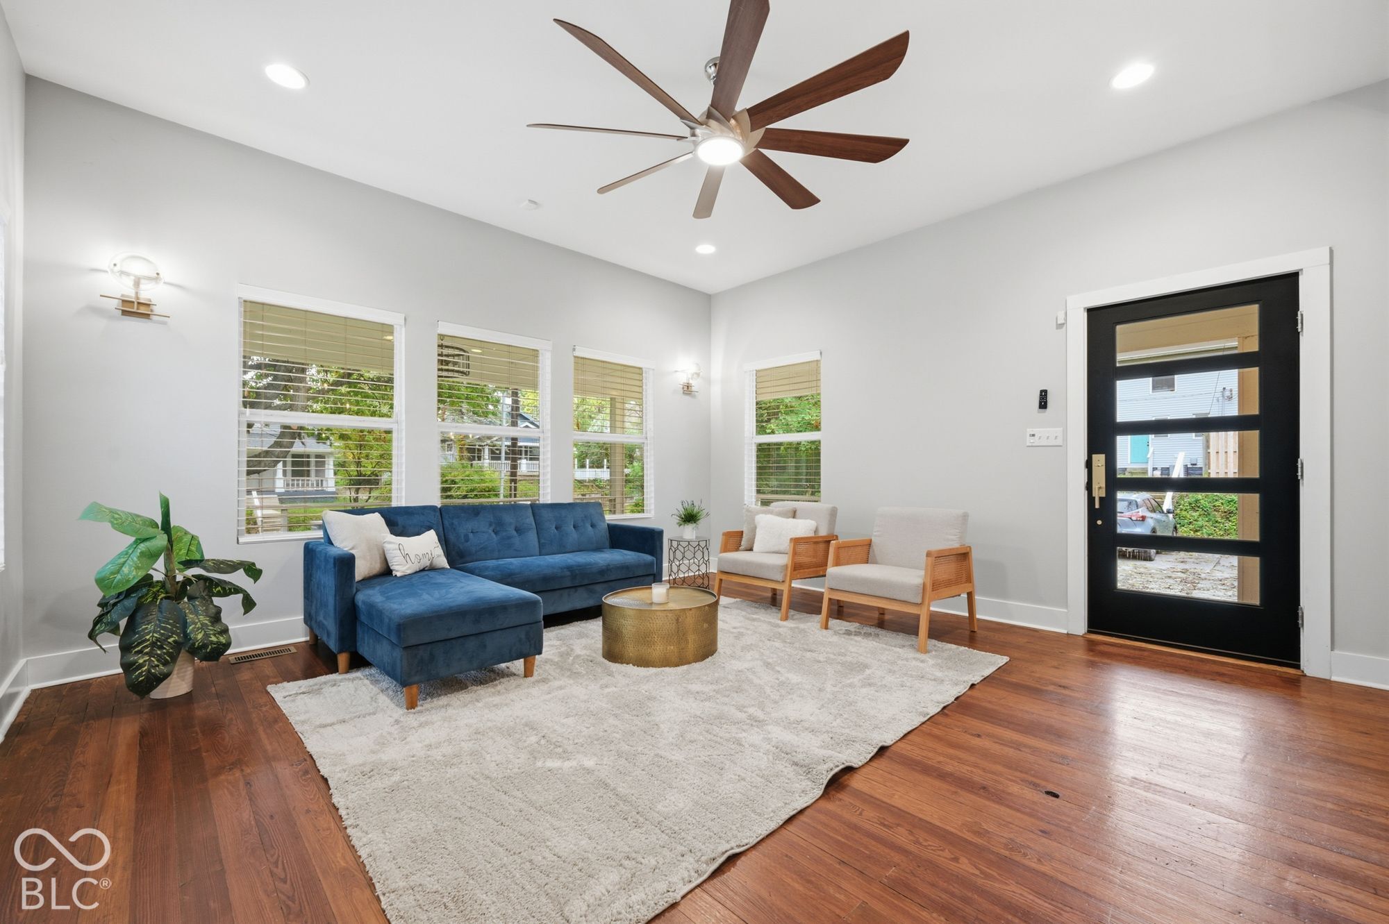
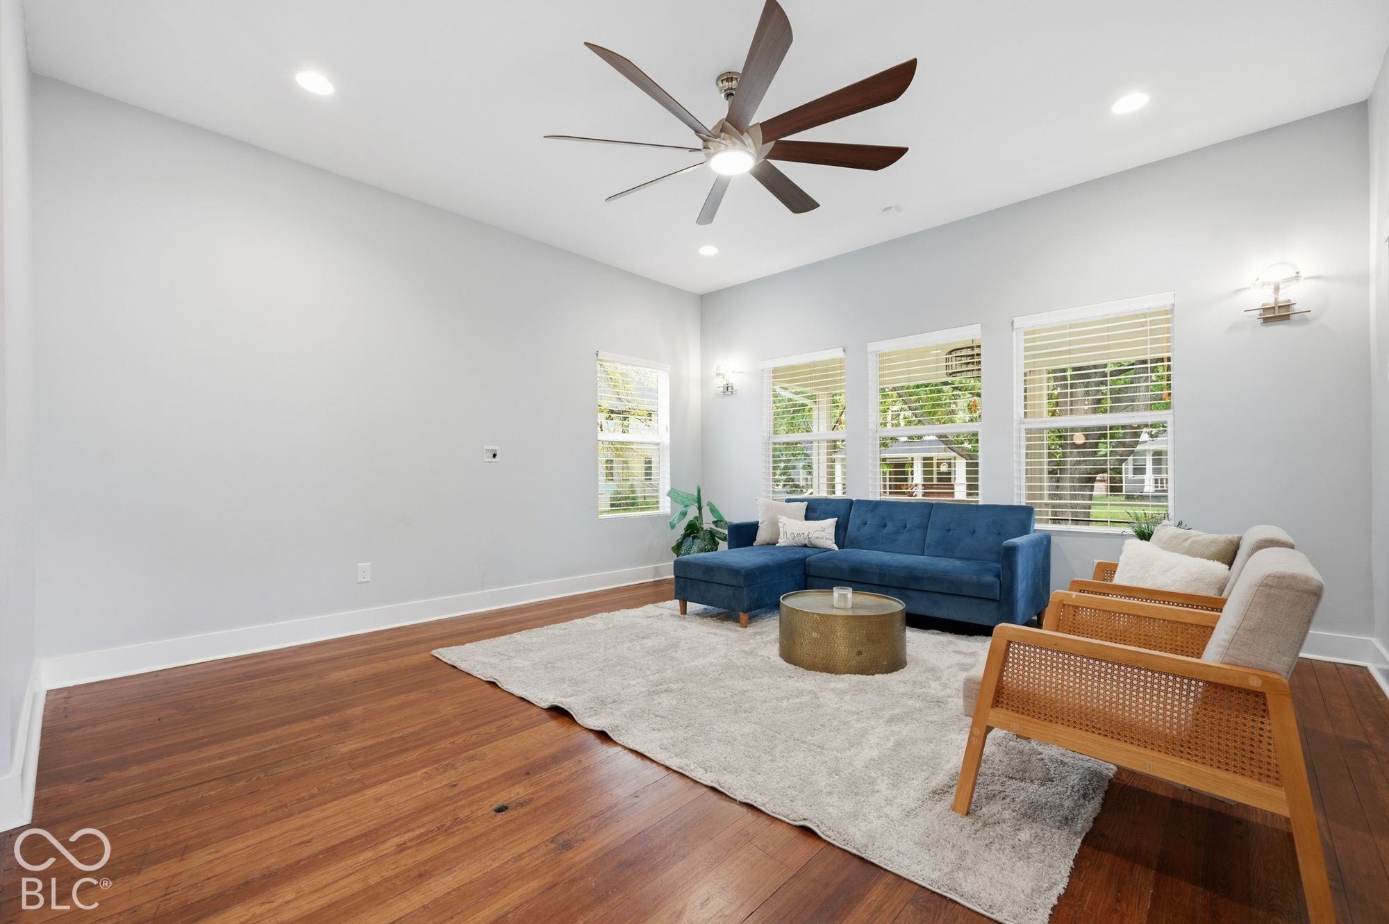

Welcome to Windsor Park! This charming 3-bedroom, 2-full-bath is nestled on a quarter-acre wooded lot and offers a peaceful setting with plenty of natural character. A welcoming, shaded wrap around front porch offers the perfect spot to relax, while the bright living room features abundant natural light and flows seamlessly into the updated kitchen. The kitchen stands out with a large island featuring a beautiful combination of stone and wood finishes, along with a breakfast bar, perfect for casual dining. The primary suite offers a walk-in closet, a stylish private bath, and direct access to the back deck. Additional highlights include attractive lighting and fixtures throughout, an unfinished basement with laundry, a detached 2-car garage, and a partially fenced backyard with an electric entry gate to the garage. Enjoy an expansive lawn area behind the garage with plenty of room to entertain, garden, or unwind. Full of charm and thoughtful updates, this home offers a wonderful blend of character, comfort, and functionality.
| yesterday | Listing first seen on site | |
| yesterday | Listing updated with changes from the MLS |

Listings courtesy of Metropolitan Indianapolis Board of REALTORS® as distributed by MLS GRID. All information is provided exclusively for consumers’ personal, non-commercial use, and may not be used for any purpose other than to identify prospective properties that a consumer may be interested in purchasing. All information is believed to be reliable but is not guaranteed and should be independently verified.
Based on information submitted to the MLS GRID as of 2026-10-21 11:00 PM UTC. All data is obtained from various sources and may not have been verified by broker or MLS GRID. Supplied Open House Information is subject to change without notice. All information should be independently reviewed and verified for accuracy. Properties may or may not be listed by the office/agent presenting the information.
Copyright © 2026 Metropolitan Indianapolis Board of REALTORS®. All rights reserved.