
4752 Larkspur DrivePlainfield, IN 46168
Due to the health concerns created by Coronavirus we are offering personal 1-1 online video walkthough tours where possible.
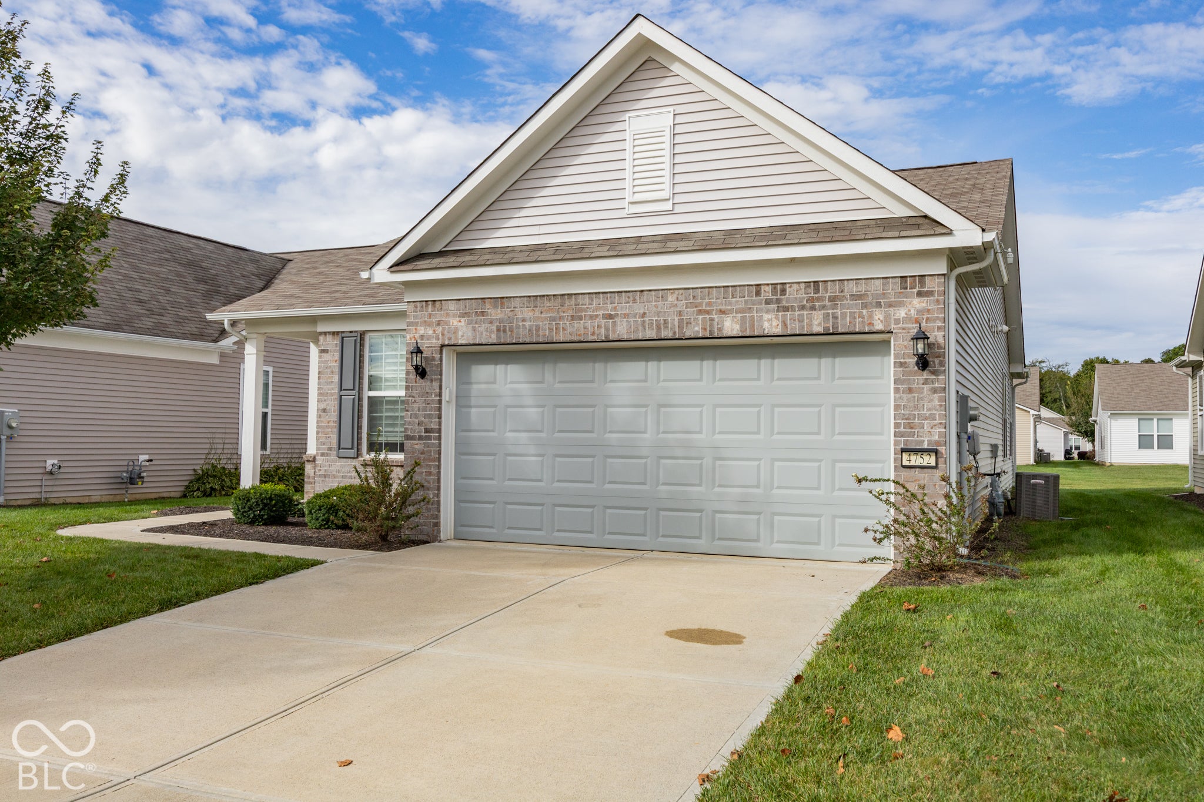
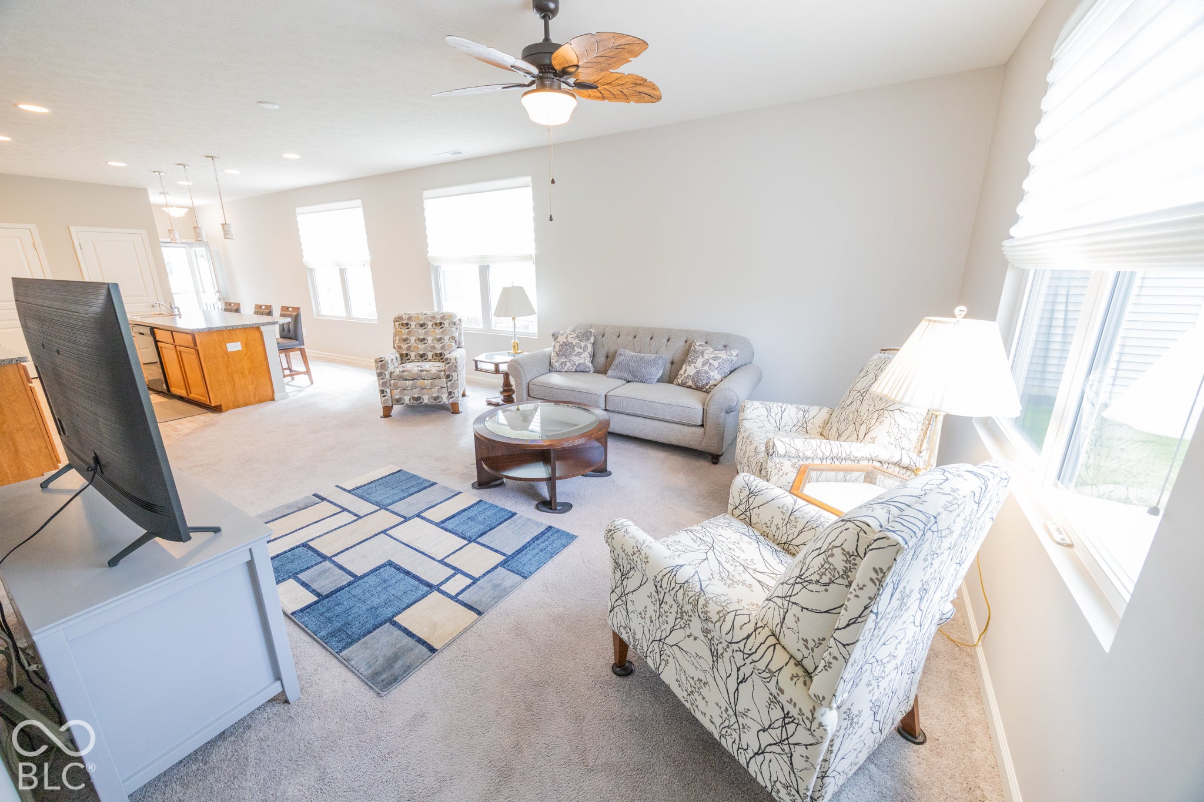
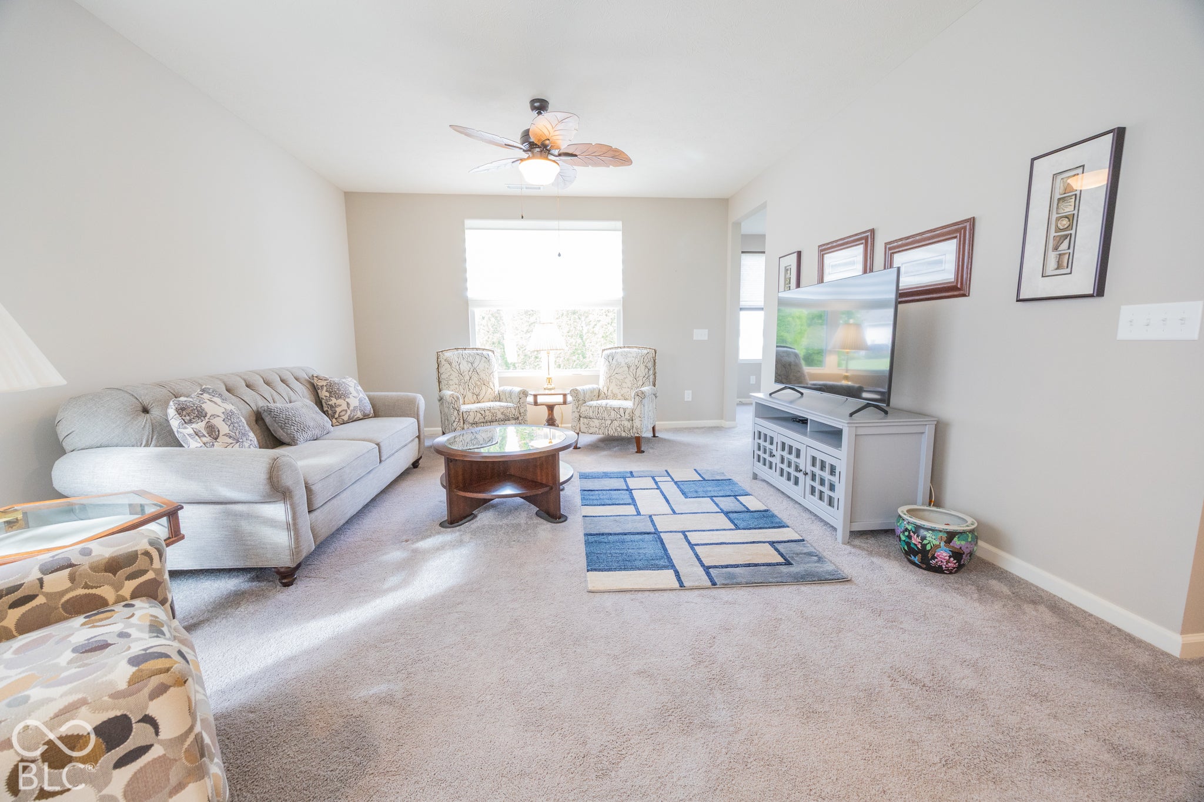
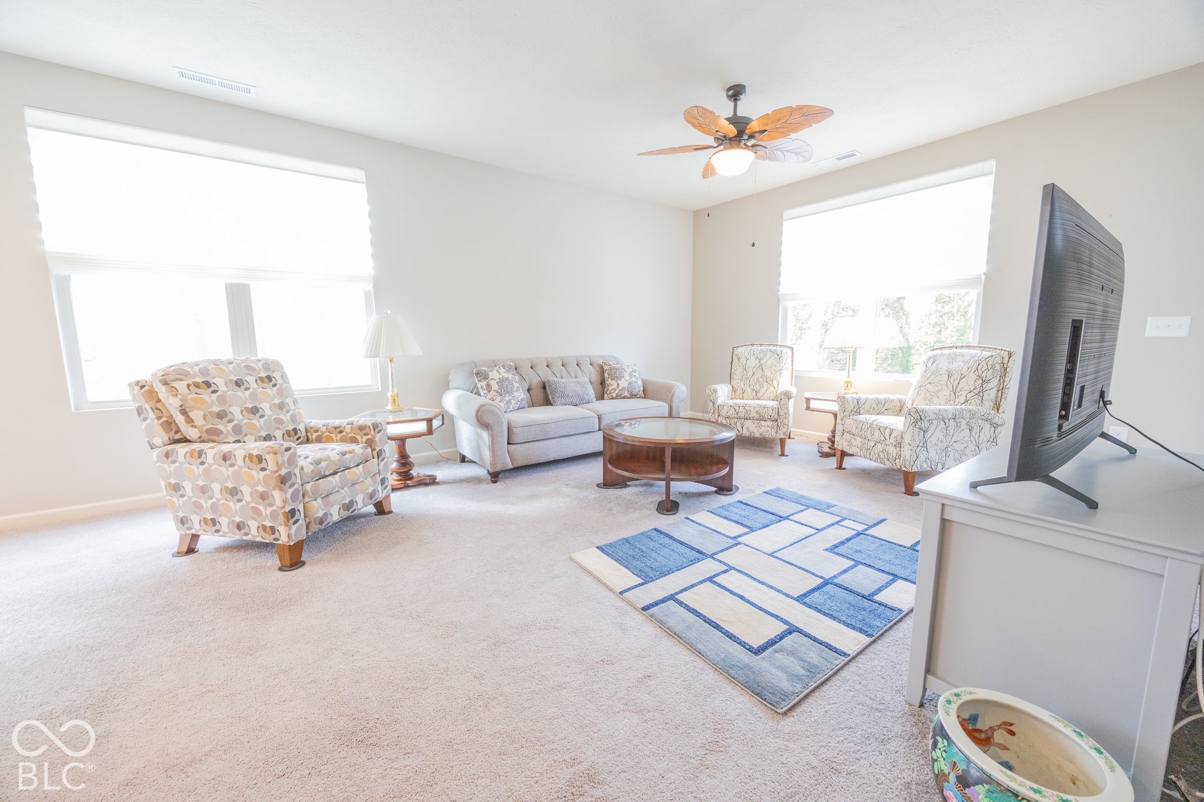
You're going to LOVE this immaculate, low-maintenance home in Del Webb's Vandalia neighborhood in Plainfield! The floor plan starts with a terrific front office just inside the entry! The open-concept layout connects the comfy living area to a chef's kitchen that features gas cooking, a breakfast bar, a roomy pantry, and all appliances included! The large primary bedroom has its own en suite with a stand-up shower, and a walk in closet! An awesome flex room offers space for another bedroom, den, reading nook, hobby room, or whatever you prefer! A half bath, a laundry room with washer and dryer included, and a two-car garage with generous storage (plus attic access) cover the practical side! Out back, a nice patio has a remote-controlled awning, so shade is one button away! Lawn care, snow removal, and grounds maintenance are handled by the HOA, so your time goes to the clubhouse, pickleball and tennis courts, and walking trails instead of the yard! Live the low-maintenance lifestyle in this terrific property! Don't miss it!
| yesterday | Listing first seen on site | |
| yesterday | Listing updated with changes from the MLS |

Listings courtesy of Metropolitan Indianapolis Board of REALTORS® as distributed by MLS GRID. All information is provided exclusively for consumers’ personal, non-commercial use, and may not be used for any purpose other than to identify prospective properties that a consumer may be interested in purchasing. All information is believed to be reliable but is not guaranteed and should be independently verified.
Based on information submitted to the MLS GRID as of 2026-10-21 11:00 PM UTC. All data is obtained from various sources and may not have been verified by broker or MLS GRID. Supplied Open House Information is subject to change without notice. All information should be independently reviewed and verified for accuracy. Properties may or may not be listed by the office/agent presenting the information.
Copyright © 2026 Metropolitan Indianapolis Board of REALTORS®. All rights reserved.