
9850 Gaylen CourtFishers, IN 46040
Due to the health concerns created by Coronavirus we are offering personal 1-1 online video walkthough tours where possible.
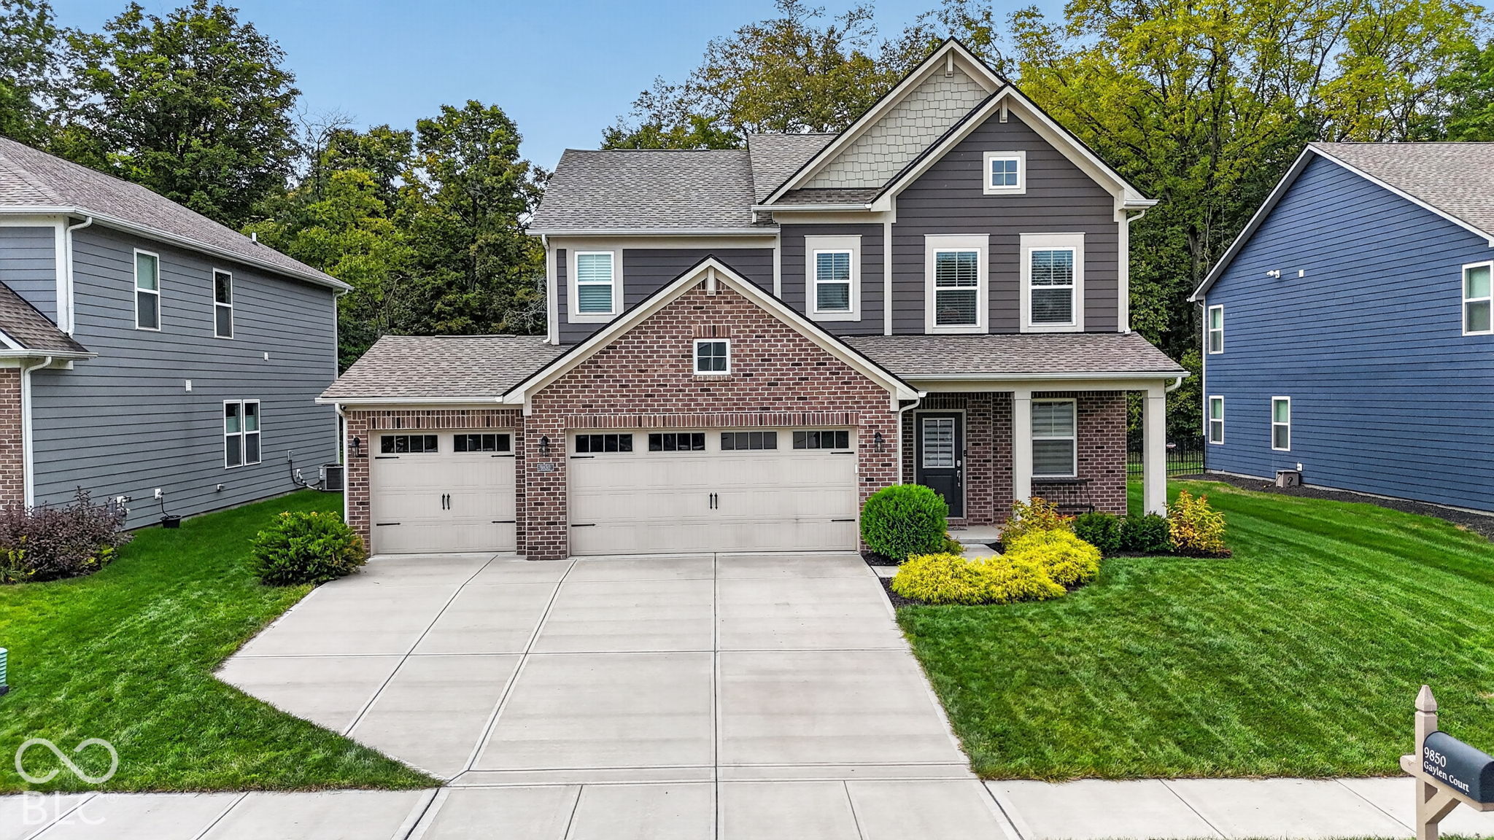
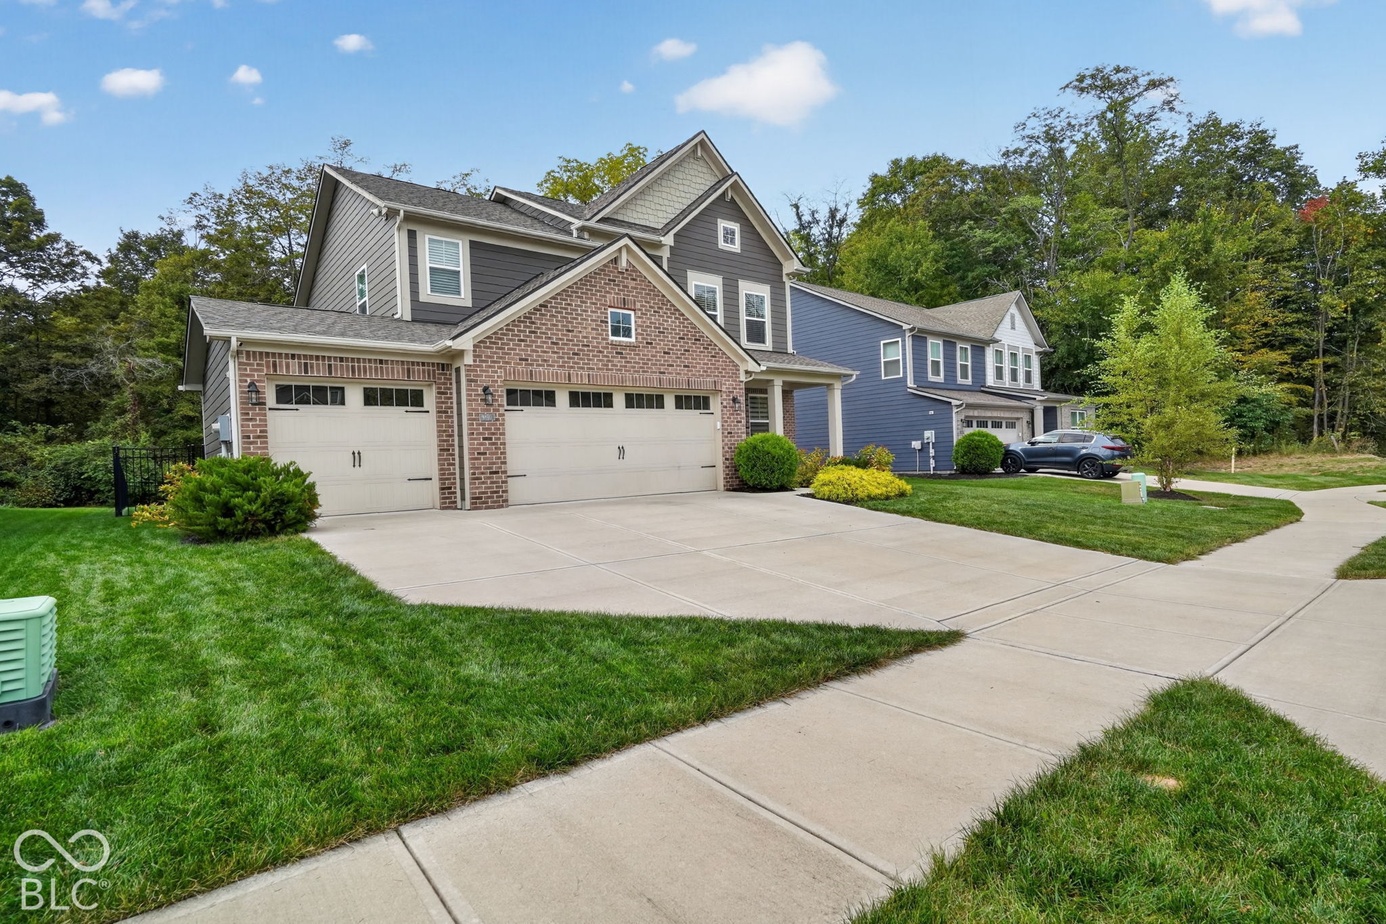
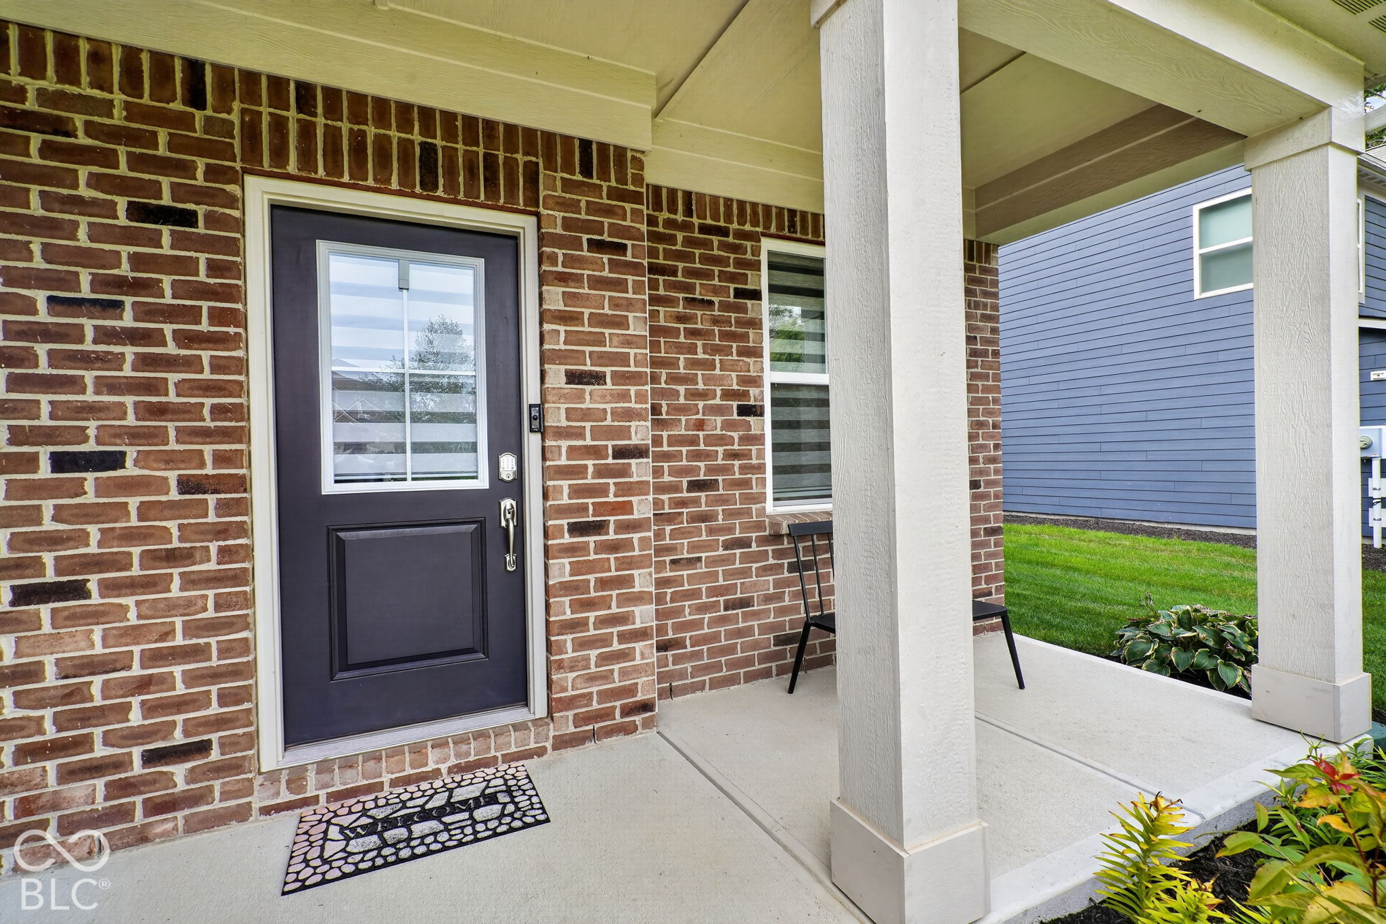
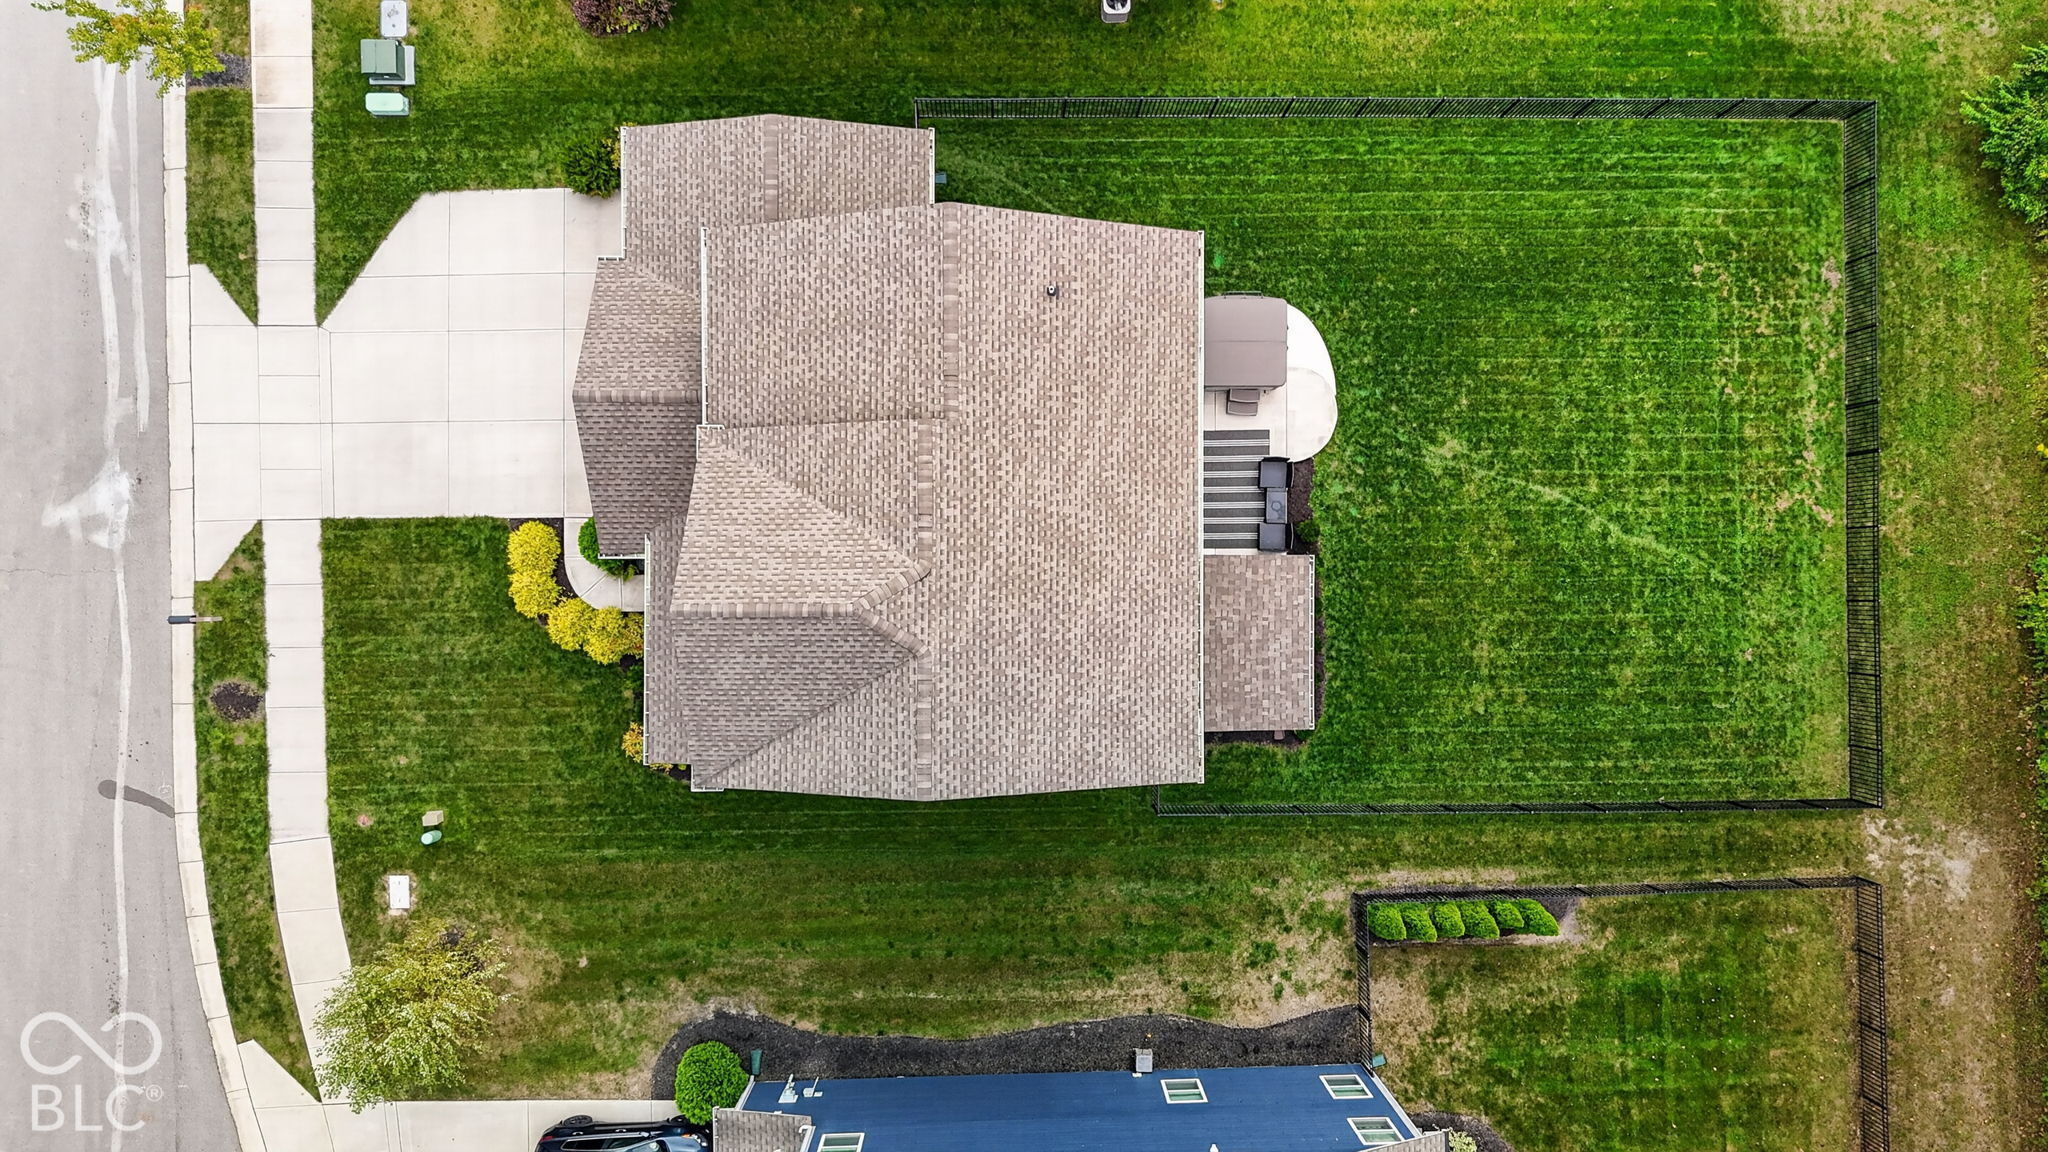
Welcome to 9850 Gaylen Ct! Also...welcome to one of the premier homesites in the community as this property is situated on a privatized and QUIET courtyard street and backs up to a beautifully wooded area which is extremely difficult to find. This 6-year old Lennar-built home sparkles and is in wonderful condition with freshly painted walls (2025), newly insulated and painted garage (2025), extra concrete added to back patio (2025), and a new R/O water softener system (2025) ready for use. Step into the home from the covered front porch to light filled family room with LVP floors. Adjacent to this area is the breakfast room. Kitchen features white cabinets, quartz countertops, tile backsplash, large center island and stainless steel appliances. Kitchen flows nicely into the cozy living room. A perfect floor plan for entertaining! Just off this area is an added 3 seasons sun room overlooking fenced backyard with views of mature trees and an open patio with plenty of room for your grill, seating and a fire pit. Head upstairs to find a spacious loft, 2 secondary bedrooms, laundry room, a full bath and the primary suite. Primary suite features a nicely sized room, double sinks and glass door shower in the attached bath as well as a large walk in closet. 3 car garage also offers plenty of room for parking and storage. Bridger Pines community is connected to the Flat Fork Park system and trails as well. All of this in a convenient Fishers location within the award-winning HSE Schools! Set up your personalized showing today!
| a week ago | Listing updated with changes from the MLS | |
| a week ago | Listing first seen on site |

Listings courtesy of Metropolitan Indianapolis Board of REALTORS® as distributed by MLS GRID. All information is provided exclusively for consumers’ personal, non-commercial use, and may not be used for any purpose other than to identify prospective properties that a consumer may be interested in purchasing. All information is believed to be reliable but is not guaranteed and should be independently verified.
Based on information submitted to the MLS GRID as of 2026-11-06 01:32 PM UTC. All data is obtained from various sources and may not have been verified by broker or MLS GRID. Supplied Open House Information is subject to change without notice. All information should be independently reviewed and verified for accuracy. Properties may or may not be listed by the office/agent presenting the information.
Copyright © 2026 Metropolitan Indianapolis Board of REALTORS®. All rights reserved.
Did you know? You can invite friends and family to your search. They can join your search, rate and discuss listings with you.