Save
Ask
Tour
Hide
Share
$280,000
1 Day On Site

8105 Red Barn Court
Indianapolis, IN 46239

For Sale|Single Family Residence|Active
3
Beds
2
Total Baths
2
Full Baths
1,422
SqFt
$197
/SqFt
2003
Built
Subdivision:
Wildcat Run
County:
Marion
Listing courtesy of F.C. Tucker Company (317) 849-5050

Due to the health concerns created by Coronavirus we are offering personal 1-1 online video walkthough tours where possible.
Call Now: 317-650-3572
Is this the listing for you? We can help make it yours.
317-650-3572
8105 Red Barn Court8105 Red Barn Court8105 Red Barn Court8105 Red Barn Court
Save
Ask
Tour
Hide
Share

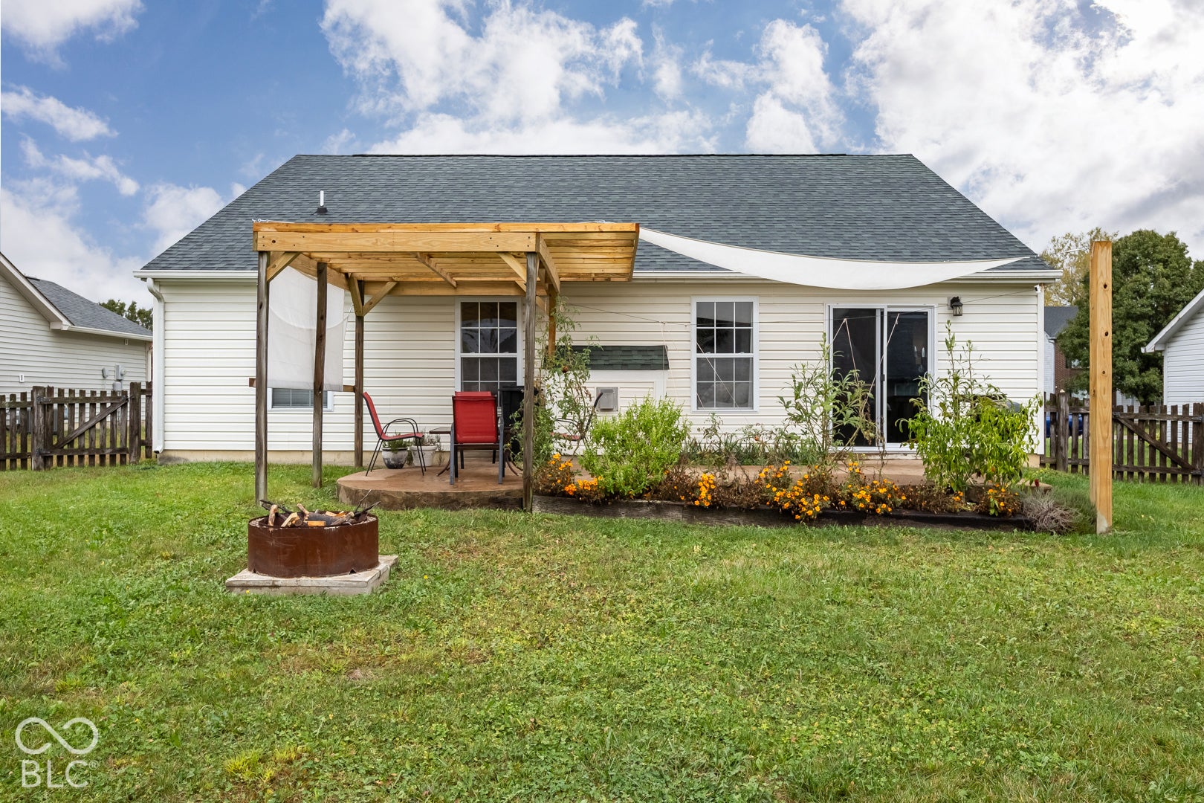
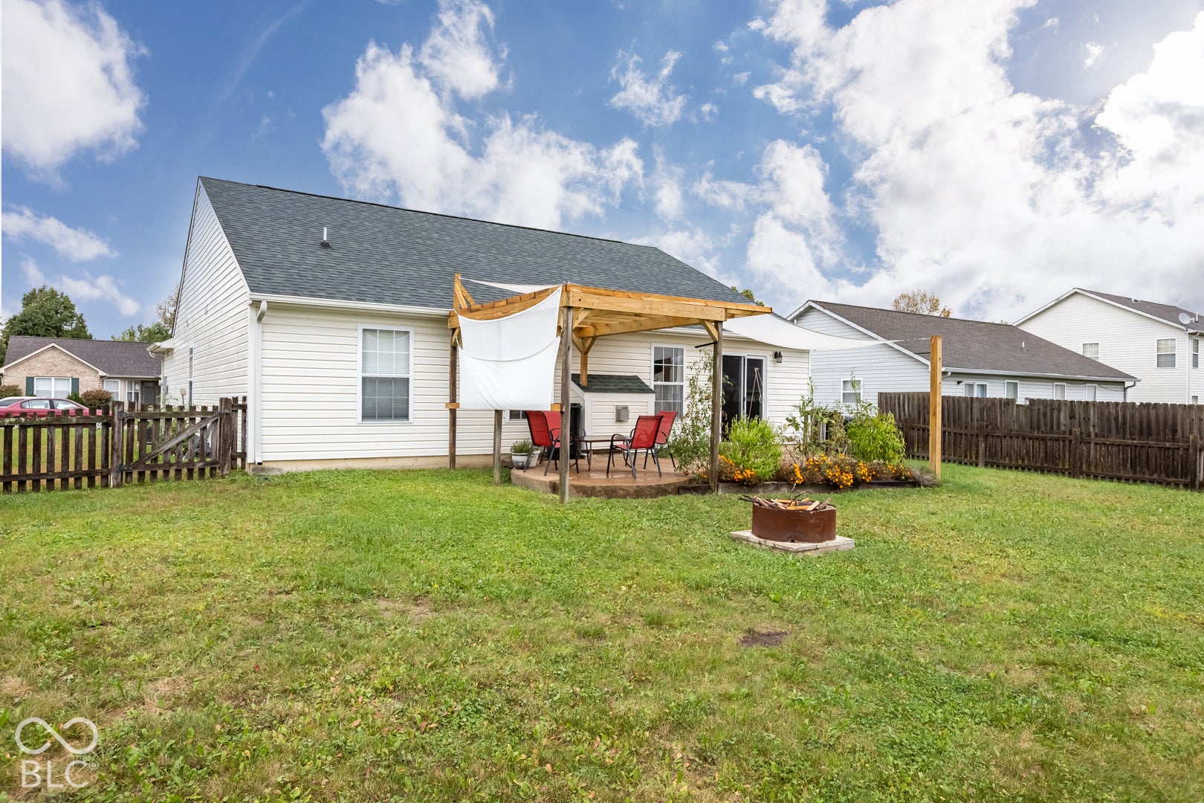
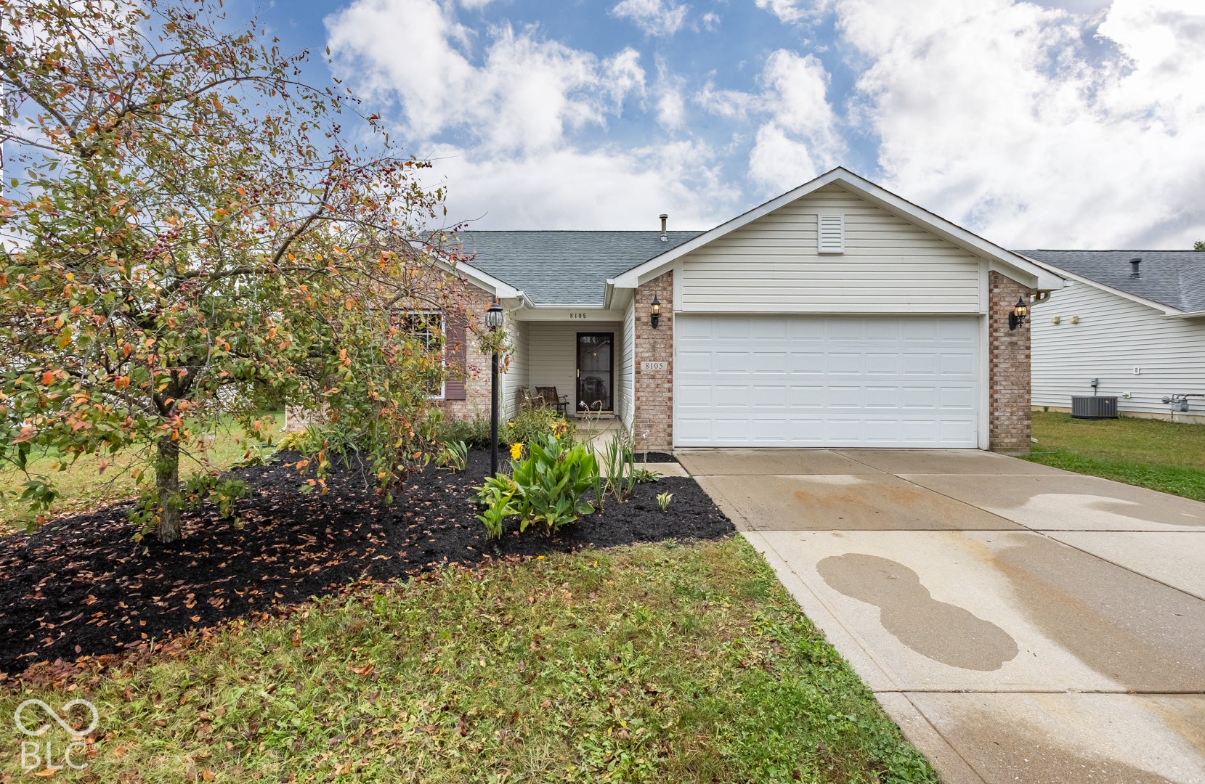
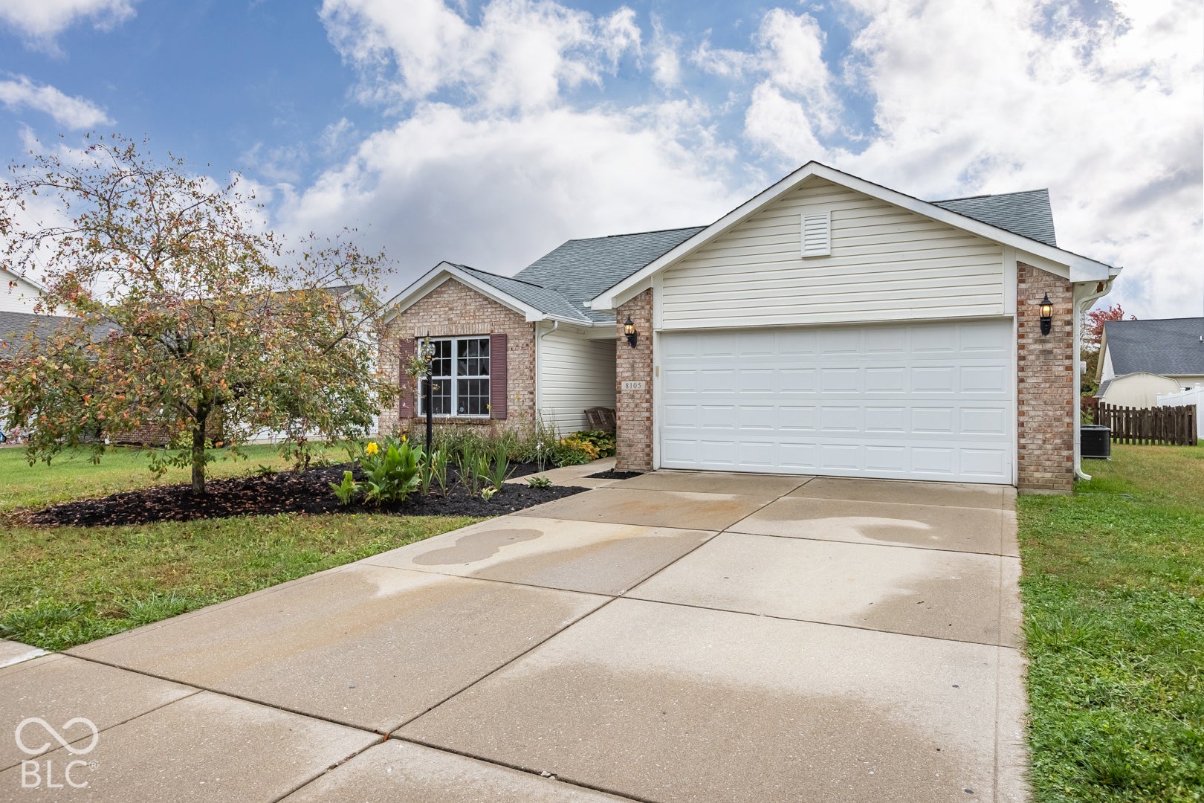
Well-maintained 3 bedroom, 2 bath ranch with a split-bedroom floor plan. The vaulted great room centers on a cozy gas fireplace. The kitchen features updated stainless steel appliances, golden oak cabinets, a ceramic tile backsplash, and pull-out cabinetry for added efficiency. Out back, the fully fenced yard offers an 18' x 12' decorative concrete patio under a pergola. Upgrades that set this home apart: 2-year-old roof with dimensional shingles * Tankless water heater for endless hot water * Reverse osmosis water system * Hard-surface bathroom countertops * Heat-treated oak porch ceiling * Lighted linen closet in primary suite * Extra 220V garage outlet for heavy equipment * Furnace Whole House Humidifier

Save
Ask
Tour
Hide
Share
Listing Snapshot
Price 
$280,000
Days On Site 
1 Day
Bedrooms 
3
Inside Area (SqFt) 
1,422 sqft
Total Baths 
2
Full Baths 
2
Partial Baths 
N/A
Lot Size 
0.21 Acres
Year Built 
2003
MLS Number 
22132126
Status 
Active
Property Tax 
N/A
HOA/Condo/Coop Fees 
$35.5 monthly
Sq Ft Source 
Assessor
Friends & Family
Recent Activity
yesterdayListing first seen on site
yesterdayListing updated with changes from the MLS
General Features
Acres 
0.21
Foundation 
Slab
Garage 
Yes
Garage Spaces 
2
Levels 
One
Parking 
Garage Door OpenerAttached
Property Condition 
Updated/Remodeled
Property Sub Type 
Single Family Residence
Security 
Smoke Detector(s)
SqFt Total 
1422
Style 
Ranch
Utilities 
Cable AvailableCable ConnectedSewer ConnectedWater Connected
Water Source 
Public
Interior Features
Appliances 
DishwasherDisposalGas Water HeaterHumidifierMicrowaveElectric OvenRefrigeratorTankless Water HeaterWater PurifierWater Softener Owned
Cooling 
Central Air
Electric 
200+ Amp Service220 Volts in GarageCircuit Breakers
Fireplace 
Yes
Fireplace Features 
Gas LogGreat Room
Fireplaces 
1
Heating 
Forced AirNatural Gas
Interior 
Vaulted Ceiling(s)Entrance FoyerWired for DataWalk-In Closet(s)
Laundry Features 
Laundry RoomMain Level
Main Level Bedrooms 
3
Window Features 
ScreensLow Emissivity Windows
Save
Ask
Tour
Hide
Share
Exterior Features
Construction Details 
Vinyl Siding
Exterior 
Fire Pit
Fencing 
Full
Lot Features 
Cul-De-Sac
Patio And Porch 
Patio
Windows/Doors 
ScreensLow Emissivity Windows
Community Features
Association Amenities 
Basketball CourtClubhouseMeeting RoomPlaygroundPoolInsuranceMaintenanceParkManagement
Association Fee 
$426.0
Association Fee Frequency 
Annually
MLS Area 
4906 - Marion - Franklin
School District 
Franklin Township Com Sch Corp
Township 
Franklin
Horse Property 
None
Schools
School District
Franklin Township Com Sch Corp
Elementary School
Thompson Crossing Elementary Sch
Middle School
Franklin Central Junior High
High School
Franklin Central High School
Listing courtesy of F.C. Tucker Company (317) 849-5050


Listings courtesy of Metropolitan Indianapolis Board of REALTORS® as distributed by MLS GRID. All information is provided exclusively for consumers’ personal, non-commercial use, and may not be used for any purpose other than to identify prospective properties that a consumer may be interested in purchasing. All information is believed to be reliable but is not guaranteed and should be independently verified.

Based on information submitted to the MLS GRID as of 2026-10-21 11:00 PM UTC. All data is obtained from various sources and may not have been verified by broker or MLS GRID. Supplied Open House Information is subject to change without notice. All information should be independently reviewed and verified for accuracy. Properties may or may not be listed by the office/agent presenting the information.

Copyright © 2026 Metropolitan Indianapolis Board of REALTORS®. All rights reserved.

Neighborhood & Commute
Source: Walkscore
Disclosure: Community information and market data powered by Constellation Data Labs. Information is deemed reliable but not guaranteed.
Save
Ask
Tour
Hide
Share