
1075 Wendover AvenueWestfield, IN 46074
Due to the health concerns created by Coronavirus we are offering personal 1-1 online video walkthough tours where possible.
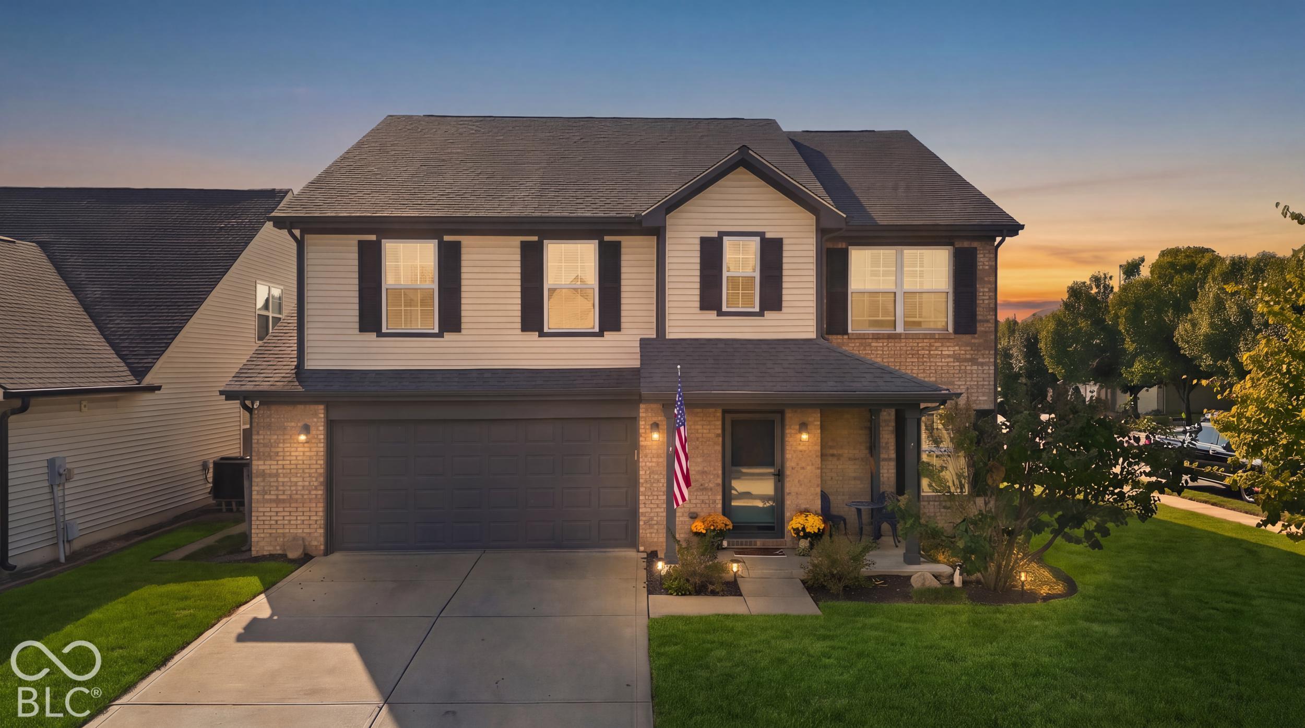
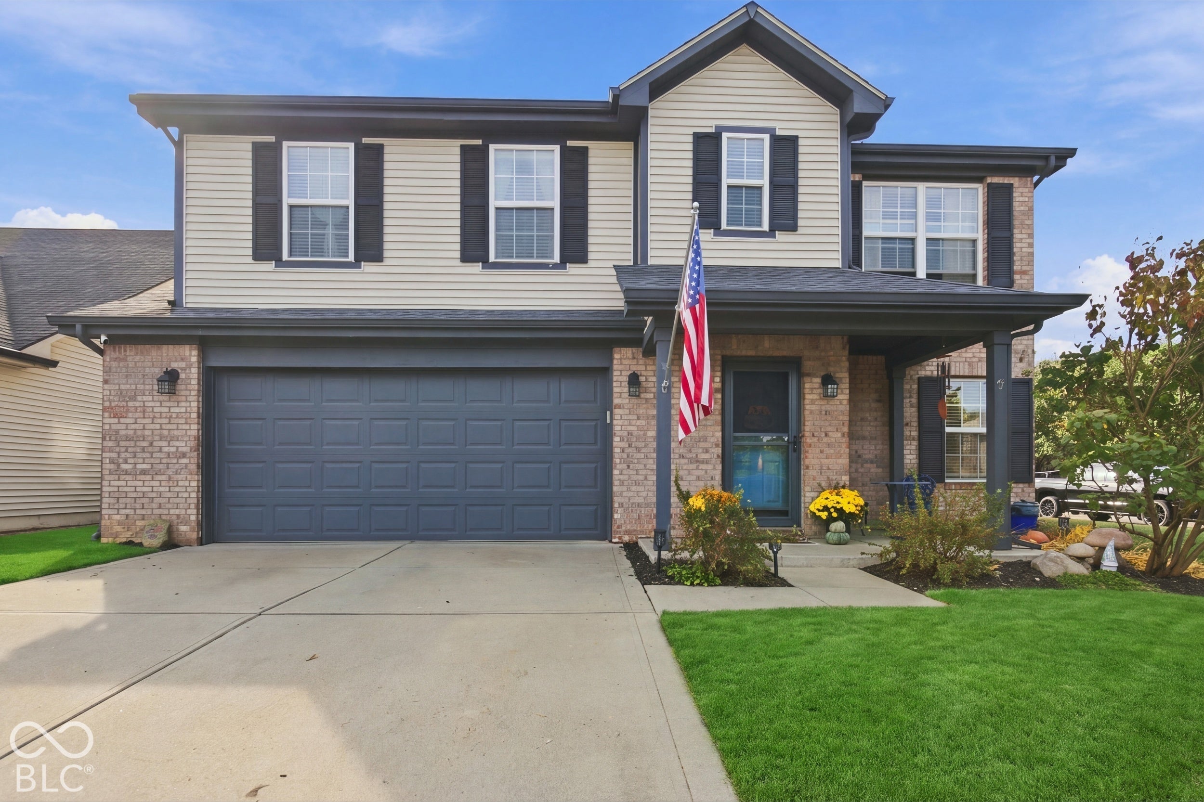
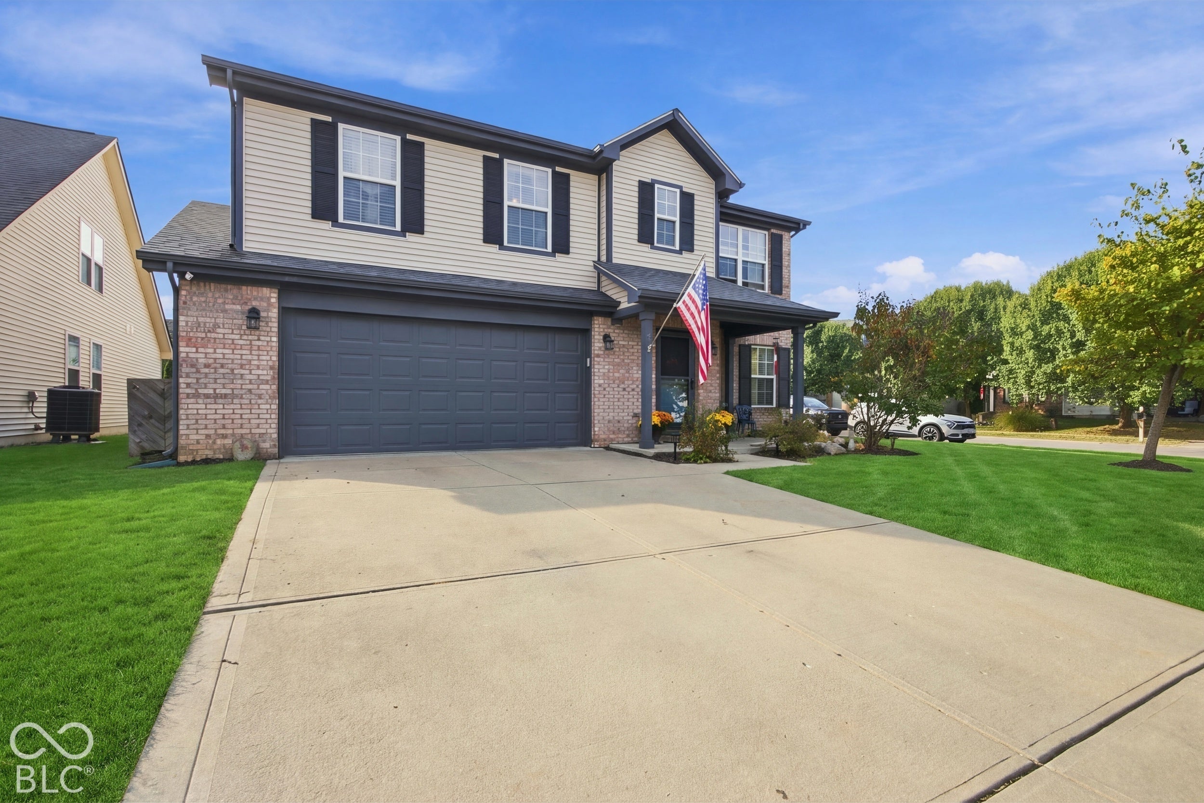
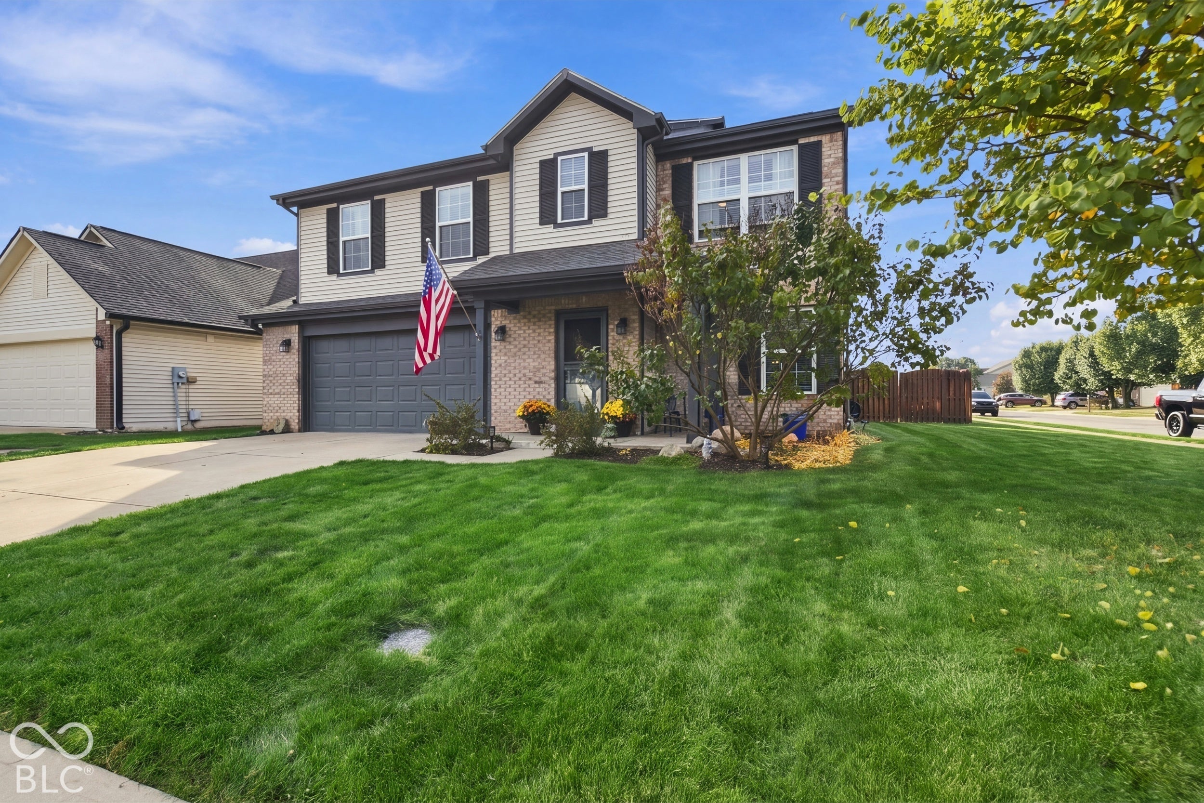
Welcome to 1075 Wendover Ave in Westfield, IN. This traditional single-family residence, originally built in 2008, has undergone a remodel to offer 3,052 square feet of thoughtfully updated living space. The home strikes a perfect balance between classic architecture and modern functionality, providing an environment that feels both refreshed and timeless. The kitchen serves as the heart of the home, featuring high ceilings that enhance the sense of space and a central peninsula that invites effortless meal preparation and casual gathering. The bathrooms have been designed with a focus on refined utility. The Primary bathrooms is equipped with a double vanity for efficient morning routines and a walk-in shower that provides a sleek, modern aesthetic. The exterior of the property is curated for seamless indoor-outdoor living. You can enjoy the fresh air on the porch or transition to the private yard, which is designed for hosting and relaxation. The outdoor area includes a dedicated dining space, a fire pit for evening warmth, and a private hot tub, all supported by a patio that connects these areas. Rounding out the home's practical features are a laundry room, a built-in garage, and a two-story layout that maximizes the 7,841-square-foot lot. Schedule your private tour and experience the elevated lifestyle that this beautifully updated Westfield residence provides.
| 5 days ago | Status changed to Pending | |
| 5 days ago | Listing updated with changes from the MLS | |
| a week ago | Listing first seen on site |

Listings courtesy of Metropolitan Indianapolis Board of REALTORS® as distributed by MLS GRID. All information is provided exclusively for consumers’ personal, non-commercial use, and may not be used for any purpose other than to identify prospective properties that a consumer may be interested in purchasing. All information is believed to be reliable but is not guaranteed and should be independently verified.
Based on information submitted to the MLS GRID as of 2026-11-07 03:13 PM UTC. All data is obtained from various sources and may not have been verified by broker or MLS GRID. Supplied Open House Information is subject to change without notice. All information should be independently reviewed and verified for accuracy. Properties may or may not be listed by the office/agent presenting the information.
Copyright © 2026 Metropolitan Indianapolis Board of REALTORS®. All rights reserved.