
719 N CrystalFortville, IN 46040
Due to the health concerns created by Coronavirus we are offering personal 1-1 online video walkthough tours where possible.
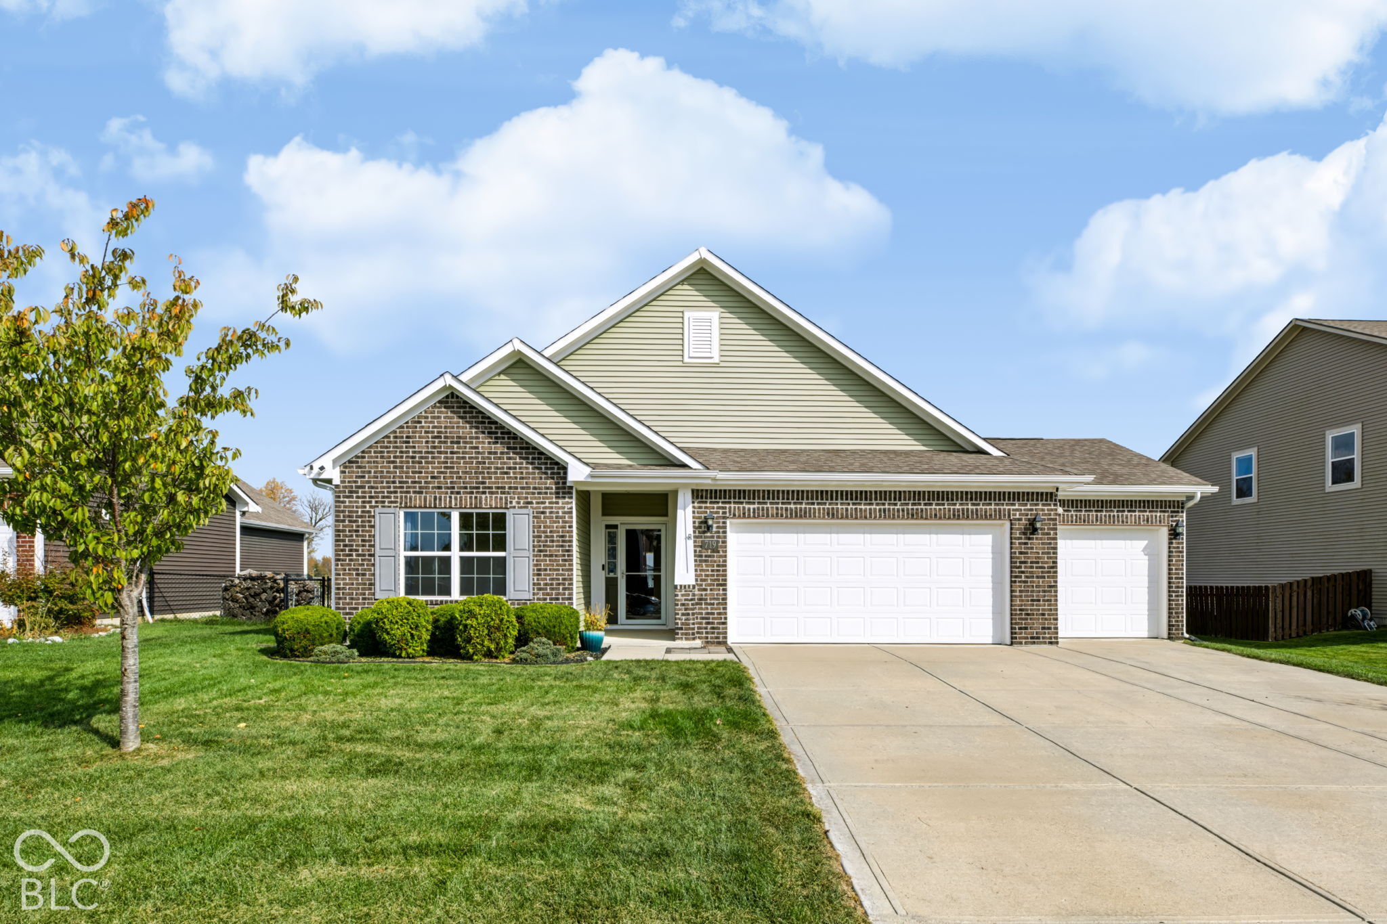

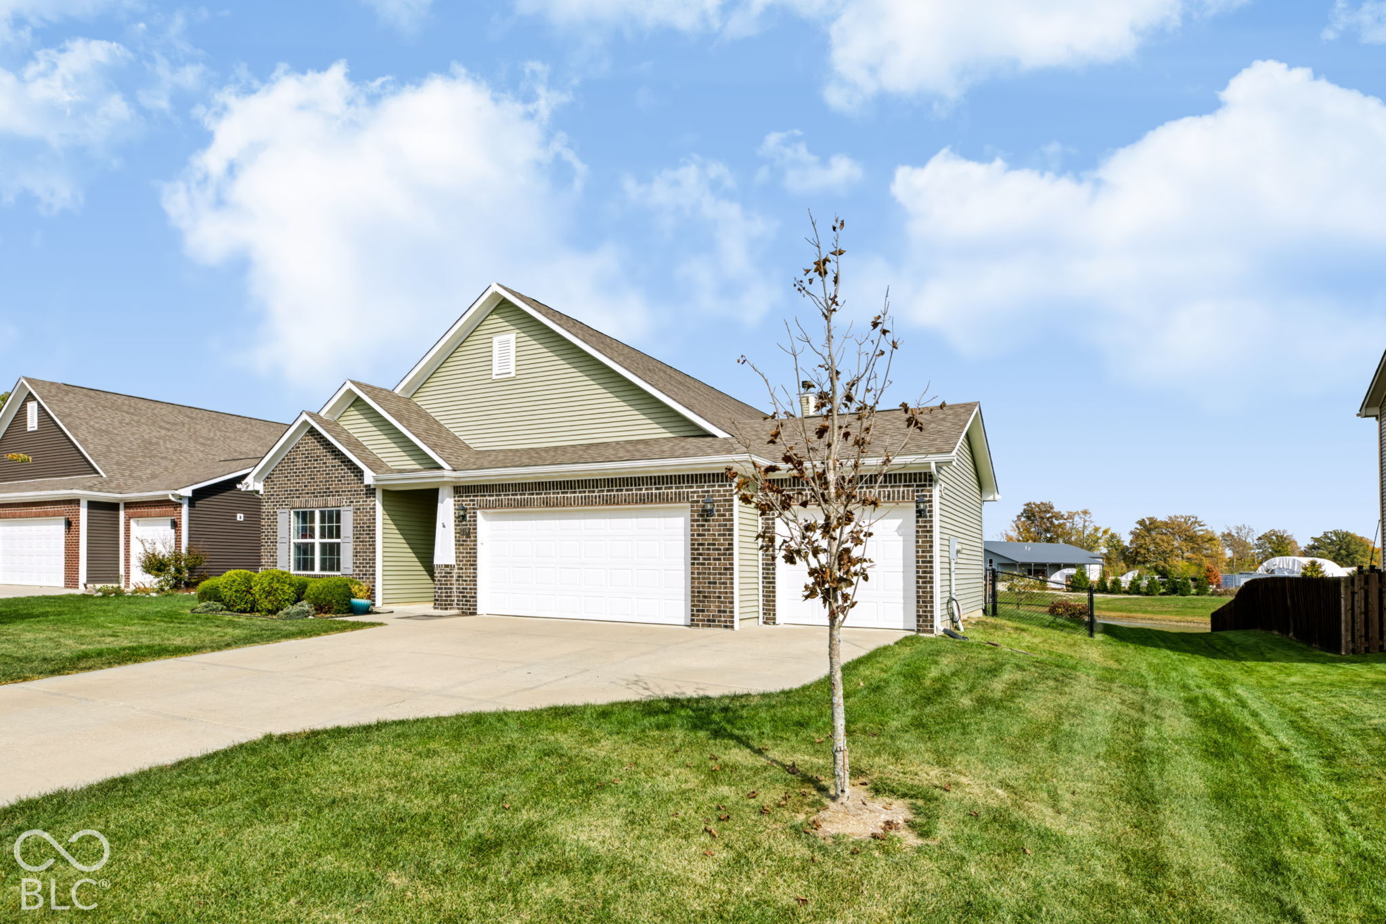
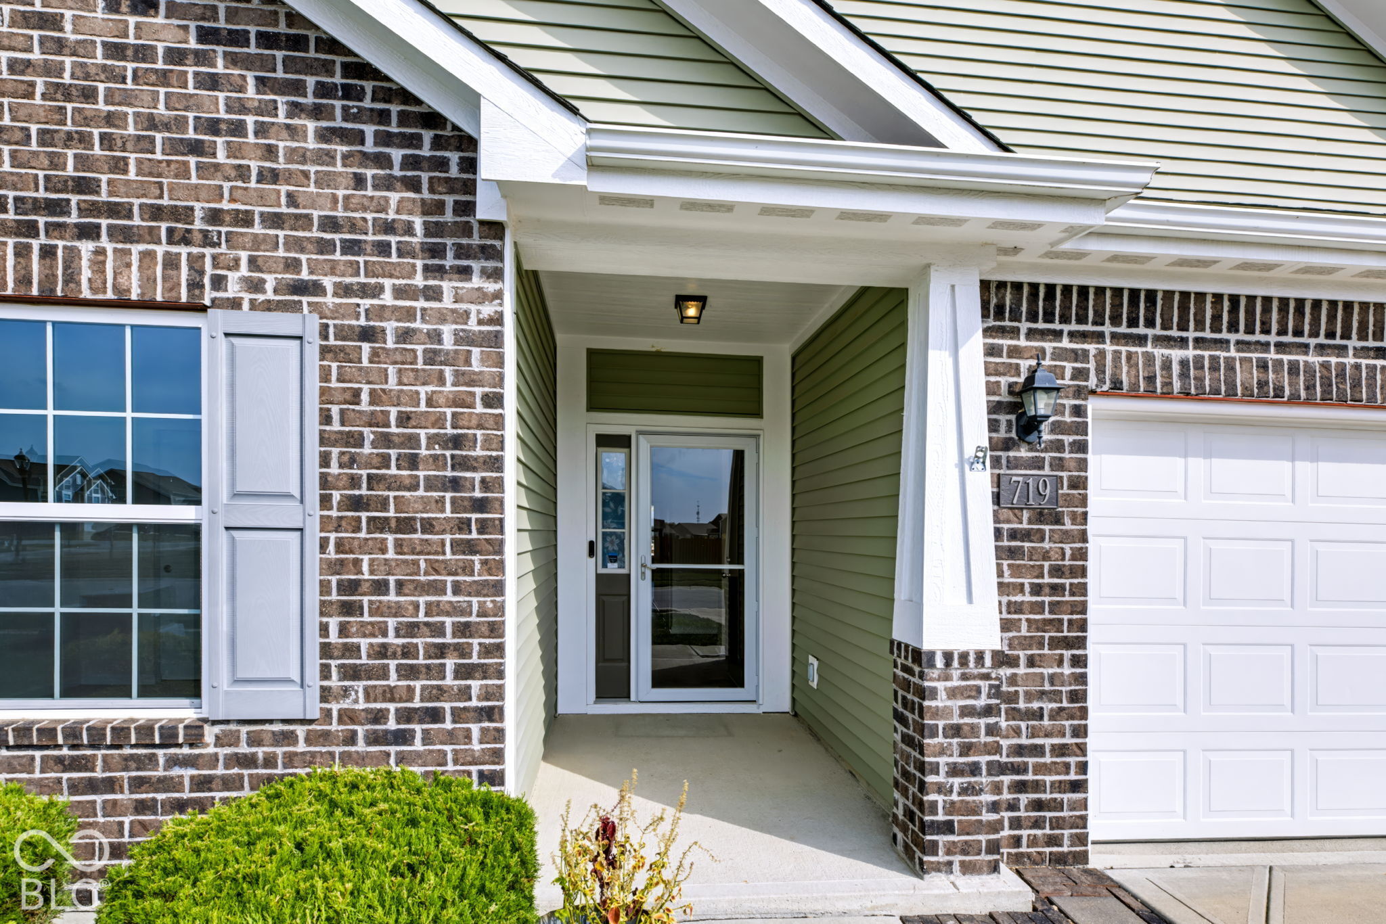
Welcome Home to this thoughtfully built 3 bed/2 bath on the pond with a 3 car garage that has a 2 foot extension on the rear of the home adding sq ft. The owners put this one together with the plan to stay here for years so they added an oversized pressed concrete patio for enjoying time outdoors and rear fence, plus woodburning fireplace in the huge great room for cozy times inside. The garage has insulated doors and walls plus built-in shelves and the third stall has an opener ready to install included! The kitchen offers two ovens as there's an electric stove plus a built-in wall oven and microwave plus all appliances are included. The owner added a whole house humidifier and water softener plus ring cameras that will stay with the home. Outside they added perennials to the landscape and upgraded trees. Everything is neutral and fresh and ready to move in! The location is fabulous with no one living behind the property and nature dropping by on the pond to visit from time to time. Just minutes away from downtown Fortville and many restaurants and shops, this one is a great home and a fantastic location! Schedule your showing today and book your movers!!
| a week ago | Listing first seen on site | |
| a week ago | Listing updated with changes from the MLS |

Listings courtesy of Metropolitan Indianapolis Board of REALTORS® as distributed by MLS GRID. All information is provided exclusively for consumers’ personal, non-commercial use, and may not be used for any purpose other than to identify prospective properties that a consumer may be interested in purchasing. All information is believed to be reliable but is not guaranteed and should be independently verified.
Based on information submitted to the MLS GRID as of 2026-11-05 11:58 AM UTC. All data is obtained from various sources and may not have been verified by broker or MLS GRID. Supplied Open House Information is subject to change without notice. All information should be independently reviewed and verified for accuracy. Properties may or may not be listed by the office/agent presenting the information.
Copyright © 2026 Metropolitan Indianapolis Board of REALTORS®. All rights reserved.