
542 Woodfield CircleAvon, IN 46123
Due to the health concerns created by Coronavirus we are offering personal 1-1 online video walkthough tours where possible.
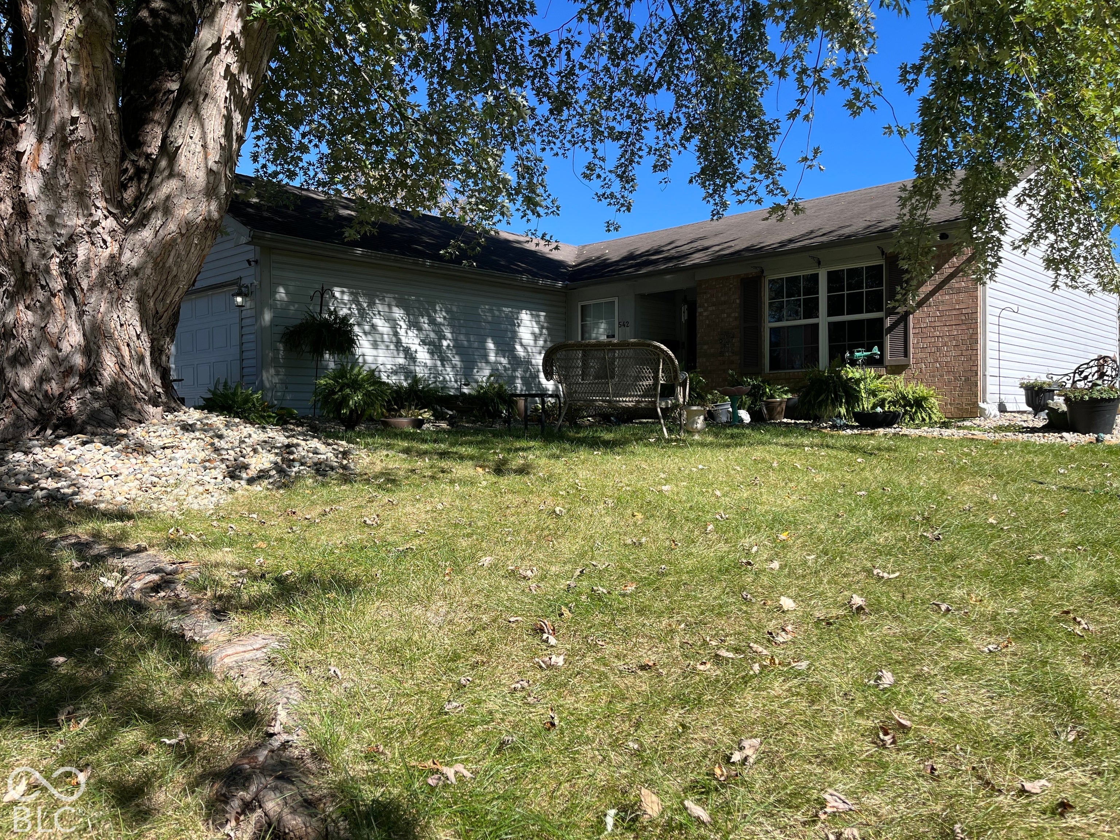
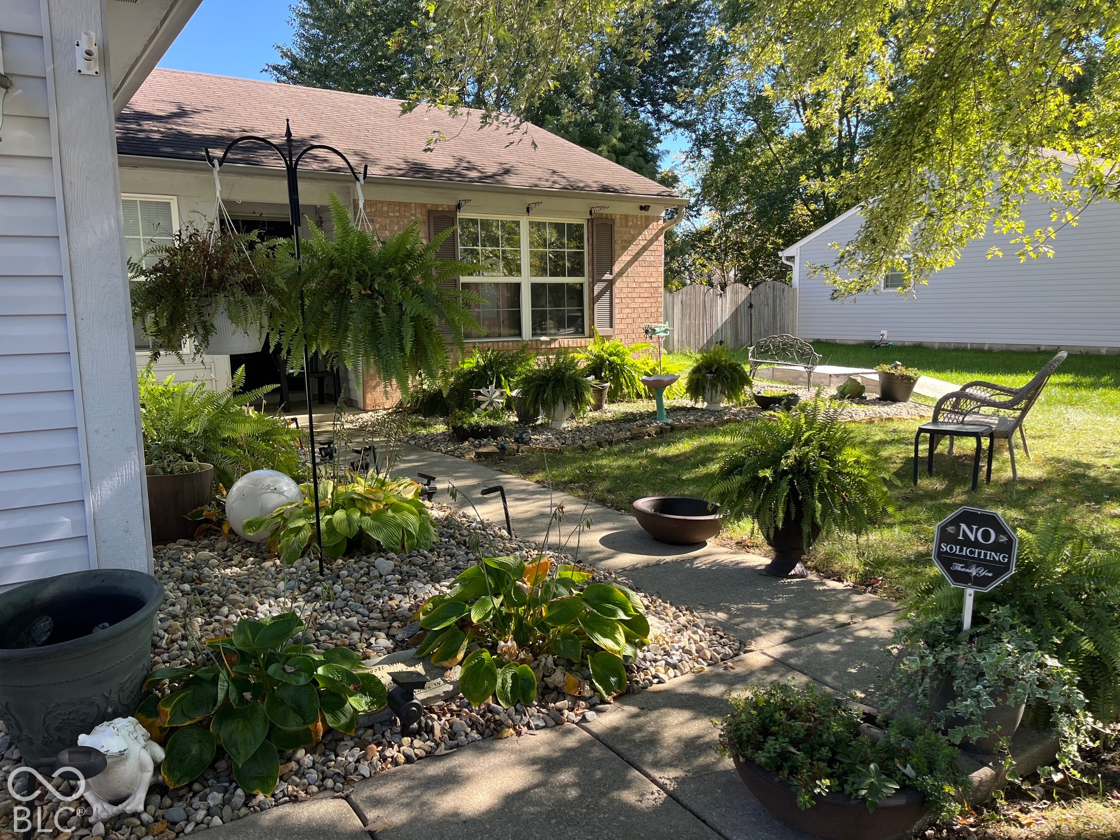
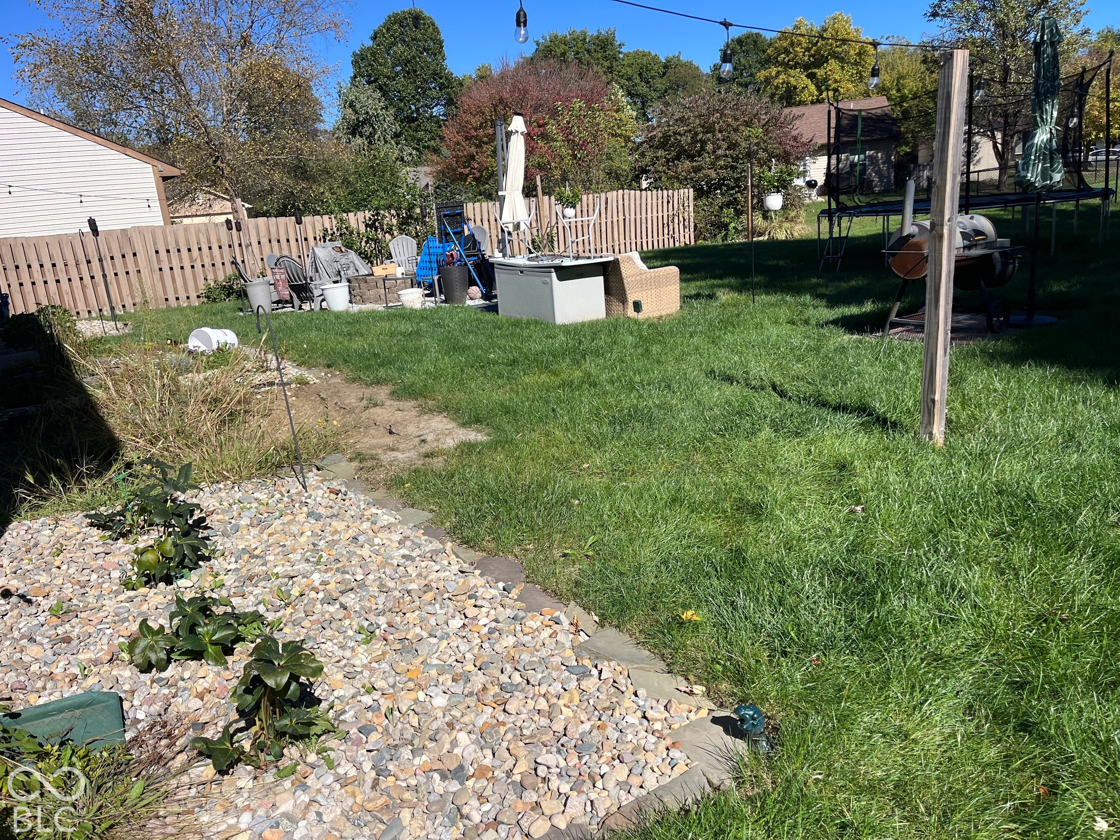
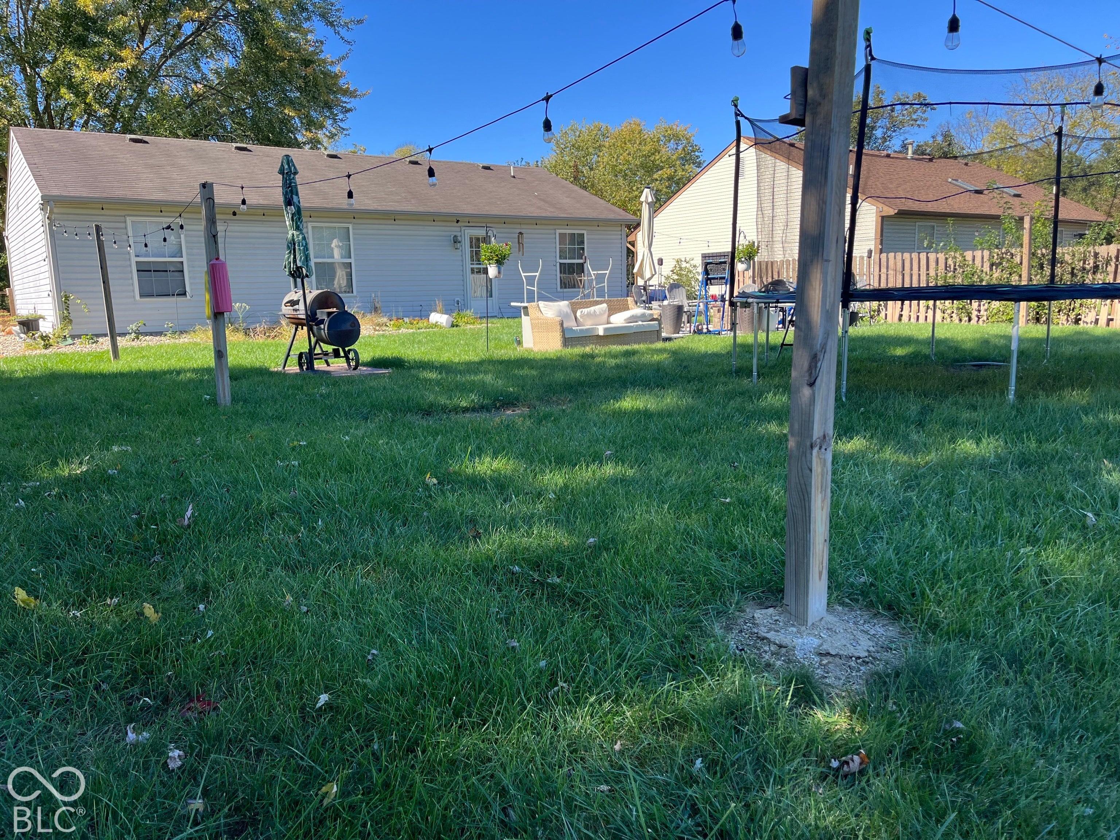
PRICED BELOW MARKET VALUE! Perfect for an investor or a First Time Homebuyer. As there is a tenant currently living here, the property is in good condition and nothing needs to be done as this home is ready to move into. But light paint and maybe some flooring may be something a new buyer would want to do in this lovely home in Avon. This home has three bedrooms, all with wonderful closet space. This home has a luxurious Primary Suite with a large walk in closet as well! The Living Room is large and spacious. The Kitchen is perfect for Gourmet Chefs AND Microwave Masters! There is a large backyard to enjoy your new property in and you can sit back and watch the brilliant fall colors before the weather gets too cold. The Neighborhood is Lovely, close to schools and with the winding streets and ponds, this neighborhood is stately as well. The home presently has tenants occupying this home and the tenants will be leaving as of November 1 but please allow 24 hours advance notice for showings. The seller is selling this property AS IS.
| yesterday | Listing first seen on site | |
| yesterday | Listing updated with changes from the MLS |

Listings courtesy of Metropolitan Indianapolis Board of REALTORS® as distributed by MLS GRID. All information is provided exclusively for consumers’ personal, non-commercial use, and may not be used for any purpose other than to identify prospective properties that a consumer may be interested in purchasing. All information is believed to be reliable but is not guaranteed and should be independently verified.
Based on information submitted to the MLS GRID as of 2026-10-21 11:00 PM UTC. All data is obtained from various sources and may not have been verified by broker or MLS GRID. Supplied Open House Information is subject to change without notice. All information should be independently reviewed and verified for accuracy. Properties may or may not be listed by the office/agent presenting the information.
Copyright © 2026 Metropolitan Indianapolis Board of REALTORS®. All rights reserved.