
6453 Oyster Key LanePlainfield, IN 46168
Due to the health concerns created by Coronavirus we are offering personal 1-1 online video walkthough tours where possible.
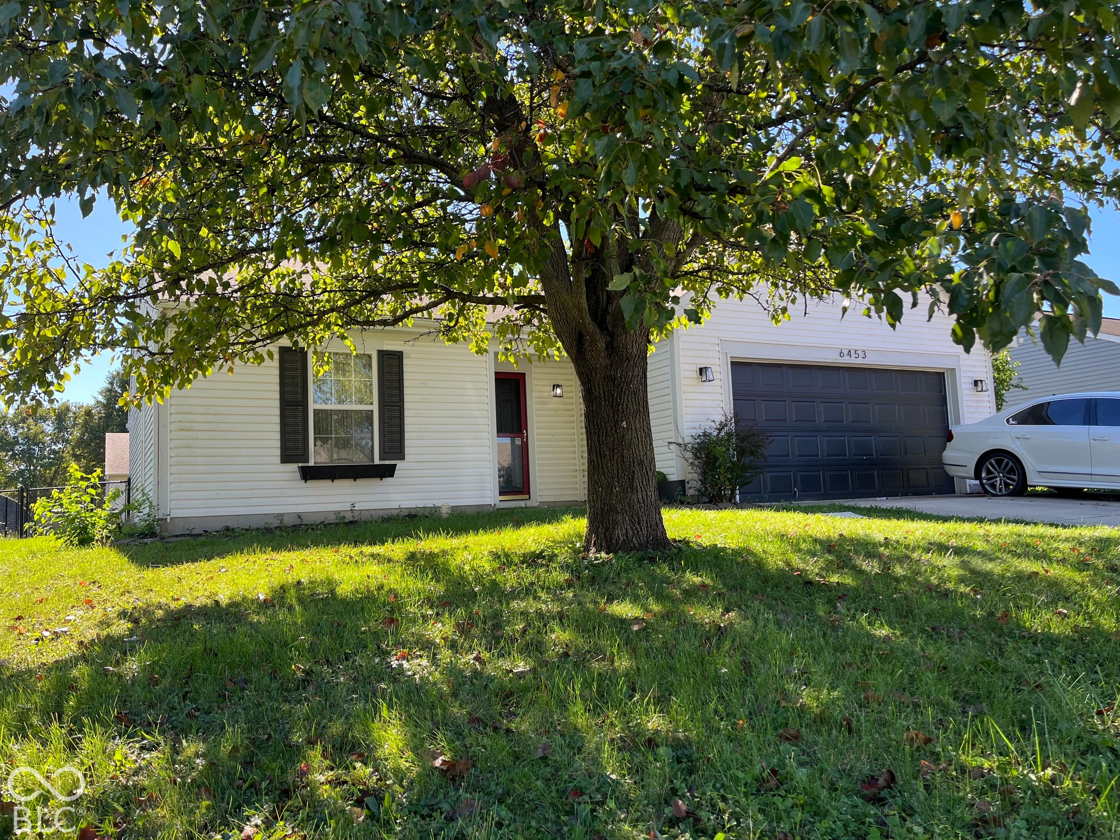
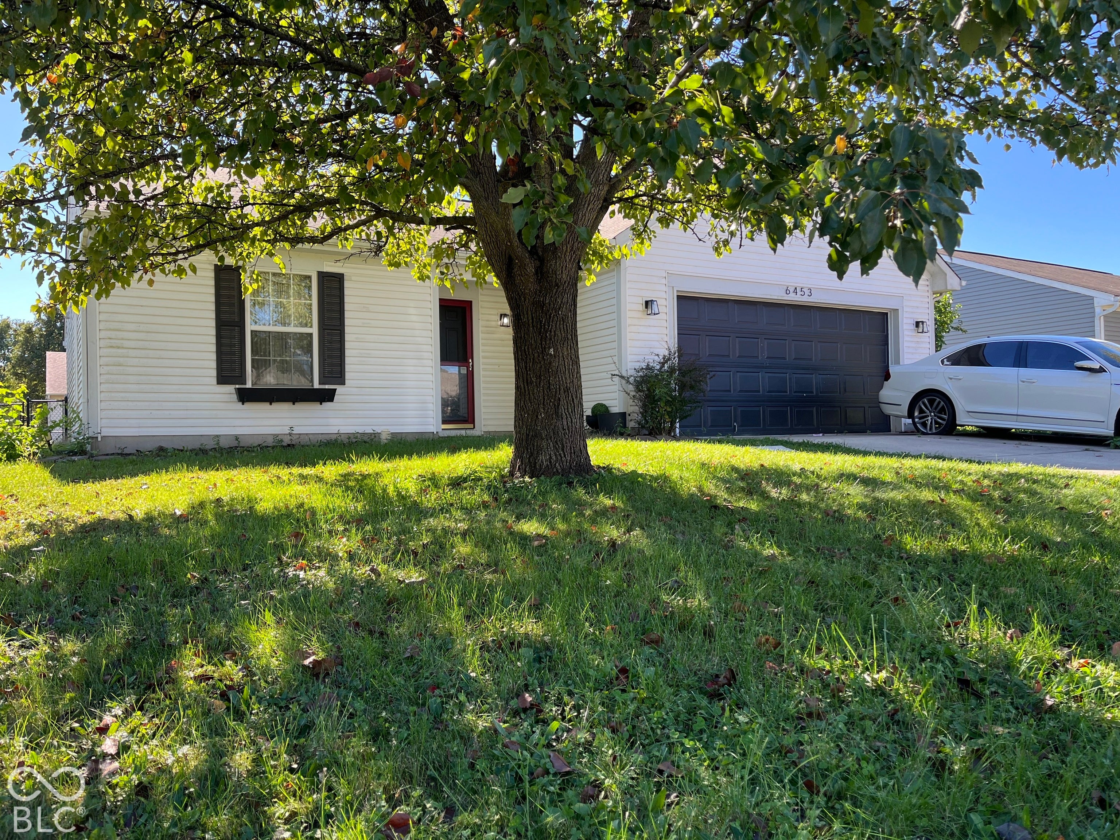
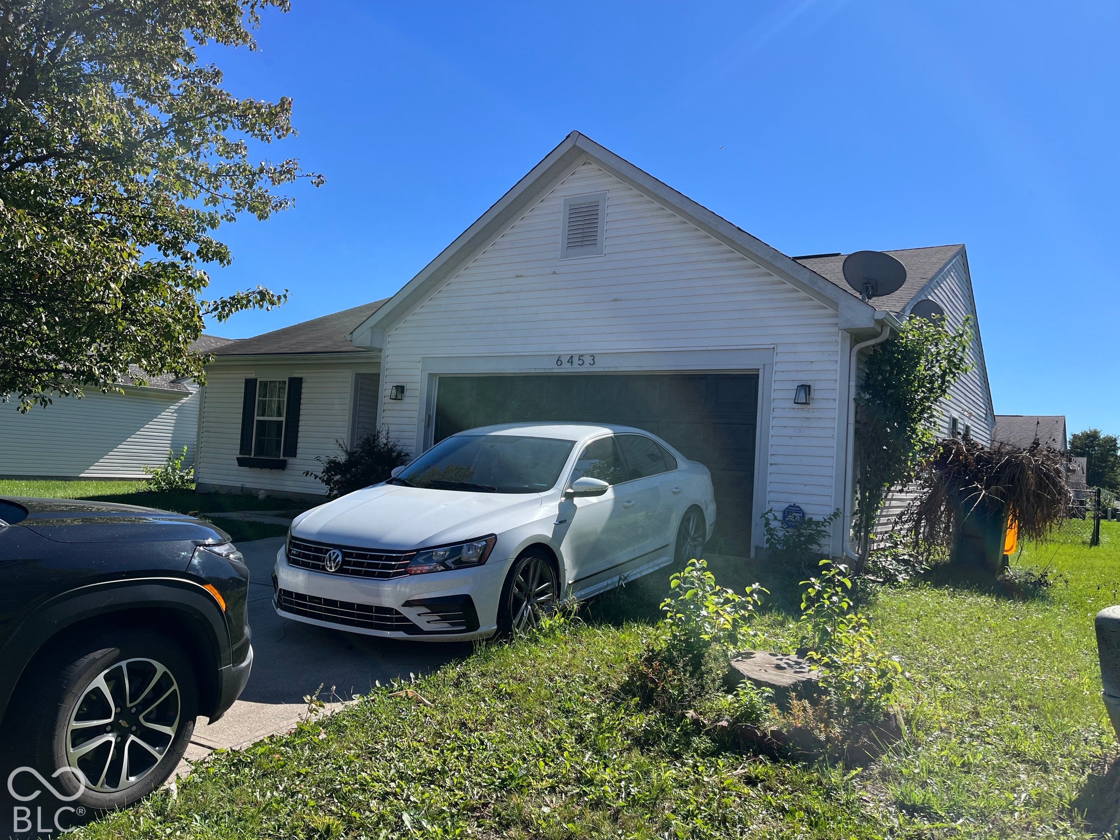
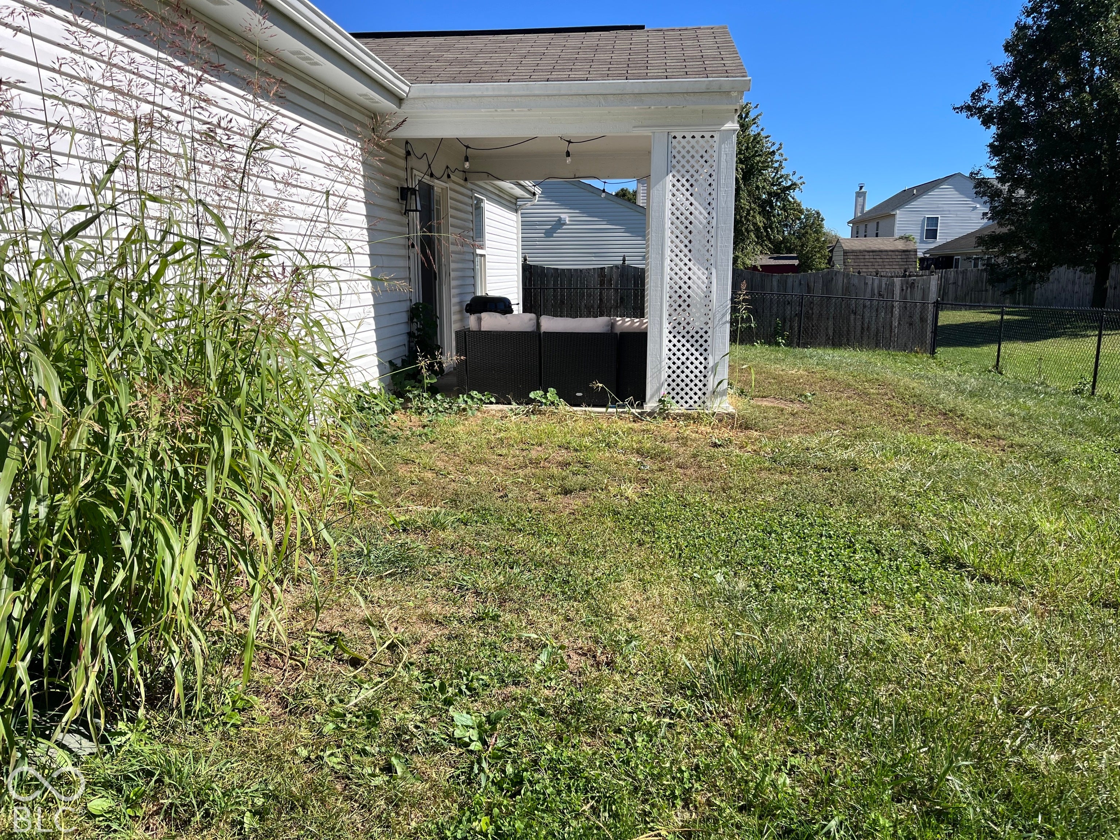
PRICED BELOW MARKET VALUE! This bright and cheerful home is ready for you to move RIGHT IN! Four Bedrooms! Two FULL Baths! And plenty of space for a growing family! The backyard is large and has a FULL Privacy Fence! There is a Covered Porch in the backyard too and with the warmer weather, you can enjoy this outdoor space for another month and watch the fall colors become brilliant! The home has had a tenant occupying this property so there will be some light cleaning and updating needed, such as painting or maybe some flooring. But for a First Time Homeowner, this could be the perfect space for you to call your own and you won't have to do a thing either as it is move in ready. The kitchen is an eat in kitchen with lots of workspace and cabinet space. The living room is gorgeous with a vaulted ceiling and sliding glass door to the exterior! The Primary Bedroom has its own bath oasis and walk in closet. The three guest bedrooms have lots of space and great closet space too. There is a formal dining room area! Great Neighborhood and wonderful Plainfield Schools. Great Price so hurry! This home is sold as is.
| yesterday | Listing first seen on site | |
| yesterday | Listing updated with changes from the MLS |

Listings courtesy of Metropolitan Indianapolis Board of REALTORS® as distributed by MLS GRID. All information is provided exclusively for consumers’ personal, non-commercial use, and may not be used for any purpose other than to identify prospective properties that a consumer may be interested in purchasing. All information is believed to be reliable but is not guaranteed and should be independently verified.
Based on information submitted to the MLS GRID as of 2026-10-21 11:00 PM UTC. All data is obtained from various sources and may not have been verified by broker or MLS GRID. Supplied Open House Information is subject to change without notice. All information should be independently reviewed and verified for accuracy. Properties may or may not be listed by the office/agent presenting the information.
Copyright © 2026 Metropolitan Indianapolis Board of REALTORS®. All rights reserved.