
9045 Cardinal Flower CourtIndianapolis, IN 46231
Due to the health concerns created by Coronavirus we are offering personal 1-1 online video walkthough tours where possible.
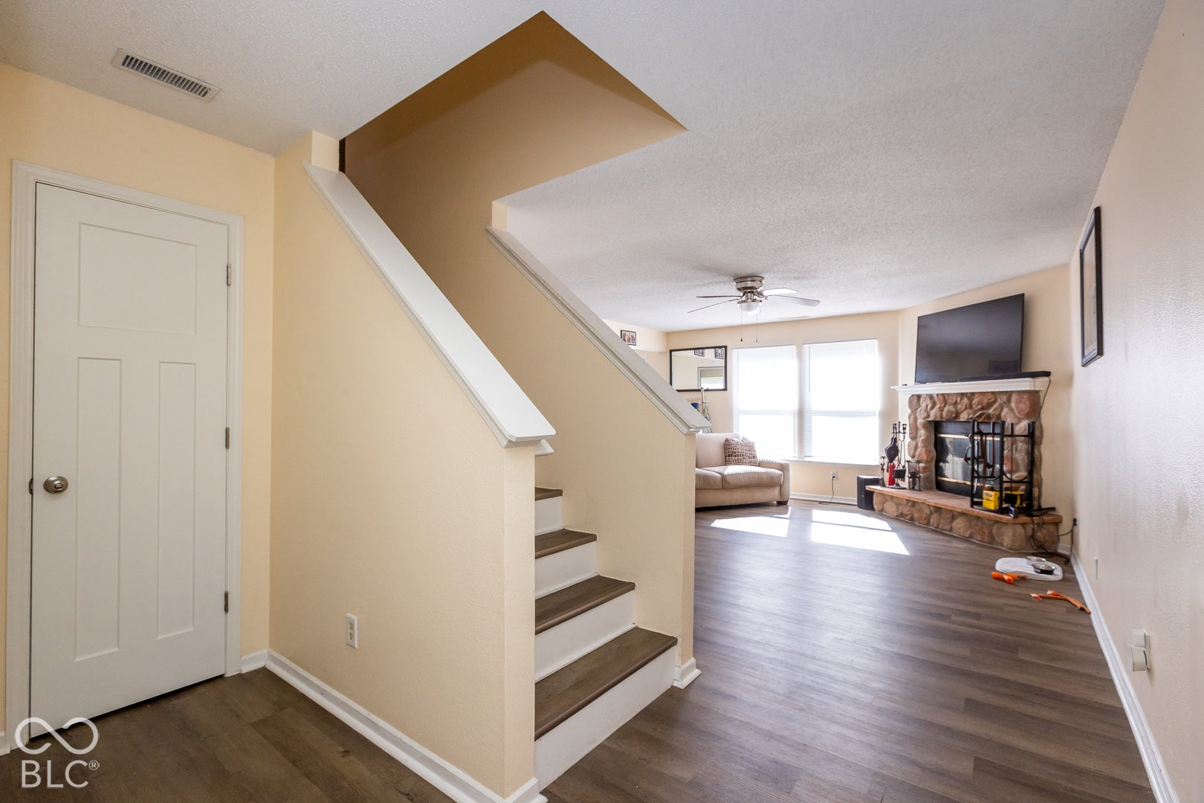
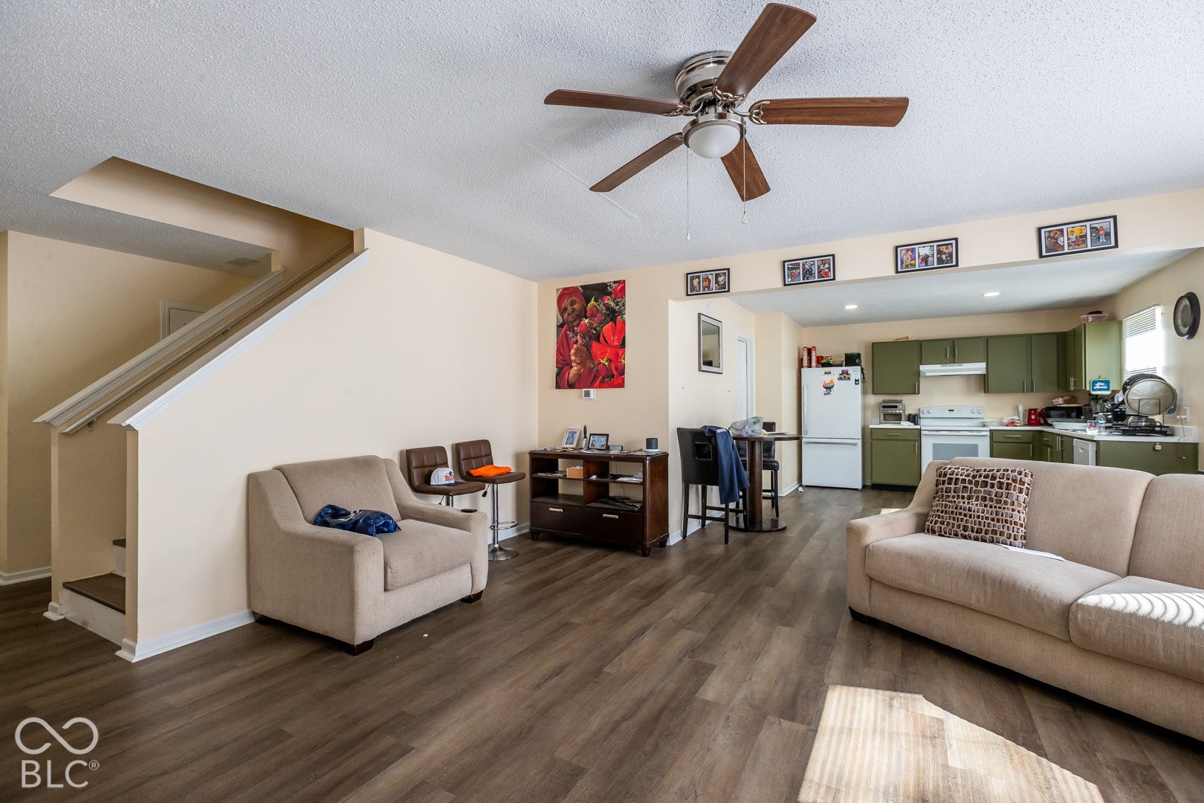
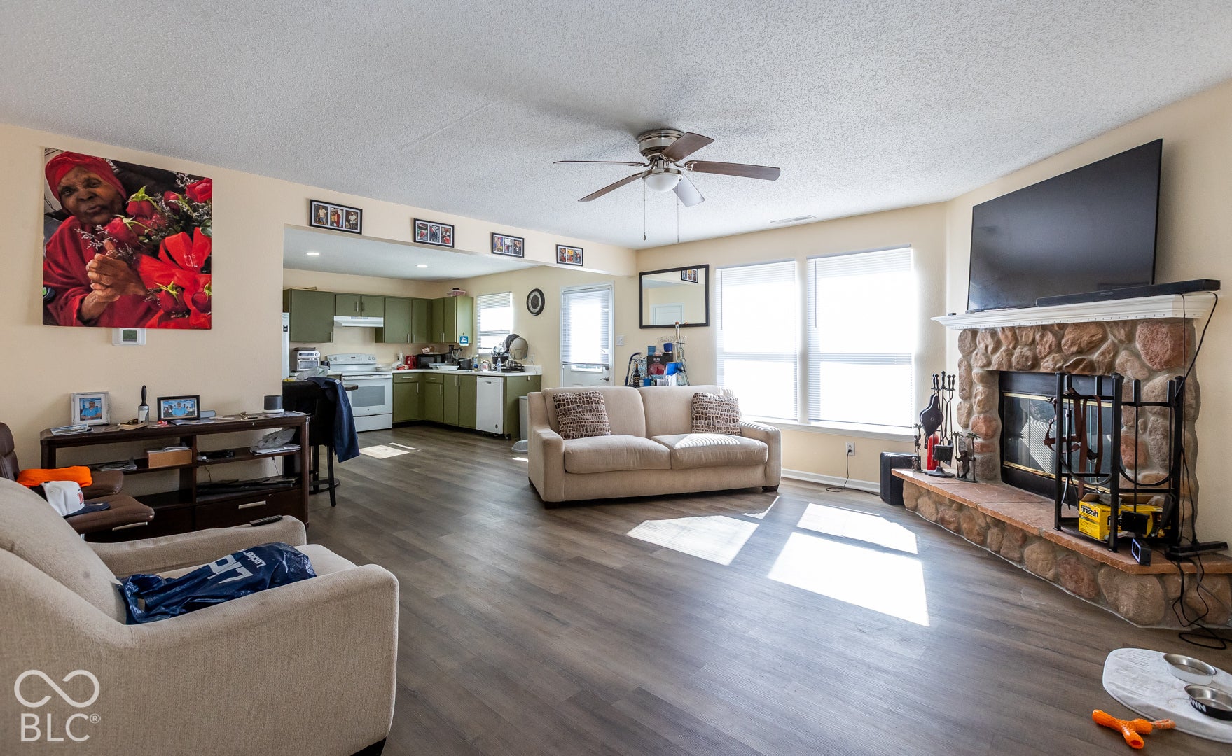
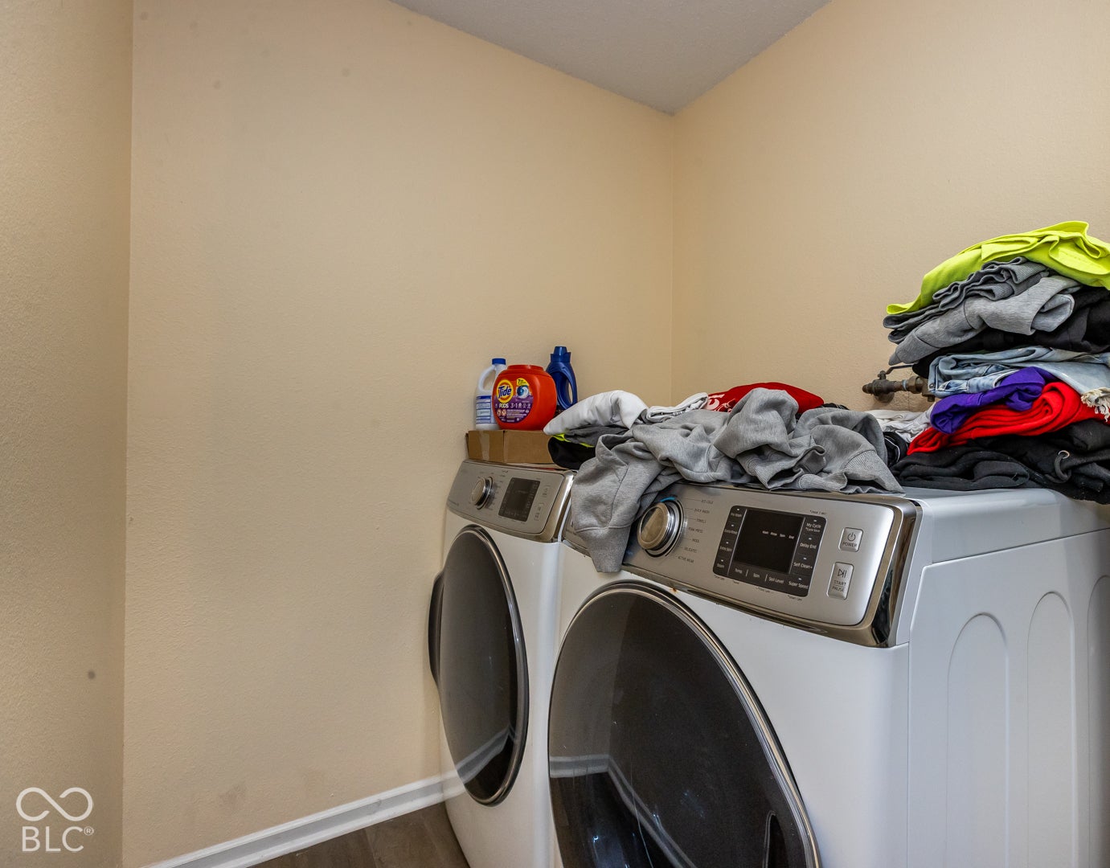
Welcome to 9045 Cardinal Flower CT in Indianapolis, Indiana. Constructed in 2003, this two-story single-family residence offers 1,867 square feet of thoughtfully designed living space, providing a balanced layout tailored for contemporary comfort. The interior layout spans two levels, anchored by three bedrooms that provide quiet, private retreats. Each space is designed to maximize the 1,867 square feet of living area, ensuring that every corner of the home serves a functional purpose for daily routines. The home is equipped with two full bathrooms and one half bathroom, strategically placed to accommodate both residents and visitors with ease. These facilities reflect the practical floor plan of this 2003-built residence, emphasizing convenience throughout the two-story layout. Situated on a 6,490-square-foot lot, the property grounds offer a manageable footprint that complements the home's structure. Whether you are looking for a primary residence or a place to call your own, this home provides the essential elements for a well-rounded lifestyle. Come discover how 9045 Cardinal Flower CT can become your next chapter.
| yesterday | Listing first seen on site | |
| yesterday | Listing updated with changes from the MLS |

Listings courtesy of Metropolitan Indianapolis Board of REALTORS® as distributed by MLS GRID. All information is provided exclusively for consumers’ personal, non-commercial use, and may not be used for any purpose other than to identify prospective properties that a consumer may be interested in purchasing. All information is believed to be reliable but is not guaranteed and should be independently verified.
Based on information submitted to the MLS GRID as of 2026-10-23 01:02 AM UTC. All data is obtained from various sources and may not have been verified by broker or MLS GRID. Supplied Open House Information is subject to change without notice. All information should be independently reviewed and verified for accuracy. Properties may or may not be listed by the office/agent presenting the information.
Copyright © 2026 Metropolitan Indianapolis Board of REALTORS®. All rights reserved.