
1134 W 78th StreetIndianapolis, IN 46260
Due to the health concerns created by Coronavirus we are offering personal 1-1 online video walkthough tours where possible.
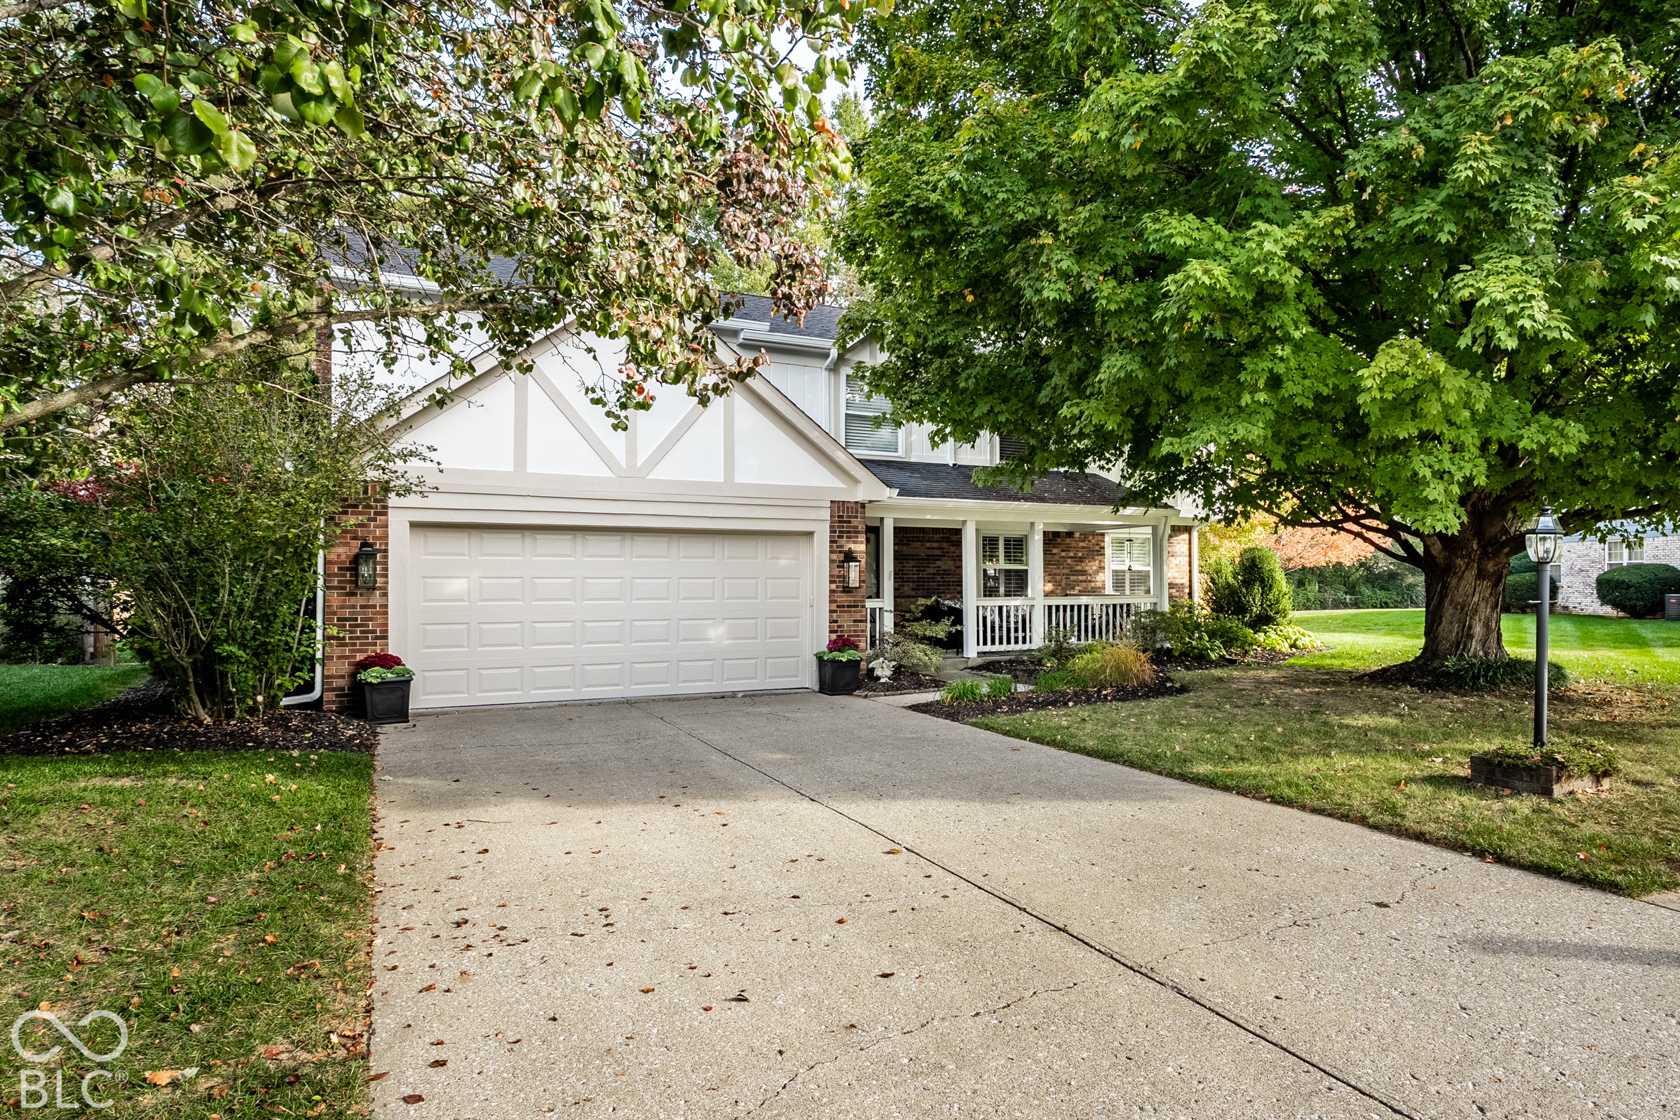

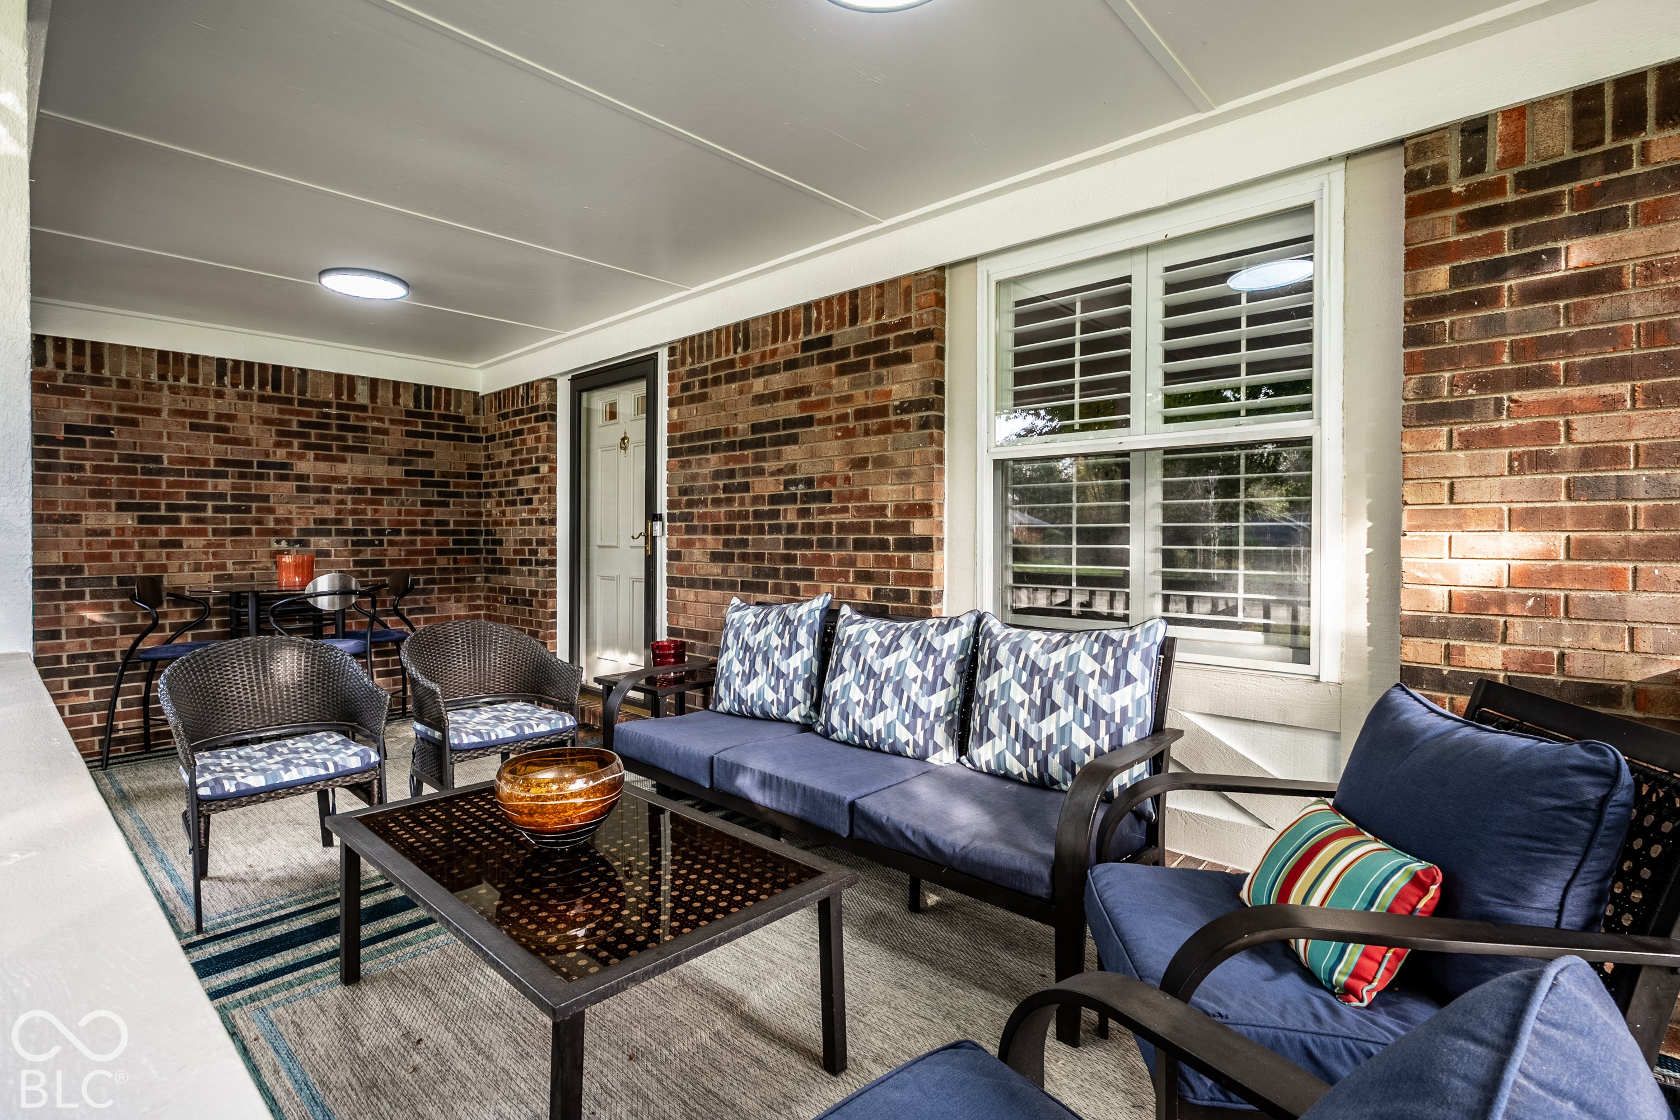

Welcome to this spacious Washington Twp beauty nestled in a quiet, tree-lined setting with large fenced backyard and firepit - ideal for outdoor entertaining, relaxing evenings, and enjoying the peaceful setting. The charming covered front porch warmly welcomes guests and offers the perfect spot to enjoy a morning coffee. Inside, the generous living room flows seamlessly into the dining room, creating an inviting space for entertaining and everyday gatherings. The kitchen is updated with suede granite, stainless steel appliances, slate flooring, and a sun-washed breakfast area. A cozy fireplace warms the adjoining family room, which offers deck access and a perfect spot to relax and unwind. The spacious, versatile upper level provides endless possibilities with a lovely primary suite and five additional bedrooms, which could serve as guest suites, a playroom, home office, or a combination to suit your needs. Bedrooms feature custom closets. The home's exterior has been freshly painted featuring some brand new siding and updated light fixtures. The convenient Washington Twp location provides easy access to restaurants, shopping, and Ascension St Vincent Hospital.
| a week ago | Listing first seen on site | |
| a week ago | Listing updated with changes from the MLS |

Listings courtesy of Metropolitan Indianapolis Board of REALTORS® as distributed by MLS GRID. All information is provided exclusively for consumers’ personal, non-commercial use, and may not be used for any purpose other than to identify prospective properties that a consumer may be interested in purchasing. All information is believed to be reliable but is not guaranteed and should be independently verified.
Based on information submitted to the MLS GRID as of 2026-11-06 01:49 PM UTC. All data is obtained from various sources and may not have been verified by broker or MLS GRID. Supplied Open House Information is subject to change without notice. All information should be independently reviewed and verified for accuracy. Properties may or may not be listed by the office/agent presenting the information.
Copyright © 2026 Metropolitan Indianapolis Board of REALTORS®. All rights reserved.