
6872 Harbour Woods OverlookNoblesville, IN 46062
Due to the health concerns created by Coronavirus we are offering personal 1-1 online video walkthough tours where possible.
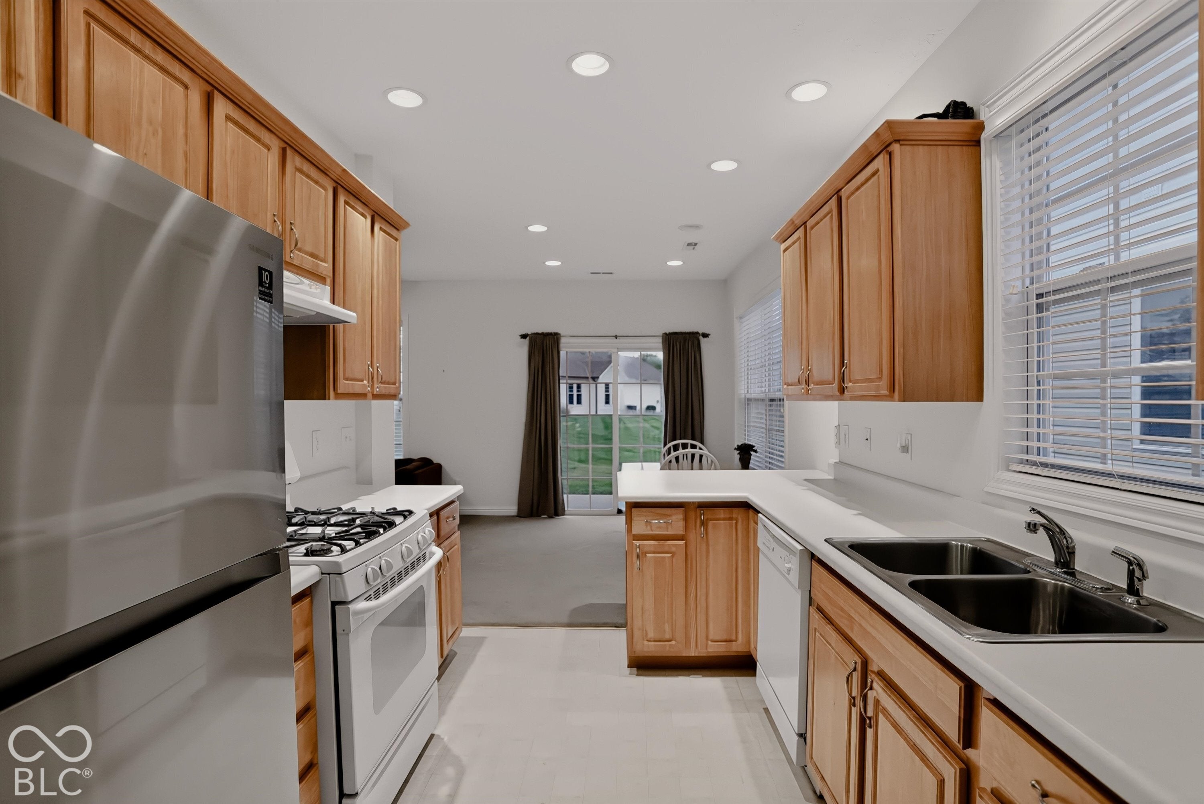
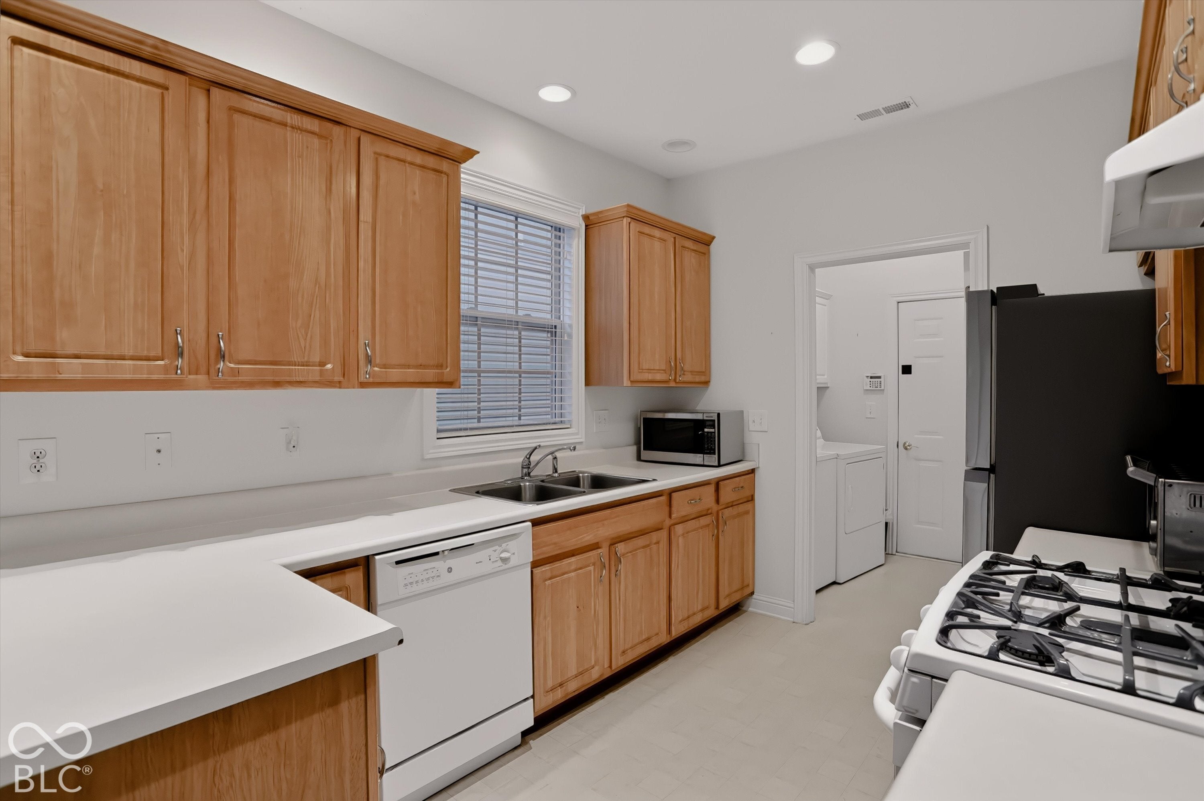
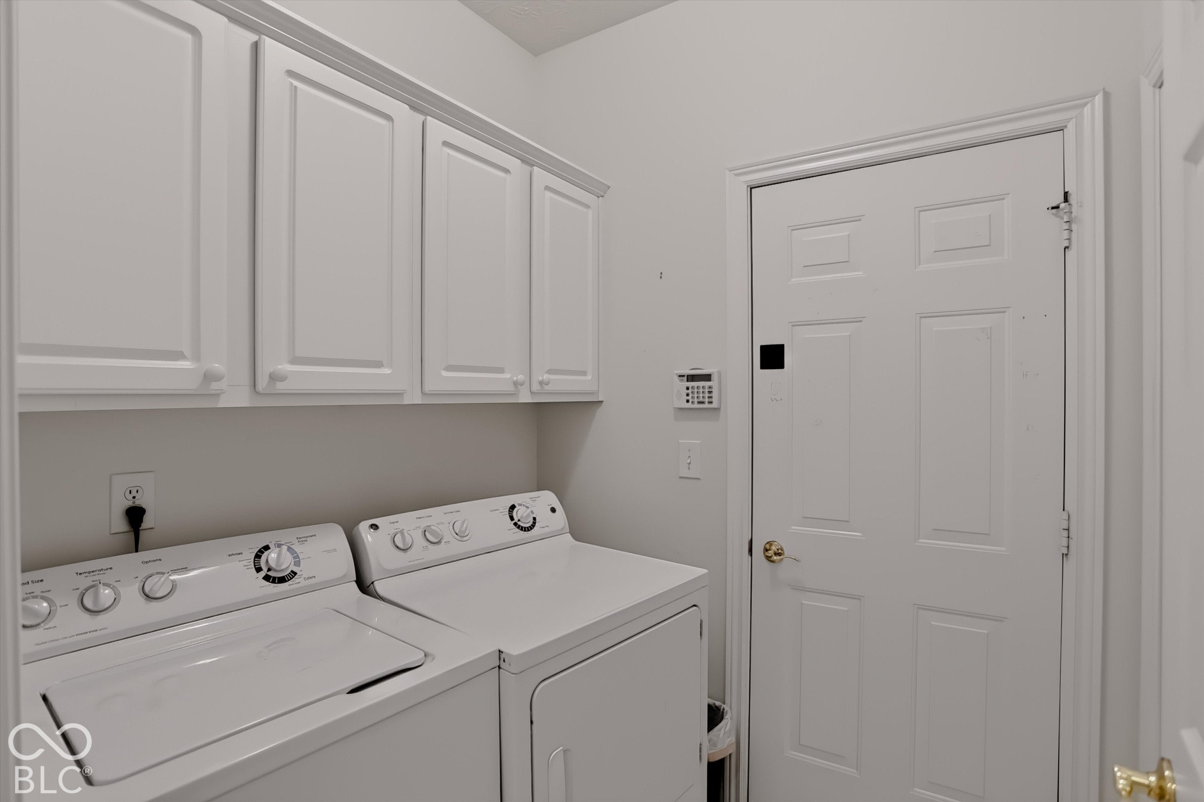
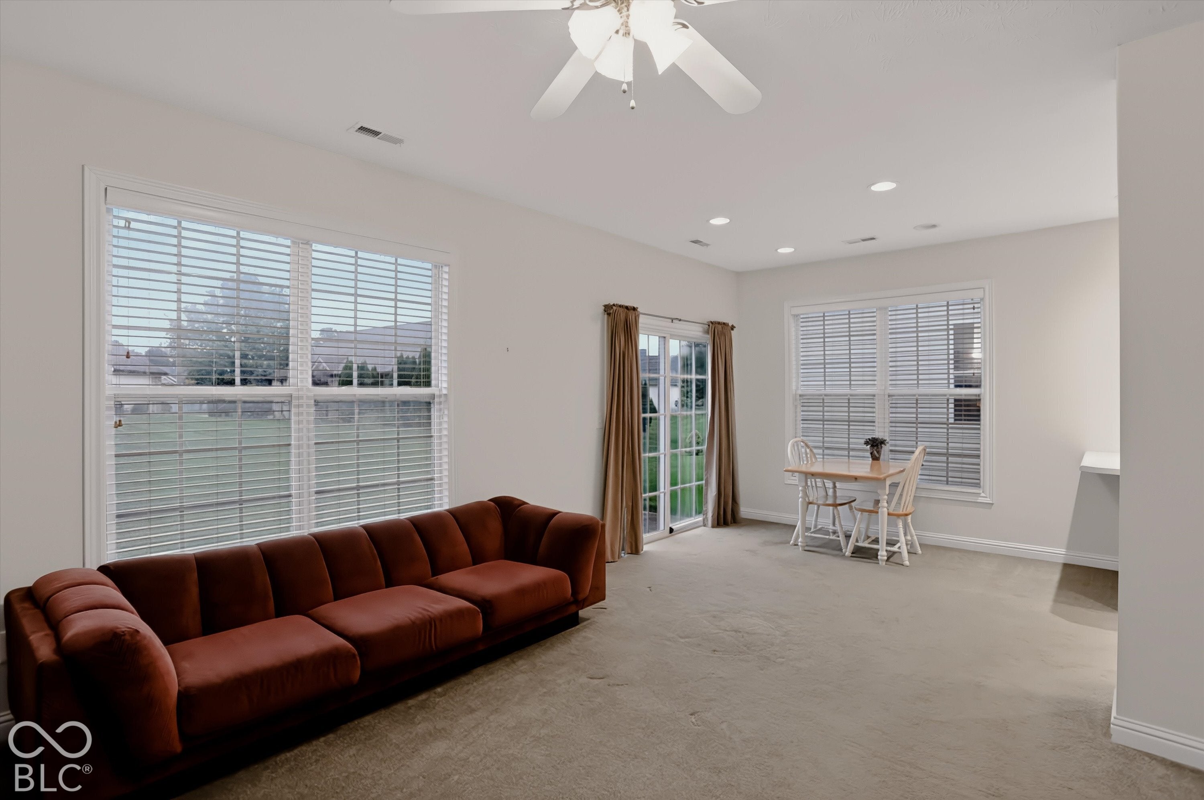
Welcome to low-maintenance living at 6872 Harbour Woods Overlook! This well-maintained, move-in-ready cottage in Noblesville's sought-after Stone Harbour community was built in 2005 and has had just one owner. The HOA handles snow removal and lawn care, including an irrigation system that keeps the grounds lush and green. Inside, a vaulted great room, breakfast nook, and views of manicured green space set the tone. The floor plan flows easily from the great room to the dining area and kitchen. The primary suite offers a huge walk-in closet and an en-suite bath with double sinks, while the second full bath adds convenience with double sinks of its own. A dedicated mud/laundry room between the garage and kitchen provides ample storage and a has a large pantry. Step out to the back patio from the kitchen, dining area, or great room to relax or entertain. Stone Harbour is minutes from downtown Noblesville, Morse Reservoir, shopping, and dining, and it's served by Noblesville Schools. Recent updates: New refrigerator (2022) and New water softener (2024).
| 2 days ago | Listing first seen on site | |
| 2 days ago | Listing updated with changes from the MLS |

Listings courtesy of Metropolitan Indianapolis Board of REALTORS® as distributed by MLS GRID. All information is provided exclusively for consumers’ personal, non-commercial use, and may not be used for any purpose other than to identify prospective properties that a consumer may be interested in purchasing. All information is believed to be reliable but is not guaranteed and should be independently verified.
Based on information submitted to the MLS GRID as of 2026-10-21 11:59 PM UTC. All data is obtained from various sources and may not have been verified by broker or MLS GRID. Supplied Open House Information is subject to change without notice. All information should be independently reviewed and verified for accuracy. Properties may or may not be listed by the office/agent presenting the information.
Copyright © 2026 Metropolitan Indianapolis Board of REALTORS®. All rights reserved.
Did you know? You can invite friends and family to your search. They can join your search, rate and discuss listings with you.