
8672 Dutch Elm WayBrownsburg, IN 46112
Due to the health concerns created by Coronavirus we are offering personal 1-1 online video walkthough tours where possible.
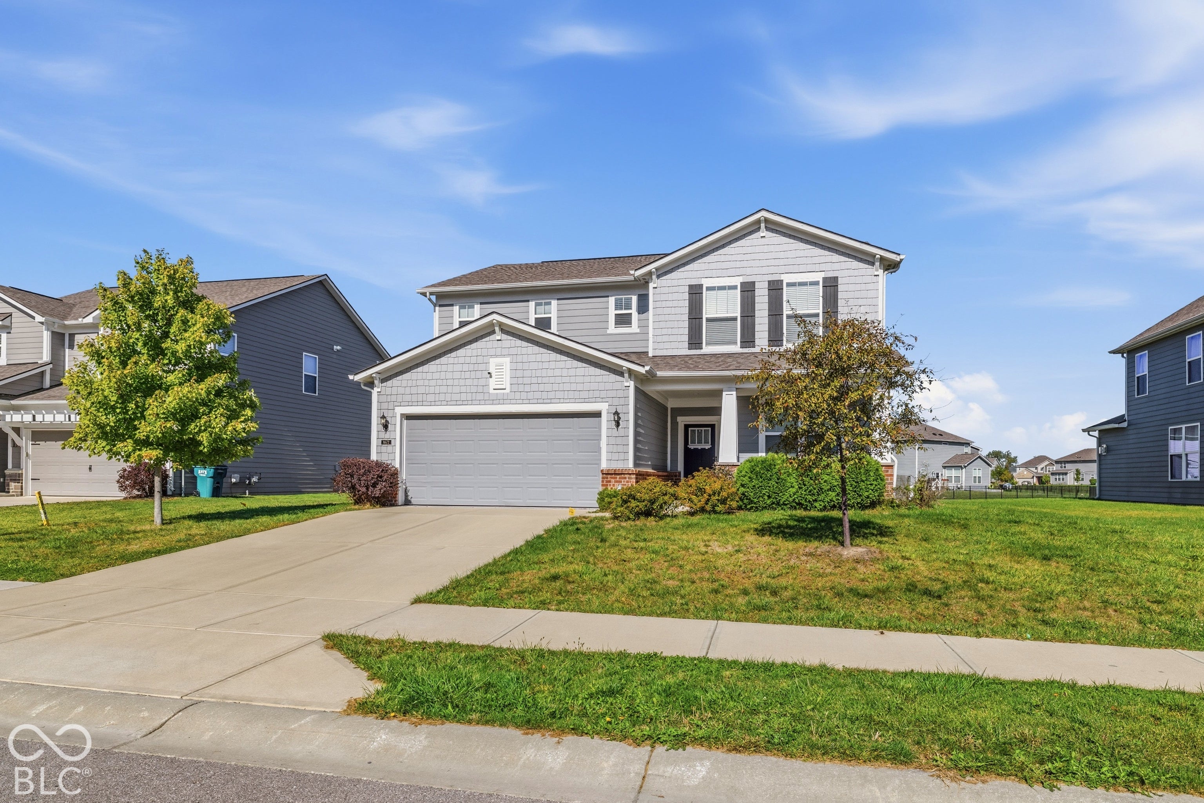
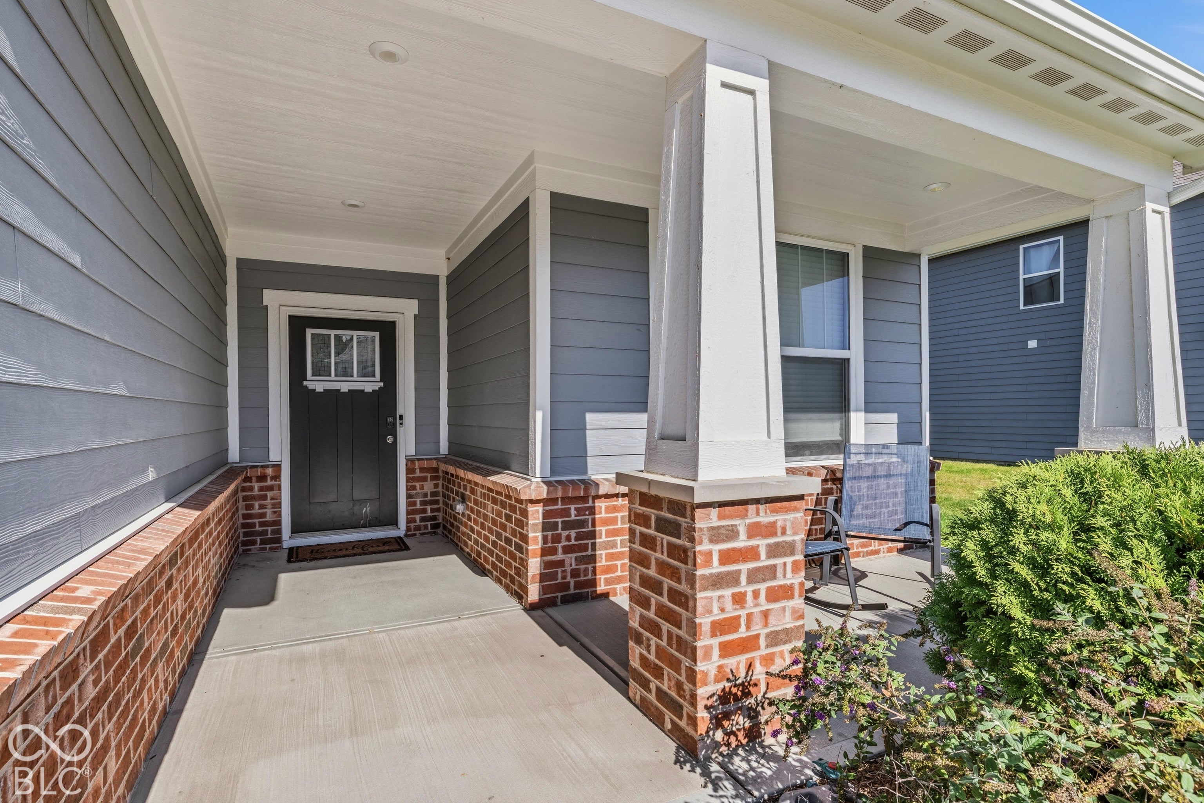
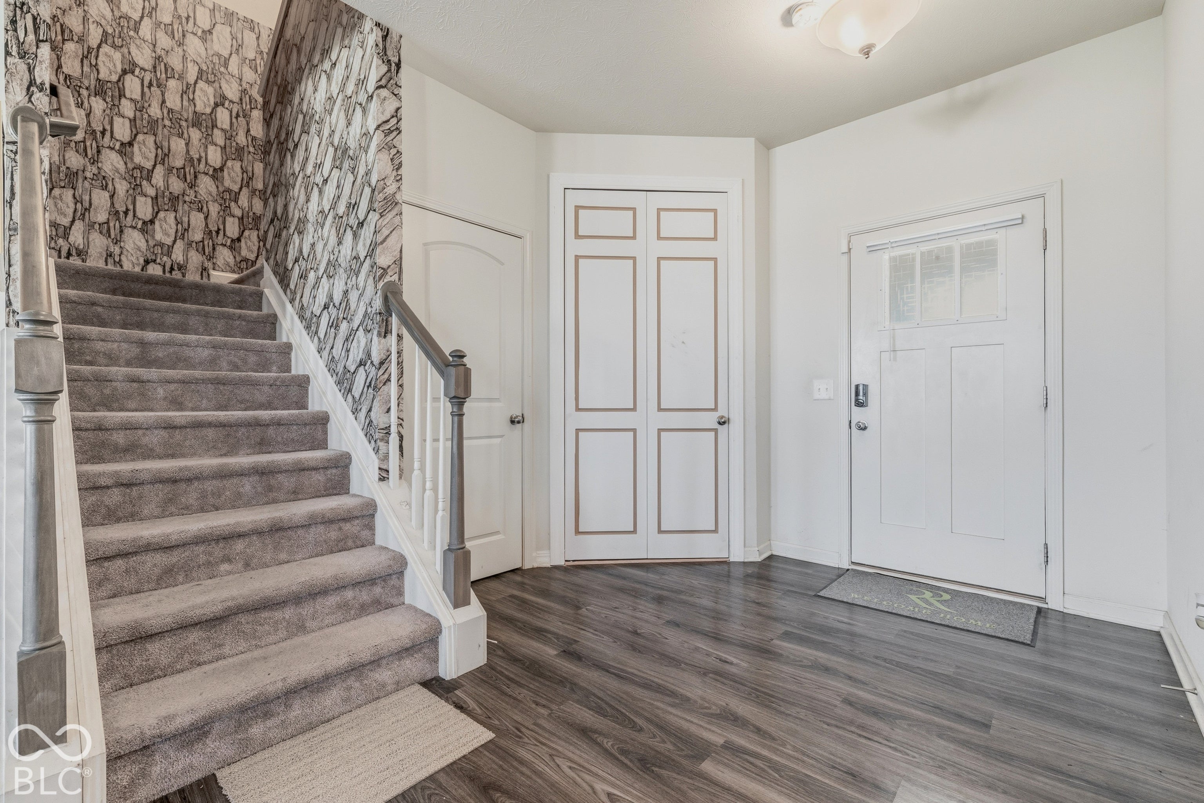
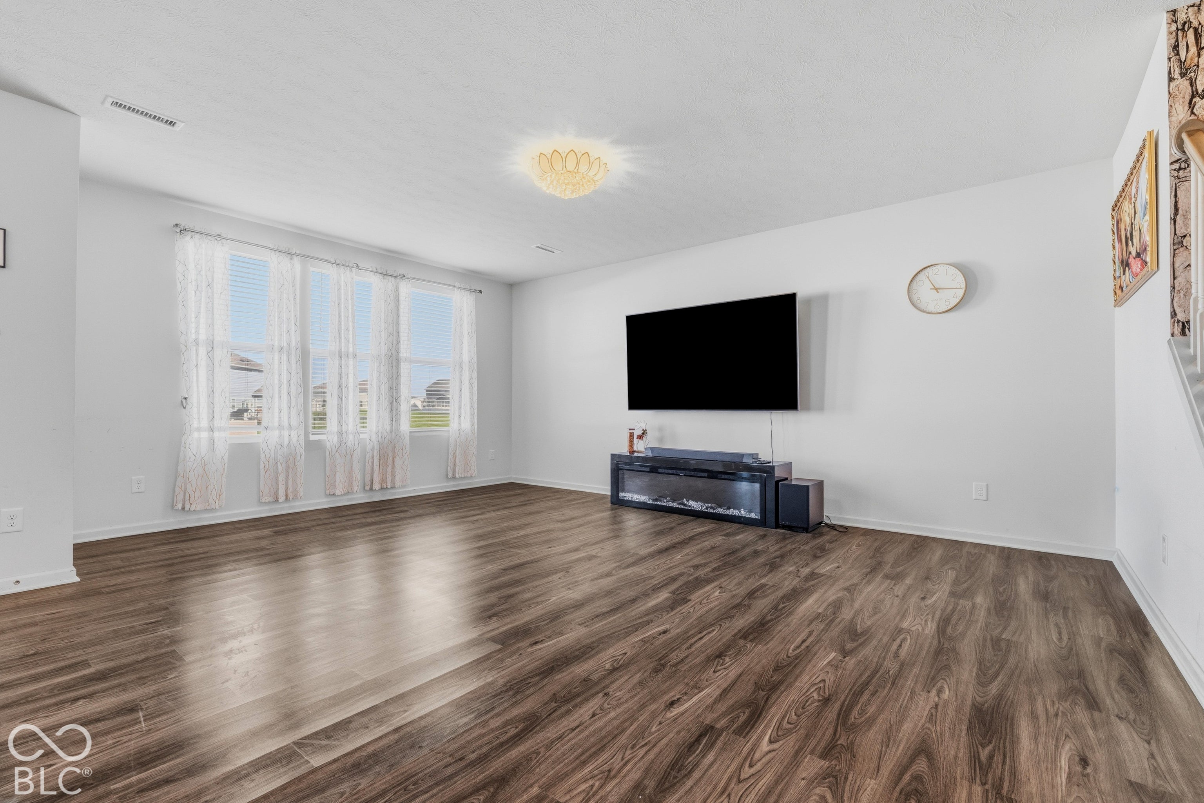
Welcome to 8672 Dutch Elm Way! Constructed in 2021, this two-story single-family residence encompasses 2,472 square feet of well-maintained living space. This home is designed for modern living, offering an inviting atmosphere that perfectly balances functionality with a contemporary aesthetic. The heart of the home is the open-plan kitchen, which flows seamlessly into the living room. Equipped with stainless steel appliances and a central island, this area serves as a practical hub for daily routines and hosting guests alike. The principal suite provides a private retreat, complete with its own ensuite bathroom for added convenience. One of the additional bathrooms is appointed with a double vanity and a walk-in shower, offering a sophisticated space to start or end your day. Practical elements throughout the property enhance daily efficiency, including a dedicated laundry room and an attached garage. The exterior features a porch for outdoor relaxation, while the community offers access to a playground. With a 8,146-square-foot lot, the home provides a comfortable footprint for those seeking an active and well-balanced lifestyle.
| 2 weeks ago | Price changed to $380,000 | |
| 2 weeks ago | Listing updated with changes from the MLS | |
| 4 weeks ago | Listing first seen on site |

Listings courtesy of Metropolitan Indianapolis Board of REALTORS® as distributed by MLS GRID. All information is provided exclusively for consumers’ personal, non-commercial use, and may not be used for any purpose other than to identify prospective properties that a consumer may be interested in purchasing. All information is believed to be reliable but is not guaranteed and should be independently verified.
Based on information submitted to the MLS GRID as of 2026-11-11 10:38 PM UTC. All data is obtained from various sources and may not have been verified by broker or MLS GRID. Supplied Open House Information is subject to change without notice. All information should be independently reviewed and verified for accuracy. Properties may or may not be listed by the office/agent presenting the information.
Copyright © 2026 Metropolitan Indianapolis Board of REALTORS®. All rights reserved.