
8108 River Bay WIndianapolis, IN 46240
Due to the health concerns created by Coronavirus we are offering personal 1-1 online video walkthough tours where possible.
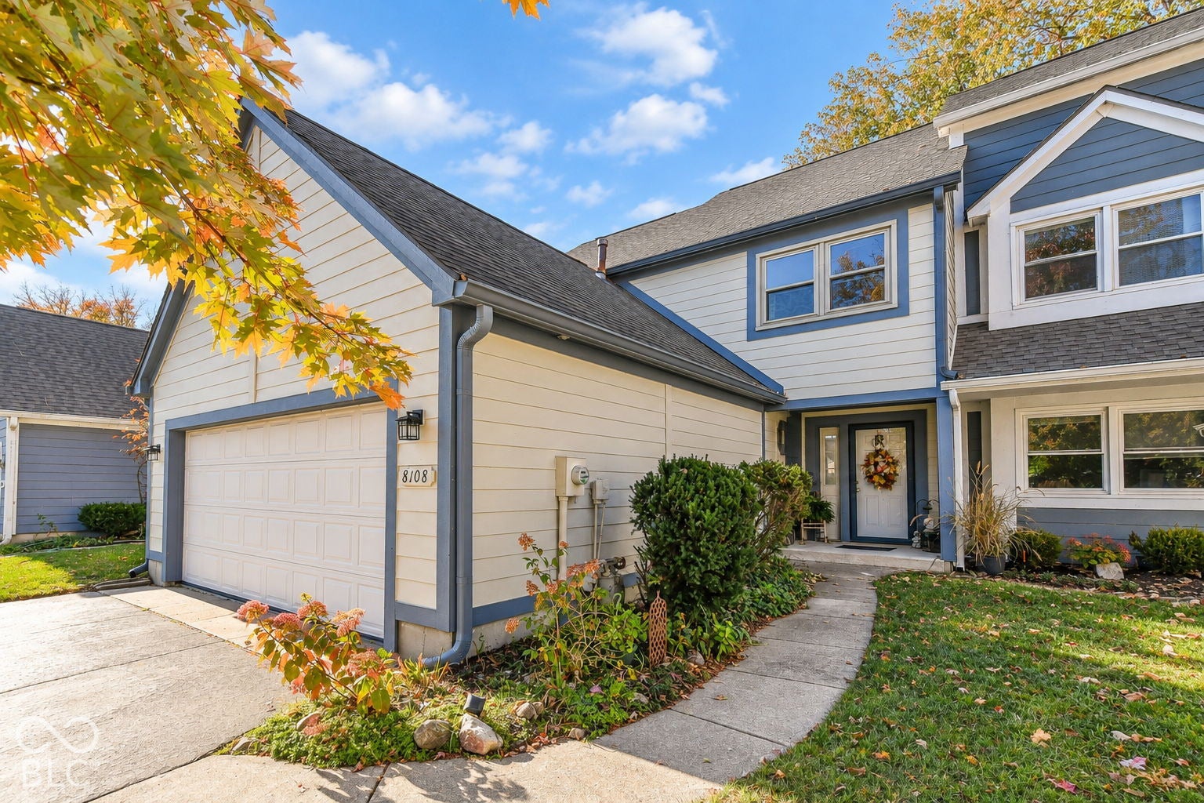
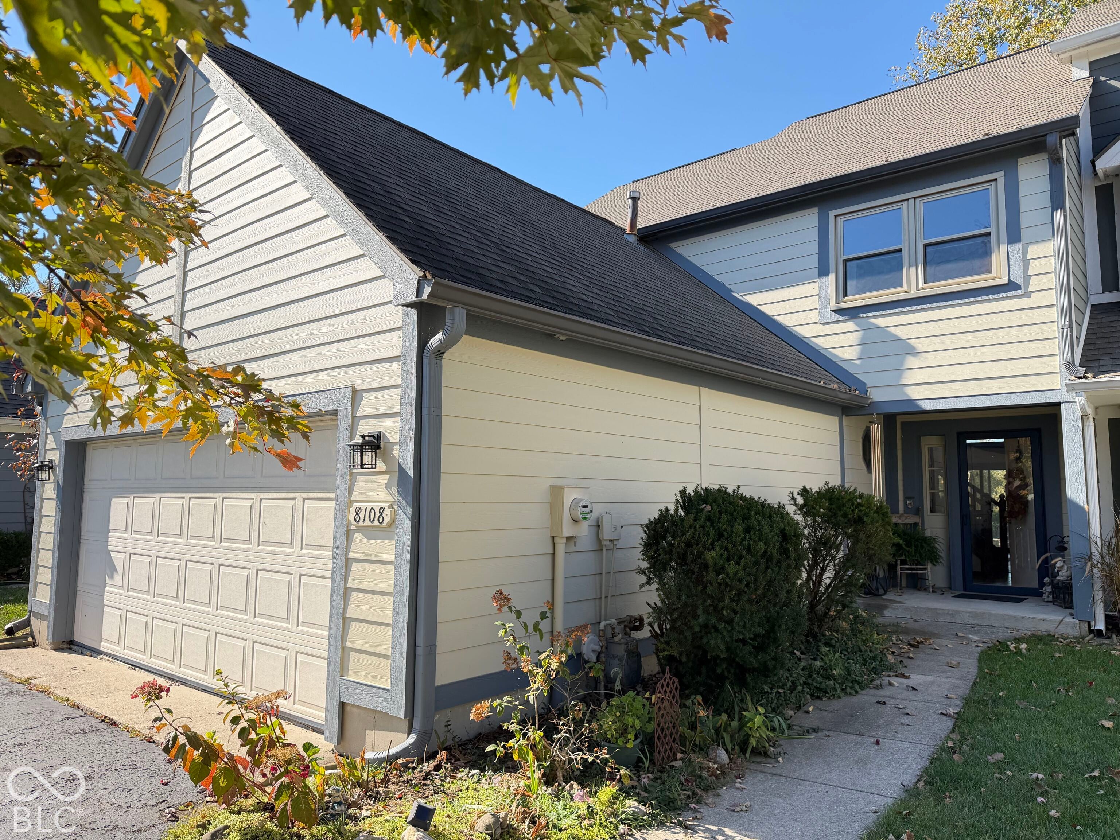
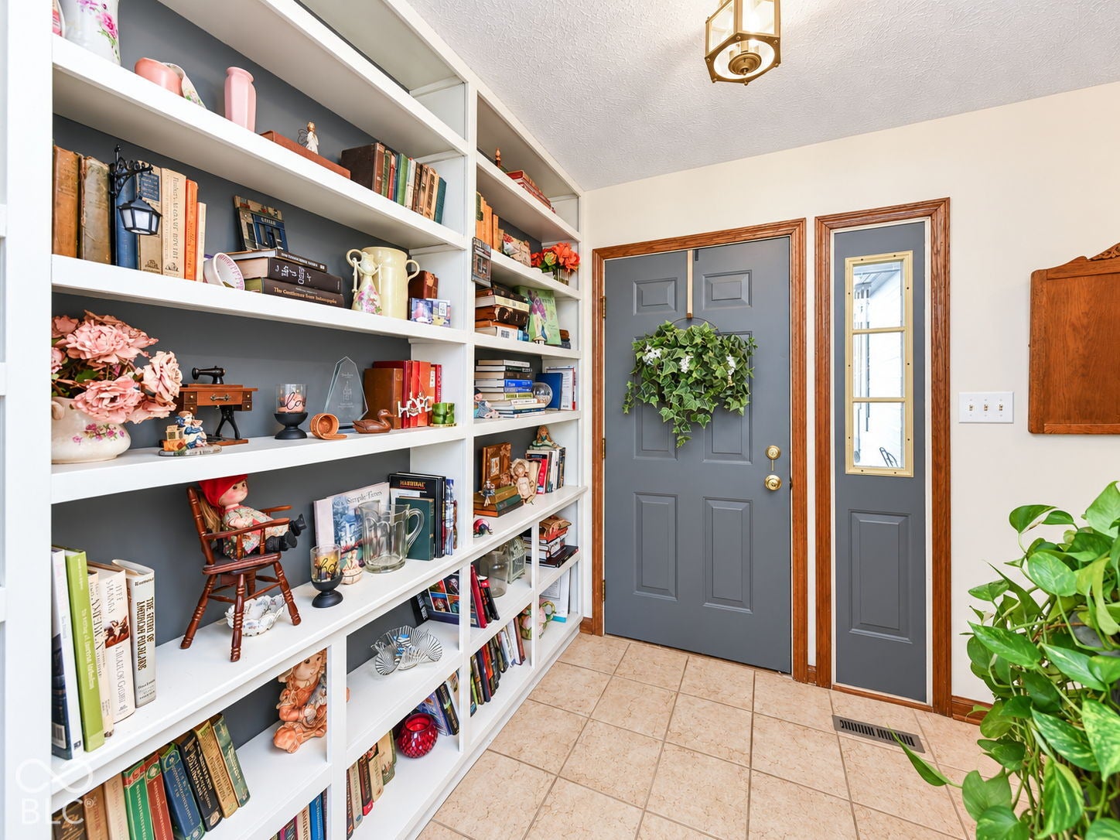
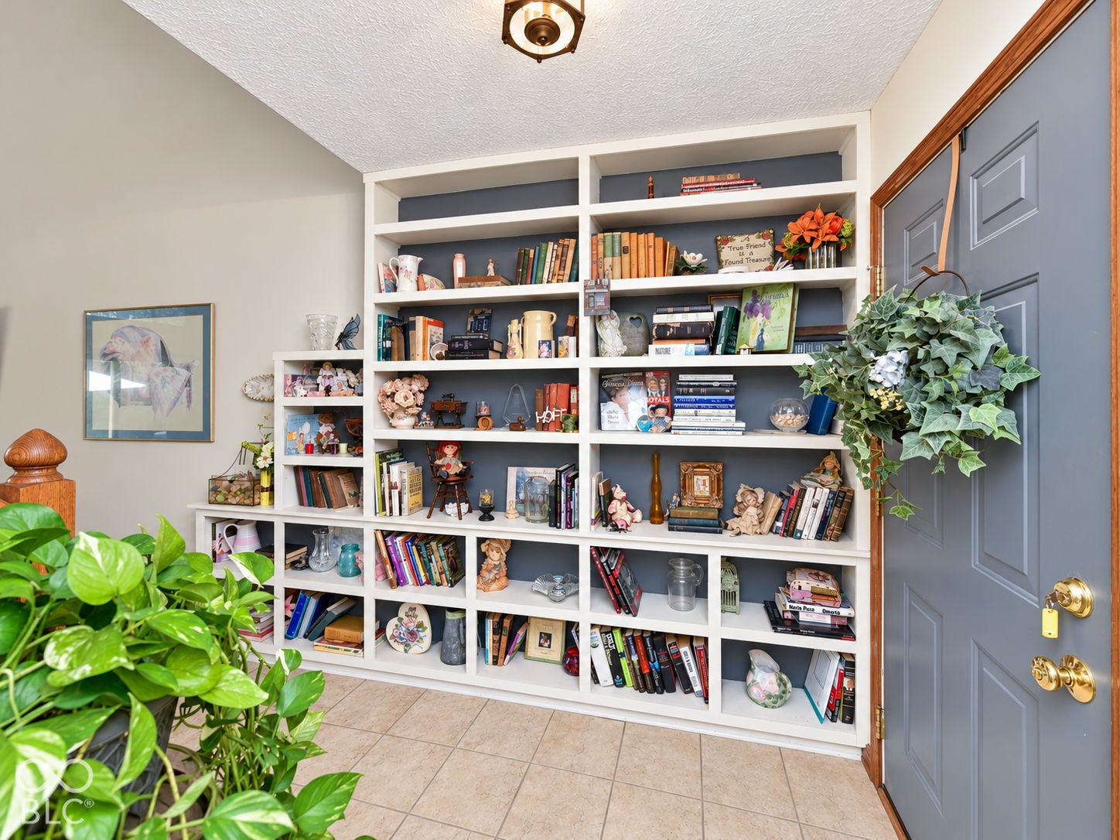
Sunset views & spacious backyard in a low maintenance waterfront community! This 2 BD, 2.5 BA, 1,922 sq ft condo is nestled in a natural oasis on the White River in NE Indy. There are river views from all bedrooms & a fireplace to stay cozy. Upper bathrooms were recently updated & the home is freshly painted. There is a built-in bookshelf & an elegant wood ceiling feature in the 2-story living room. The triple-pane windows & patio doors have a transferrable lifetime guarantee to the new buyer. There is a 2-car garage w/built-in storage shelves & attic access w/new pull-down stairs. Enjoy a newer stamped concrete patio w/a hot tub (can convey) over your riverfront view featuring an island. There is also a deck by the river where a dock can be added. Siding is new & freshly painted plus water heater & roof are only 4 yrs old. The home has one of the best river views full of wildlife, mature trees & a large green space to enjoy off the front yard. The charm of the Sandy Point community transcends the seasons as nature puts on a show of foliage! Grounds & exterior of the condo (except decks/doors/garage doors/windows/personal garden beds) are maintained by HOA. This includes snow plowing & walk-way clearing. Plenty of neighborhood gatherings are planned for residents to connect throughout the year. Pickleball group gathers twice a week during summer on the private courts near the boat ramp. Explore the White River by boat with cruises to Broad Ripple or attend public seasonal waterfront events at the White River Yacht Club. Community amenities include a private 31-acre nature preserve with stunning trails, a saltwater pool, bathhouse, tennis/pickleball courts, private boat ramp & a secure boatyard for trailer/watercraft storage. Located near the shopping/dining district of Keystone at the Crossing. Can be sold furnished if desired, but all appliances plus washer/dryer are included. No flood insurance is needed for this home. Don't miss out on a piece of paradise!
| just now | Listing first seen on site | |
| yesterday | Listing updated with changes from the MLS |

Listings courtesy of Metropolitan Indianapolis Board of REALTORS® as distributed by MLS GRID. All information is provided exclusively for consumers’ personal, non-commercial use, and may not be used for any purpose other than to identify prospective properties that a consumer may be interested in purchasing. All information is believed to be reliable but is not guaranteed and should be independently verified.
Based on information submitted to the MLS GRID as of 2026-10-21 11:00 PM UTC. All data is obtained from various sources and may not have been verified by broker or MLS GRID. Supplied Open House Information is subject to change without notice. All information should be independently reviewed and verified for accuracy. Properties may or may not be listed by the office/agent presenting the information.
Copyright © 2026 Metropolitan Indianapolis Board of REALTORS®. All rights reserved.