
6184 Newark DriveNoblesville, IN 46062
Due to the health concerns created by Coronavirus we are offering personal 1-1 online video walkthough tours where possible.
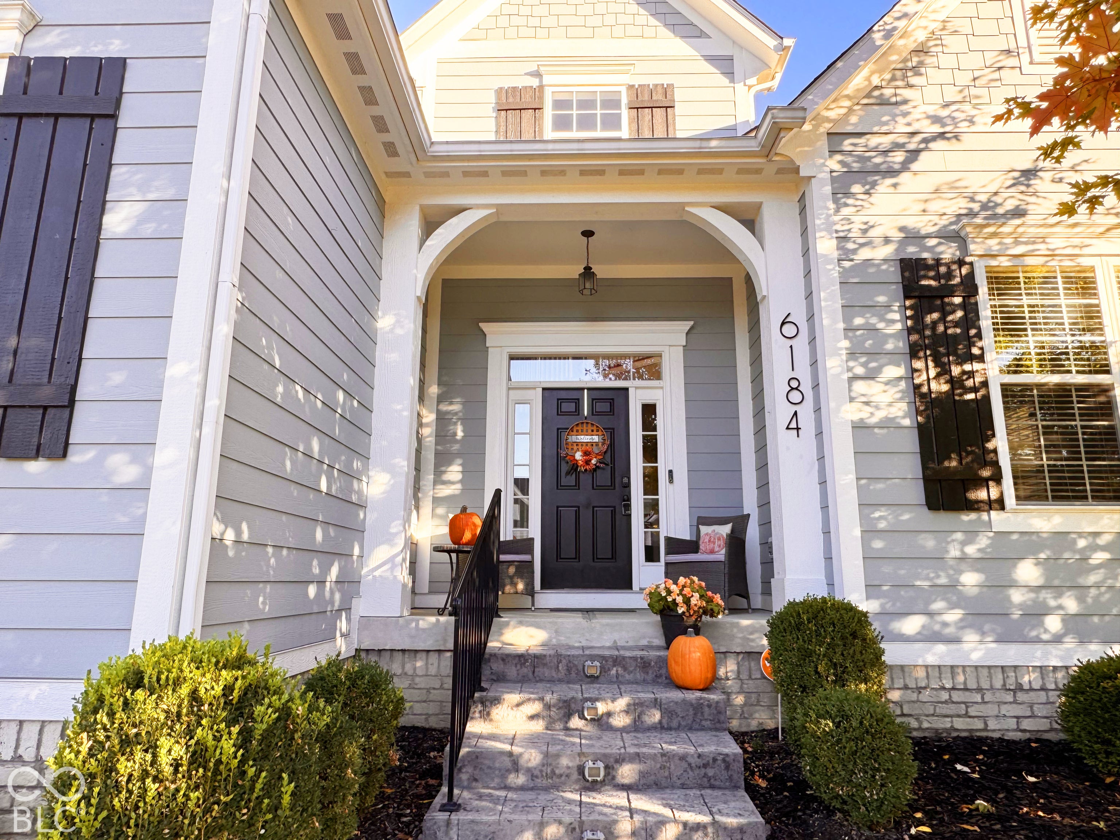
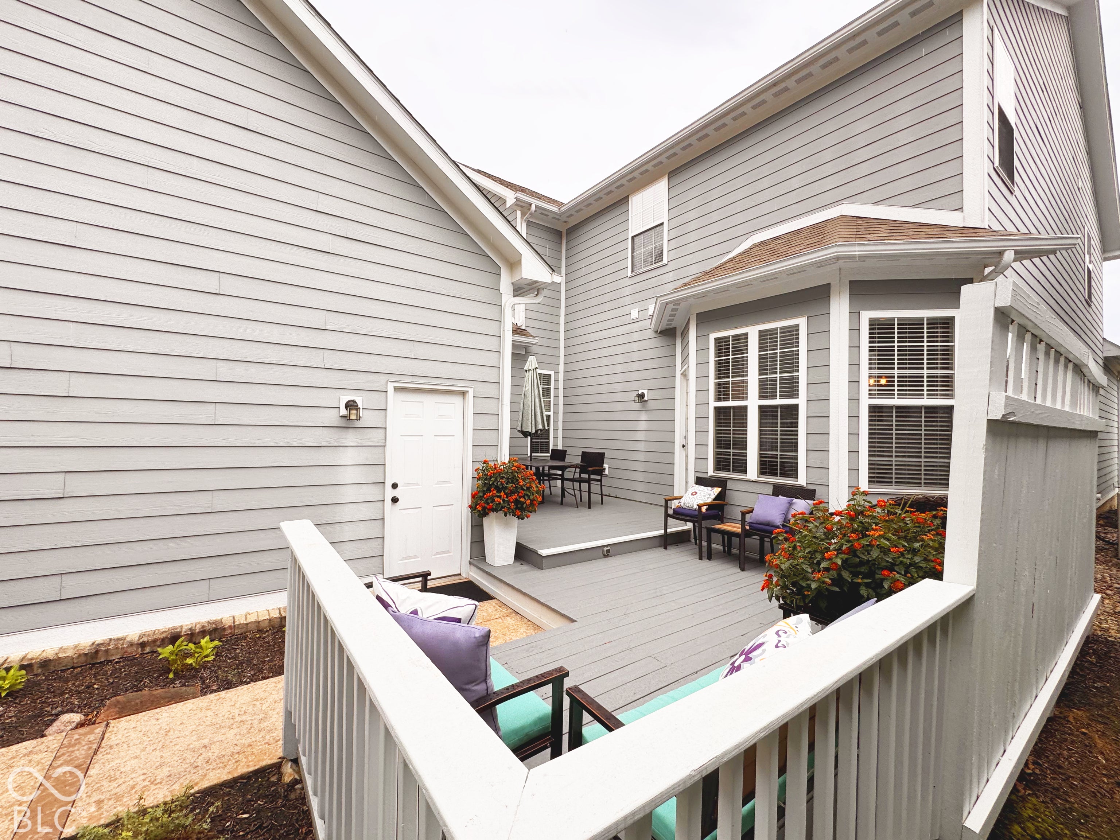
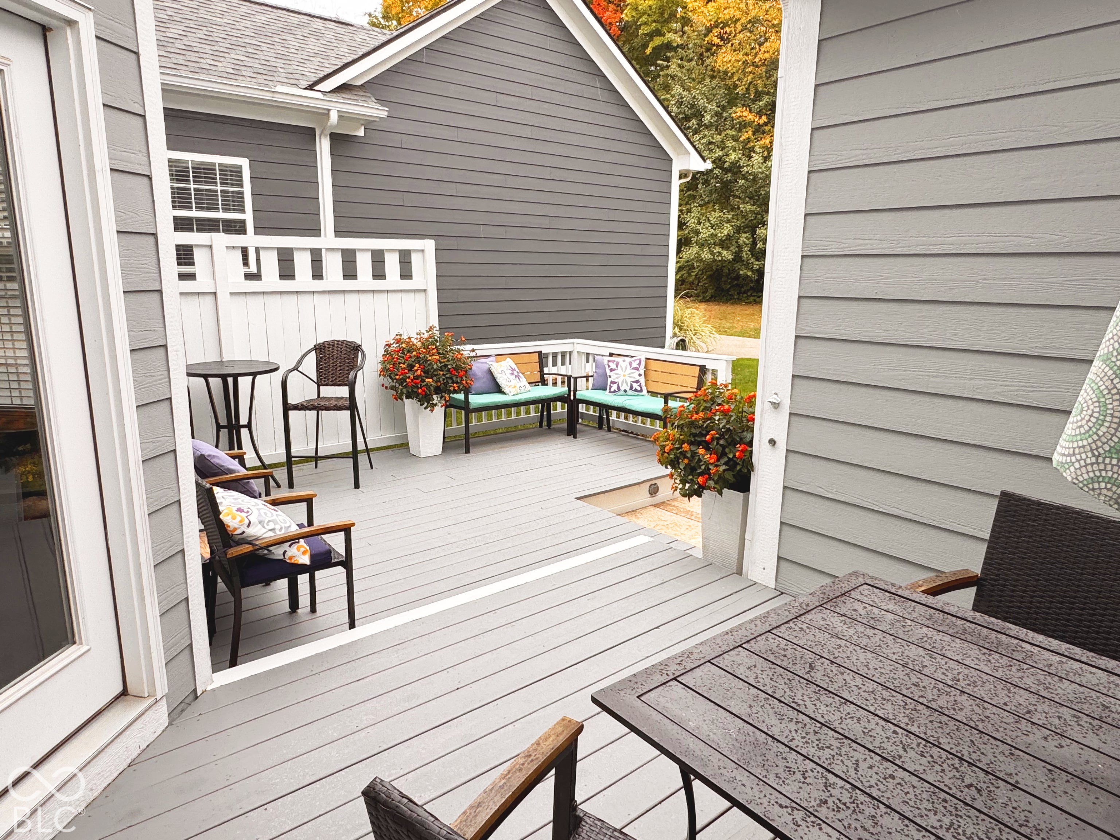
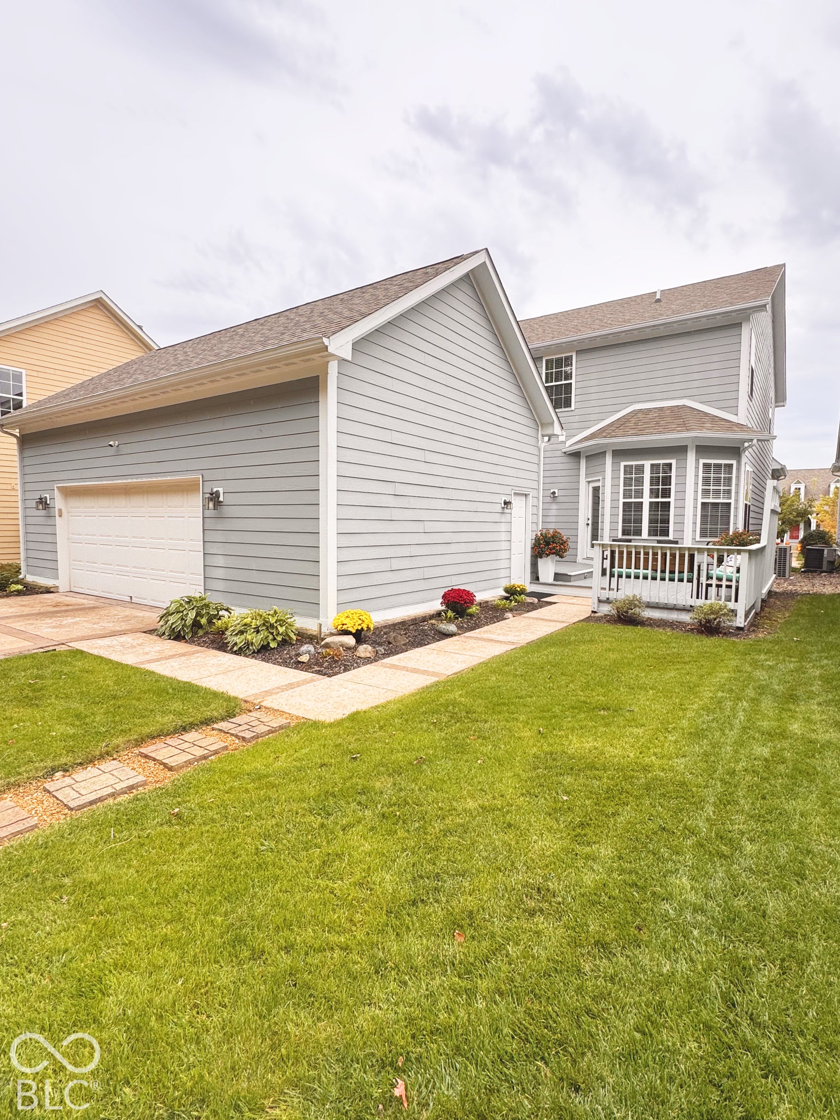
Welcome to 6184 Newark Dr in Lochaven at Noble West! This 4-bedroom, 2.5-bath home offers a functional layout with thoughtful features throughout. The family room forms the heart of the home, where high vaulted ceilings create an airy feel anchored by a fireplace-an ideal place to unwind after a long day. The main-level primary suite includes a completely remodeled bathroom (2023) with dual vanities and a modern walk-in shower. The kitchen features stone counters, a center island, and breakfast room, providing an efficient setup for everyday meals and casual gatherings. Upstairs you'll find three additional bedrooms and full bath while an open loft overlooks the family room, offering flexible options for a reading nook or secondary living area. The unfinished basement supplies room for storage or future expansion. The rear-load, oversized two-car garage supports the home's practical design. Major updates include a tankless water heater and furnace (2018), new roof (2020), and new air conditioning (2025). With updated systems, a refreshed primary suite, and a well-planned layout, this home is ready for its next owner!
| 4 weeks ago | Listing first seen on site | |
| 4 weeks ago | Listing updated with changes from the MLS |

Listings courtesy of Metropolitan Indianapolis Board of REALTORS® as distributed by MLS GRID. All information is provided exclusively for consumers’ personal, non-commercial use, and may not be used for any purpose other than to identify prospective properties that a consumer may be interested in purchasing. All information is believed to be reliable but is not guaranteed and should be independently verified.
Based on information submitted to the MLS GRID as of 2026-11-16 11:03 PM UTC. All data is obtained from various sources and may not have been verified by broker or MLS GRID. Supplied Open House Information is subject to change without notice. All information should be independently reviewed and verified for accuracy. Properties may or may not be listed by the office/agent presenting the information.
Copyright © 2026 Metropolitan Indianapolis Board of REALTORS®. All rights reserved.