
17295 Hickory Hollow RidgeNoblesville, IN 46062
Due to the health concerns created by Coronavirus we are offering personal 1-1 online video walkthough tours where possible.
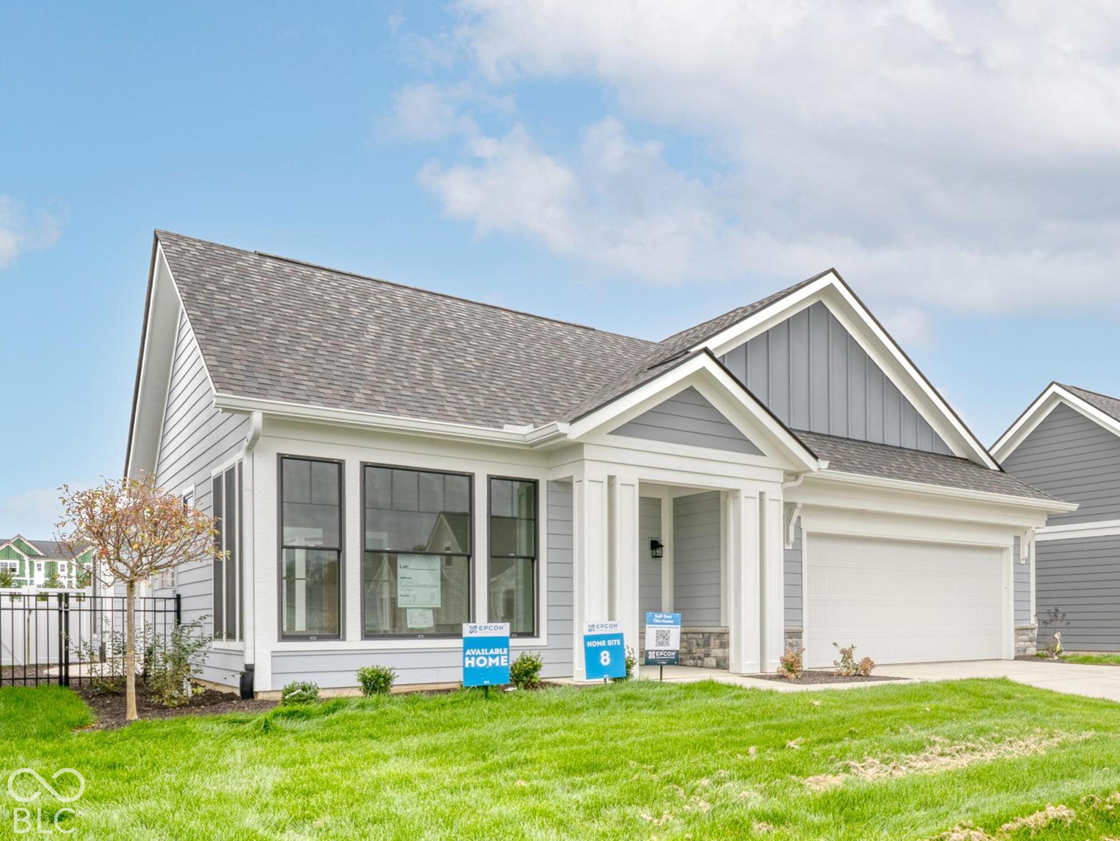
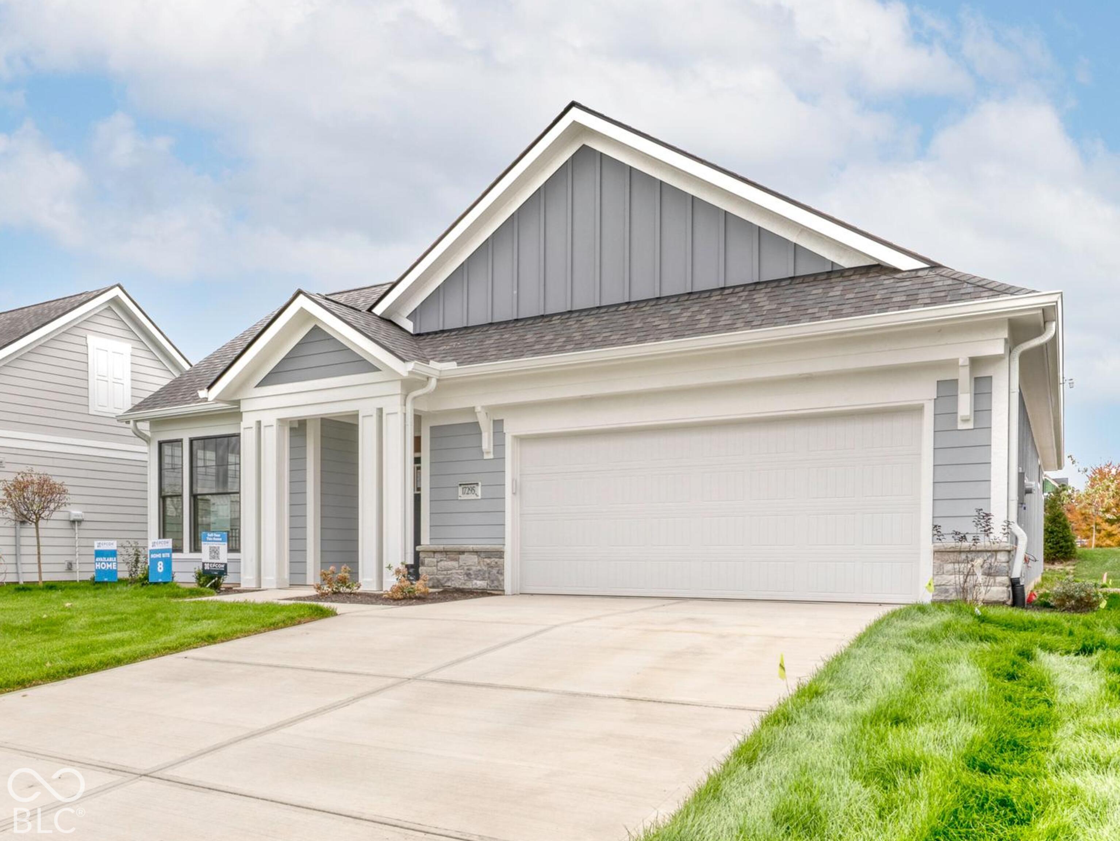
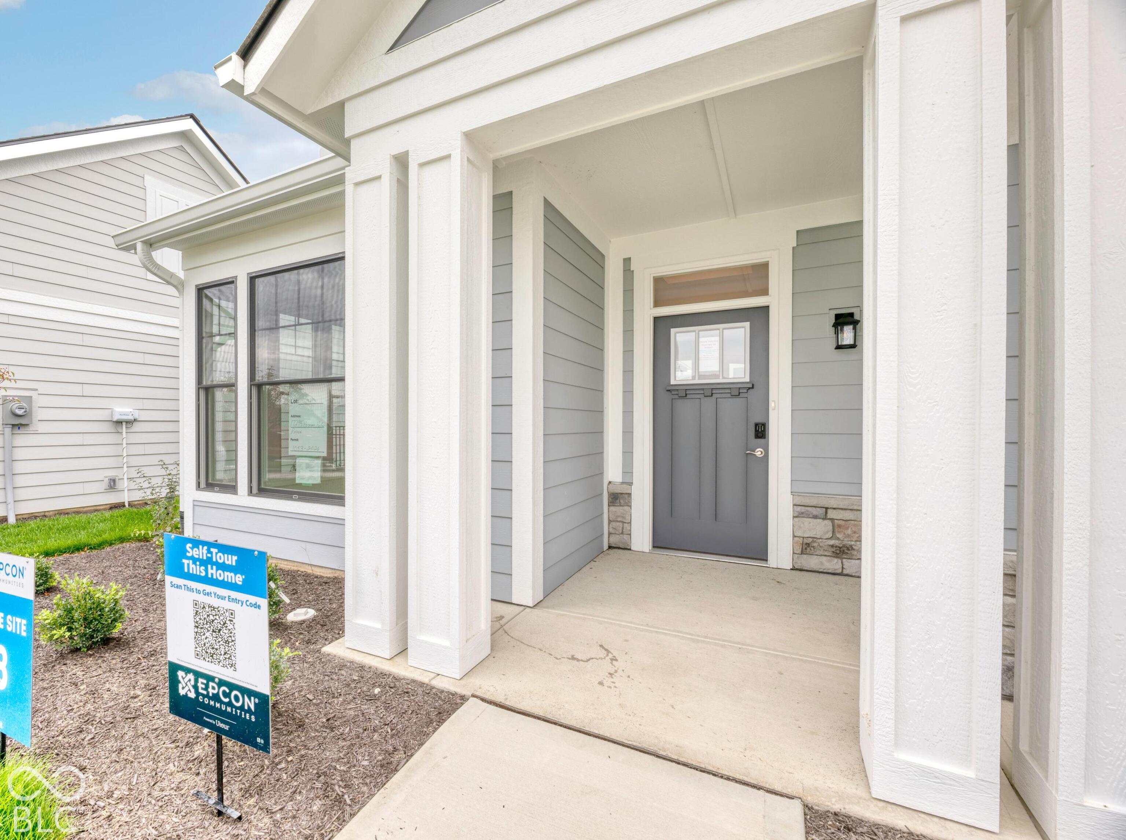
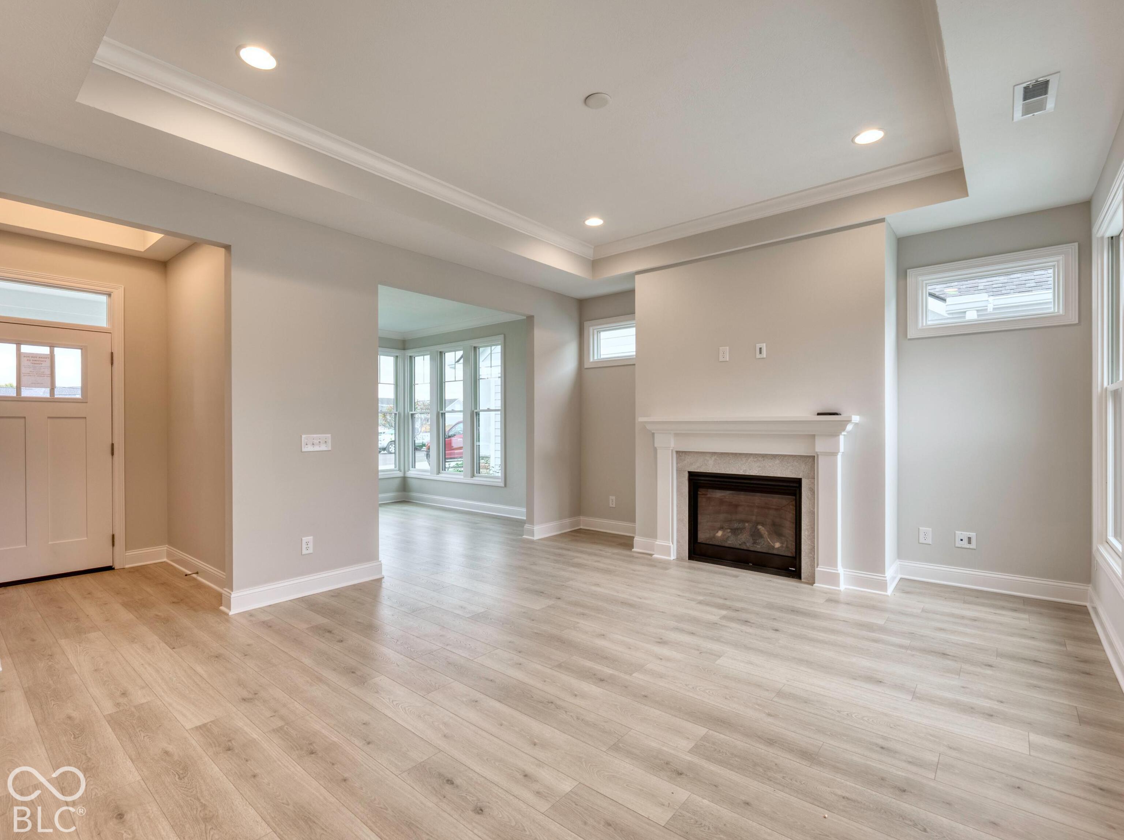
This is already completed and ready for you! Discover a home designed to elevate everyday living in the Palazzo Ranch by Epcon Communities at The Courtyards of Hazel Dell. With generous interiors, elegant finishes, and a layout that balances comfort w/versatility, this home offers a welcoming retreat for relaxing or entertaining. The gourmet kitchen makes a lasting impression w/quartz countertops, double ovens, an oversized island, and an enormous walk-in pantry. Gather around the fireplace in the spacious living room, enjoy the sunshine in the bright sunroom, or step outside to your own private and spacious courtyard for a peaceful outdoor escape. These inviting spaces flow together effortlessly, creating the perfect setting for everyday moments and special occasions alike. The Owner's Suite offers a private haven w/a tray ceiling, oversized walk-in closet, and separate sitting area w/direct access to the courtyard patio. An oversized 2.5-car garage w/storage space add even more convenience and appeal. Thoughtfully incorporated Universal Design features provide greater ease of movement throughout the home, including wider hallways and doorways, step-free access from the driveway, and a zero-threshold shower in the Owner's Suite. Enjoy a home that blends accessibility w/refined style and lasting functionality. Beyond your doorstep, The Courtyards of Hazel Dell offers a lifestyle centered on recreation, connection, and relaxation. Amenities include a clubhouse, fitness center, heated outdoor pool, pickleball and bocce courts, community garden, and walking trails connecting directly to the Midland Trace Trail! Enjoy the freedom of low-maintenance living without compromising on space, style, or comfort. Discover a home that makes it easier to spend less time on upkeep and more time enjoying what matters most. (The virtual tour features the Palazzo Bonus. In the Palazzo Ranch, the pantry is actually located where the stairs to the the 2nd level are shown in the video)
| 4 weeks ago | Listing first seen on site | |
| 4 weeks ago | Listing updated with changes from the MLS |

Listings courtesy of Metropolitan Indianapolis Board of REALTORS® as distributed by MLS GRID. All information is provided exclusively for consumers’ personal, non-commercial use, and may not be used for any purpose other than to identify prospective properties that a consumer may be interested in purchasing. All information is believed to be reliable but is not guaranteed and should be independently verified.
Based on information submitted to the MLS GRID as of 2026-11-15 10:24 PM UTC. All data is obtained from various sources and may not have been verified by broker or MLS GRID. Supplied Open House Information is subject to change without notice. All information should be independently reviewed and verified for accuracy. Properties may or may not be listed by the office/agent presenting the information.
Copyright © 2026 Metropolitan Indianapolis Board of REALTORS®. All rights reserved.