
5413 Gainesway DriveGreenwood, IN 46142
Due to the health concerns created by Coronavirus we are offering personal 1-1 online video walkthough tours where possible.
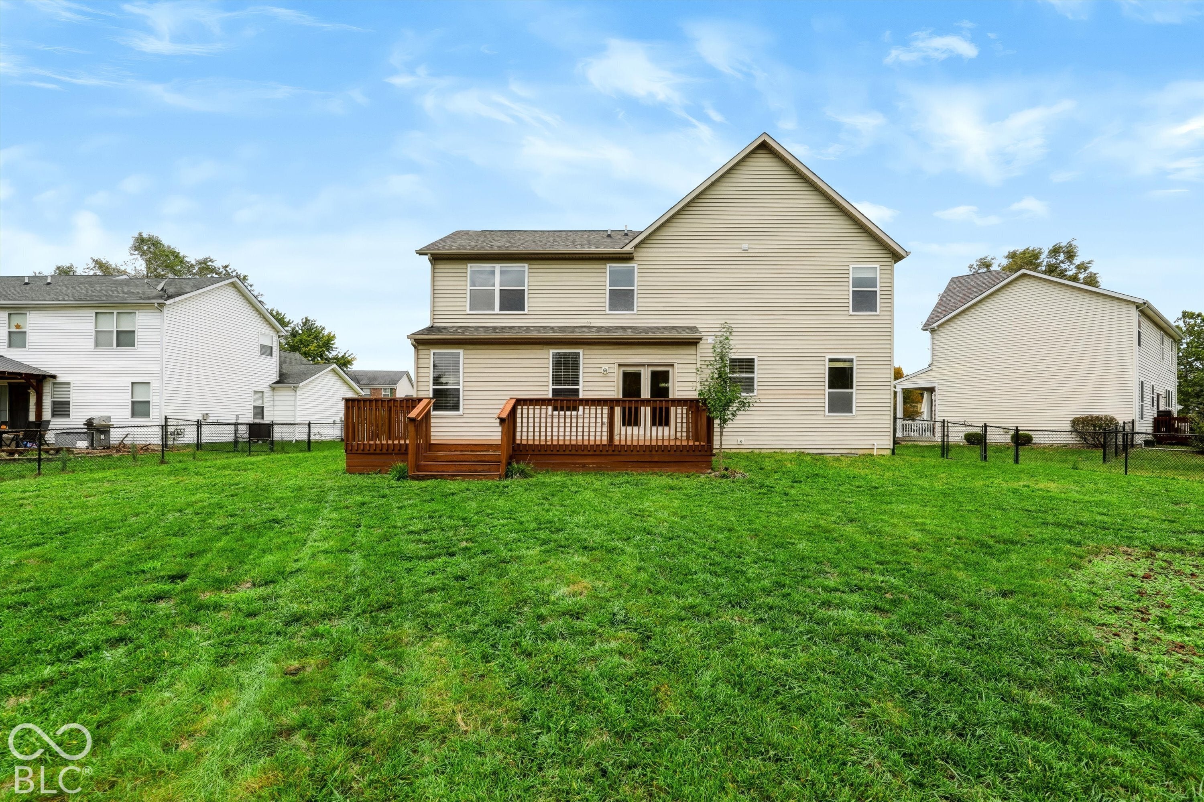
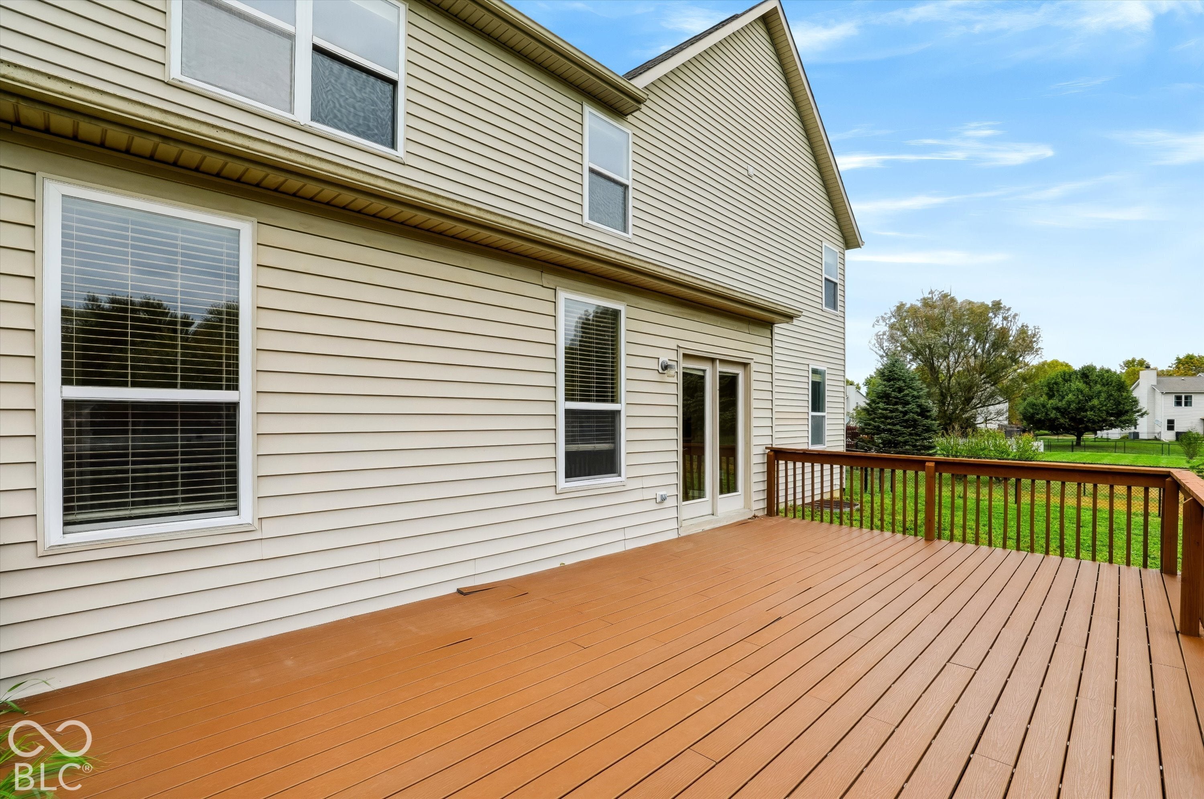
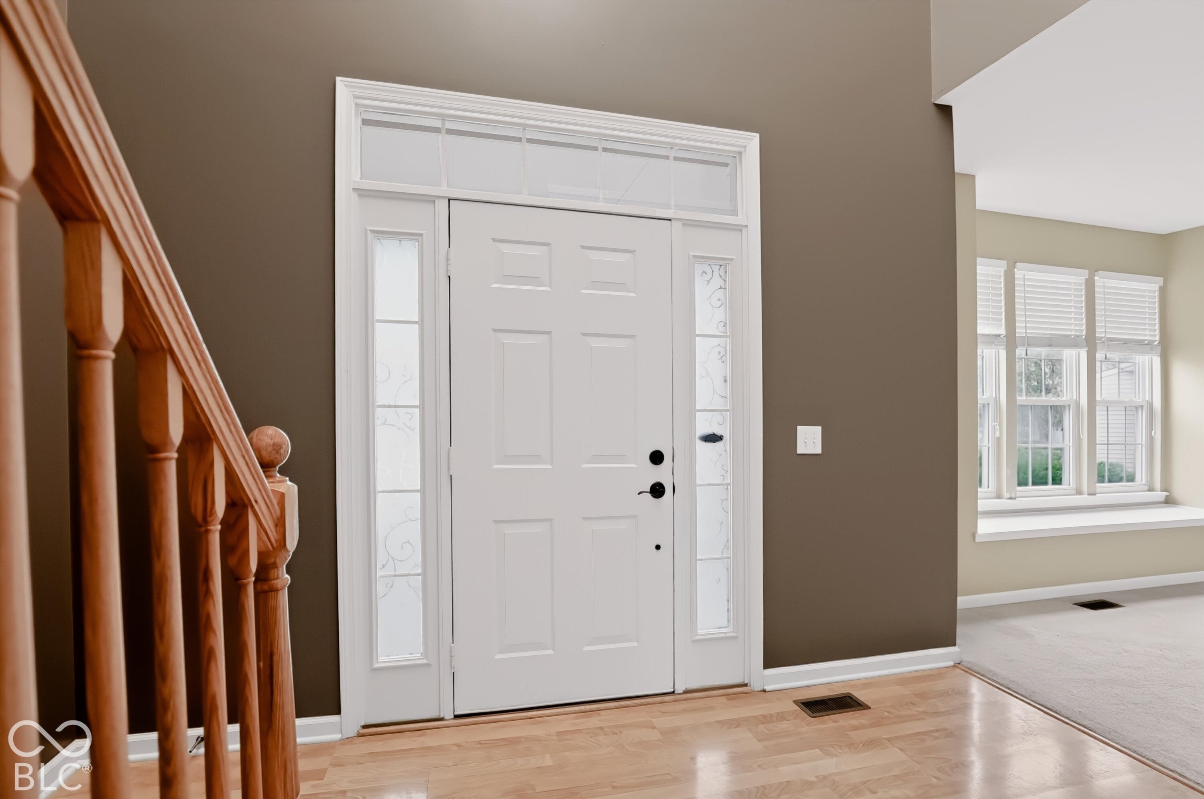
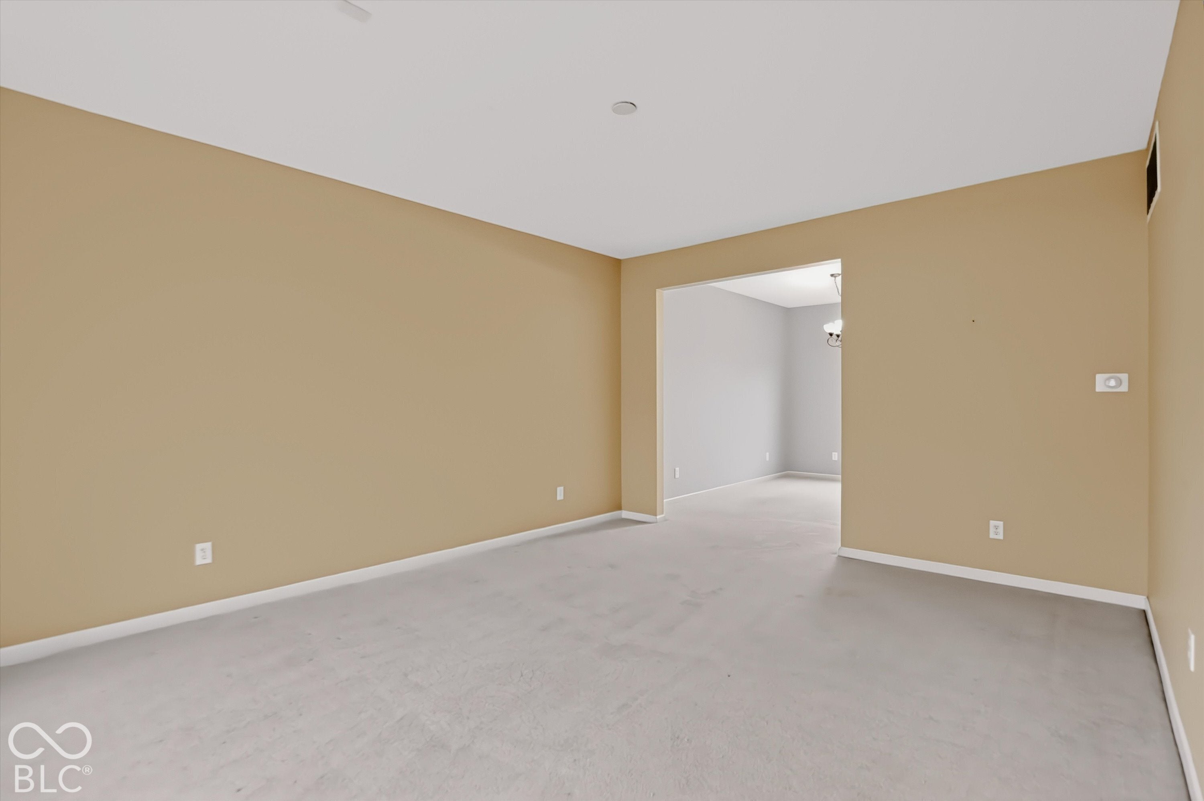
This impressive 4-bedroom, 4-bath home offers nearly 3,800 square feet of comfortable living on a generous 0.66-acre lot in the established Wakefield neighborhood. Built in 2002, it delivers the kind of room and flexibility today's families actually use and features new HVAC & water heater. Step inside to a bright, welcoming foyer with hardwood floors and an oak staircase. The open main level flows seamlessly from the kitchen-featuring light wood cabinetry, black appliances, a large island with seating, and abundant counter space-into the family living areas. A fireplace with a classic white mantel anchors the great room, while multiple windows keep the space light and airy. A formal dining area and additional flex space give you options for everyday living or entertaining. Upstairs you'll find four bedrooms, including a spacious primary suite, along with well-appointed bathrooms (one with a double vanity and tub/shower combo). Closets are generous, and the layout keeps everyone comfortable. The finished lower level is a true highlight: a large recreation space with wood-look flooring, a substantial wet bar with wood paneling and dark countertops, and plenty of room for a pool table or media setup. There's additional finished space, a half bath, and unfinished storage for future customization. Outside, the fenced backyard and elevated wooden deck create an ideal spot for grilling, kids' play, or relaxing evenings. Mature trees and a well-kept lawn complete the curb appeal. Location is everything. You're in the highly regarded Center Grove Community School Corporation,
| 3 days ago | Listing first seen on site | |
| 3 days ago | Listing updated with changes from the MLS |

Listings courtesy of Metropolitan Indianapolis Board of REALTORS® as distributed by MLS GRID. All information is provided exclusively for consumers’ personal, non-commercial use, and may not be used for any purpose other than to identify prospective properties that a consumer may be interested in purchasing. All information is believed to be reliable but is not guaranteed and should be independently verified.
Based on information submitted to the MLS GRID as of 2026-10-23 02:00 AM UTC. All data is obtained from various sources and may not have been verified by broker or MLS GRID. Supplied Open House Information is subject to change without notice. All information should be independently reviewed and verified for accuracy. Properties may or may not be listed by the office/agent presenting the information.
Copyright © 2026 Metropolitan Indianapolis Board of REALTORS®. All rights reserved.