
7057 Shenandoah StreetZionsville, IN 46077
Due to the health concerns created by Coronavirus we are offering personal 1-1 online video walkthough tours where possible.
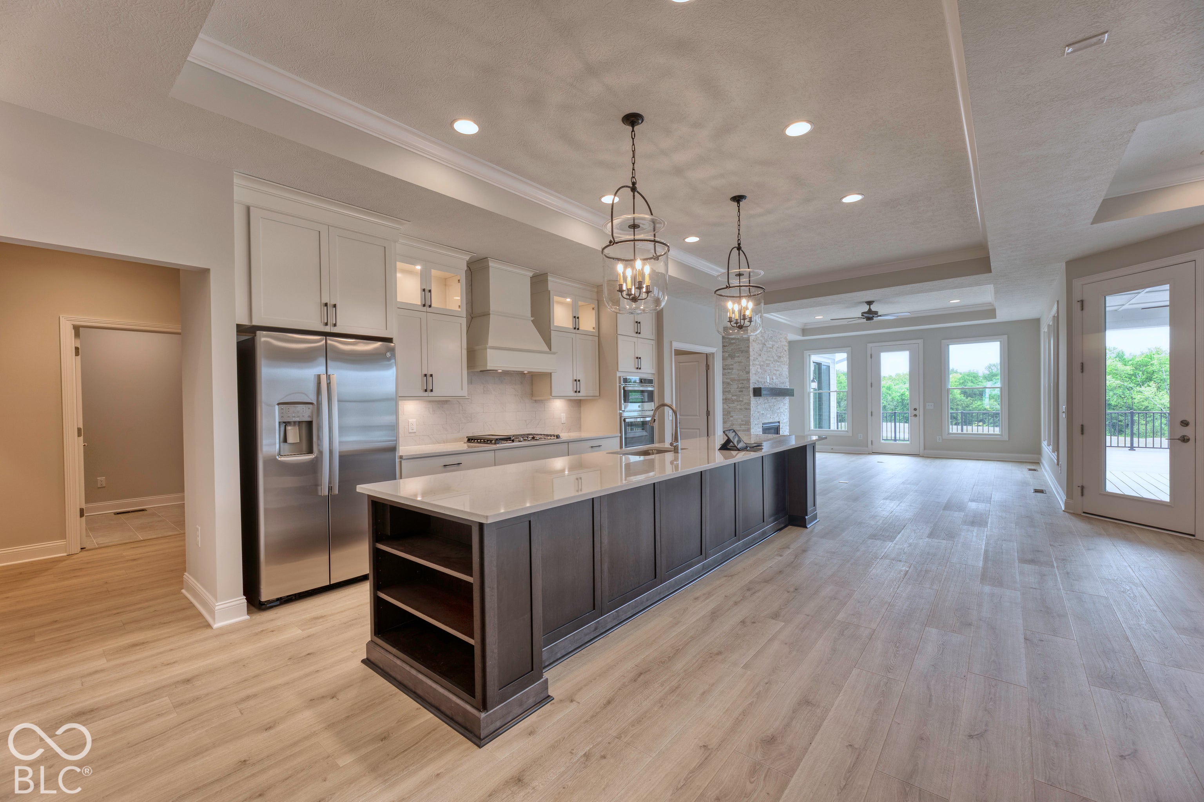
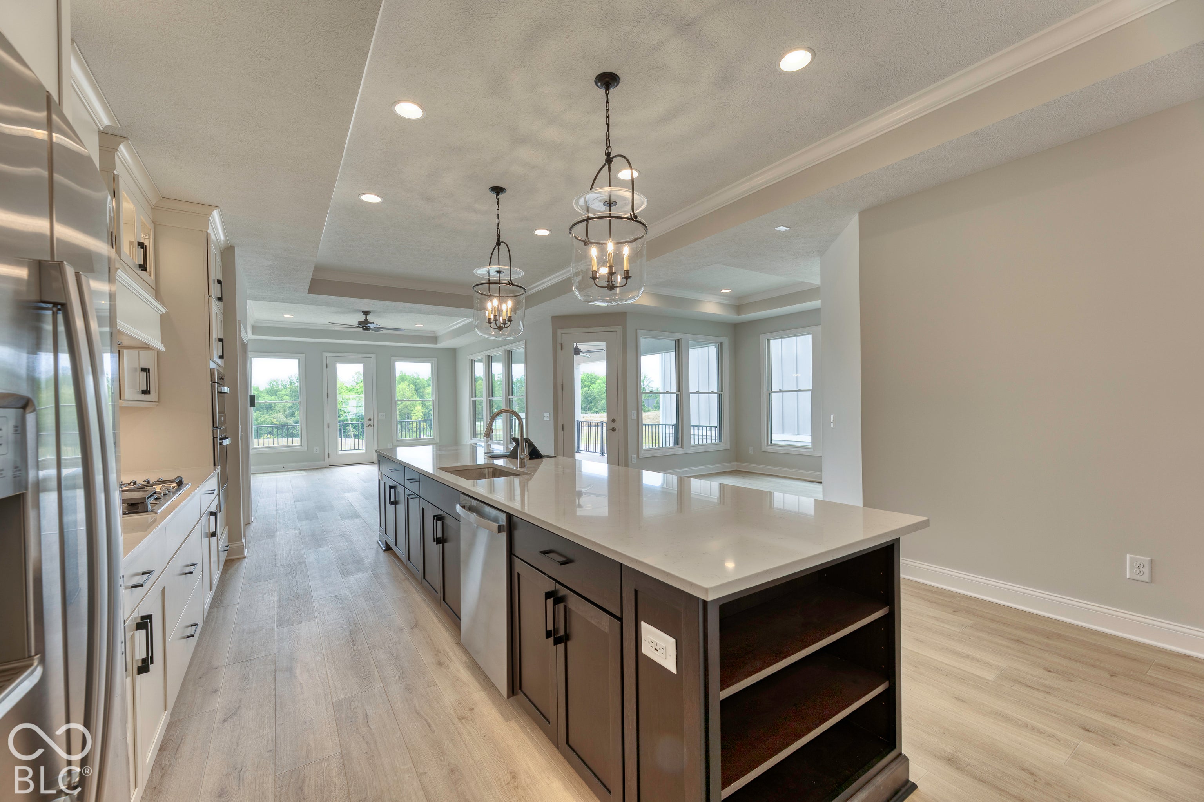
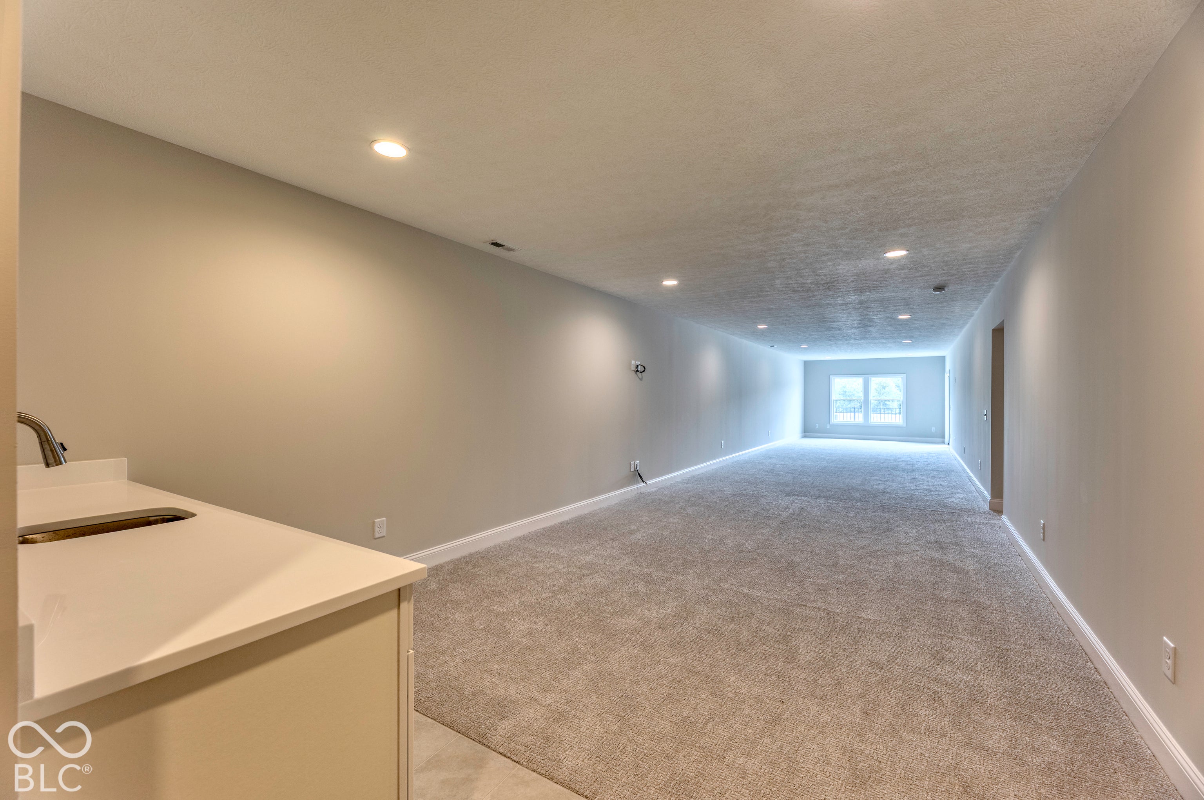
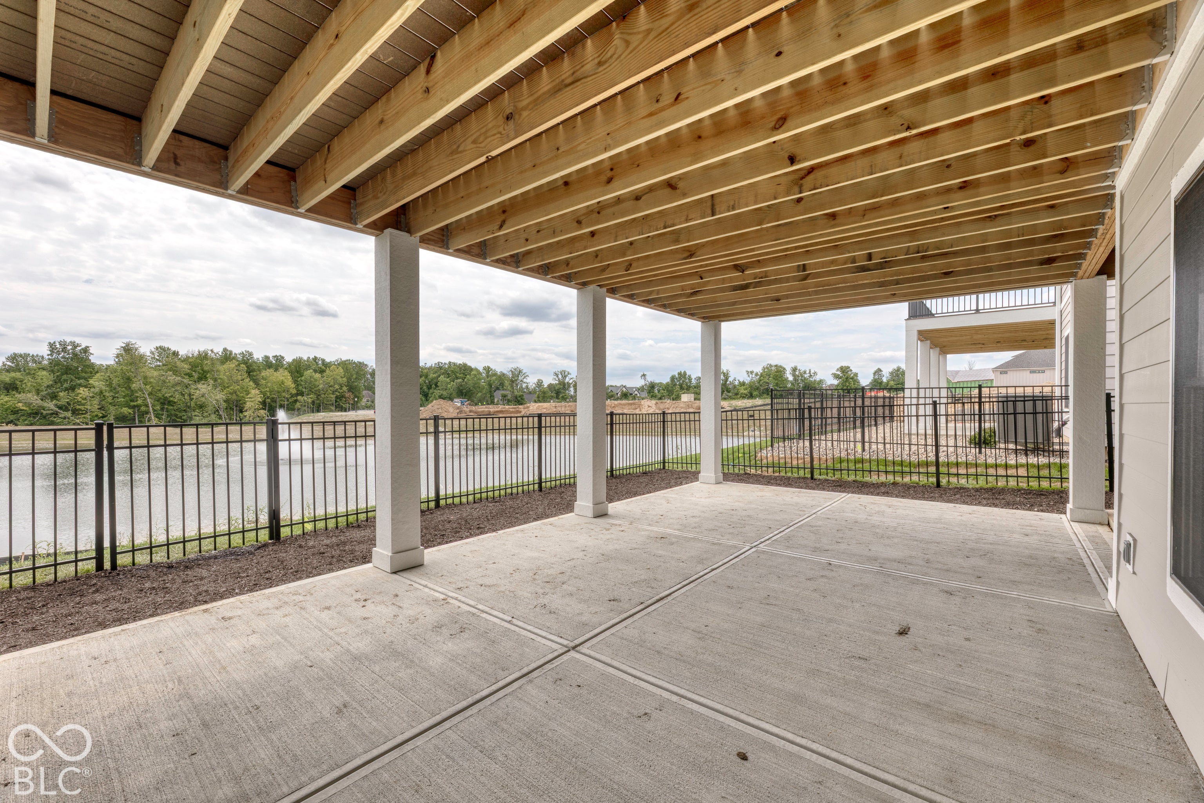
This will be completed in Nov! Introducing the Verona, one of Epcon's newest walk-out basement floor plans, thoughtfully designed to combine spacious single-level living with the flexibility today's homeowners desire. The open-concept layout features expansive living areas, a generous dining space, and plenty of room for oversized furnishings, making entertaining effortless. At the heart of the home, the beautifully appointed kitchen connects seamlessly to the living room, the lounge, and the dining room. The luxurious first-floor owner's suite includes a private sitting room, creating a peaceful retreat at the end of the day. Outdoor living is equally impressive, with a private rear-facing courtyard, plus a deck overlooking the pond-offering multiple ways to enjoy the outdoors. The finished basement expands the possibilities with enormous additional living space in the family room - perfect for entertaining, hobbies, guests, or a second home office. You'll also find the 4th Bedroom and a full bath. The Verona delivers the ideal blend of luxury, privacy, and low-maintenance living in a home designed around the way you live. Beyond the home, this intimate community is nestled among scenic rolling terrain and offers an impressive array of resort-style amenities. Residents enjoy a beautifully appointed clubhouse with fitness center, community kitchen, heated pool, double-sided fireplace, community garden, walking trails, and bocce ball and pickleball courts. Designed for active adults seeking a low-maintenance lifestyle, this is a community where you can spend less time on upkeep and more time enjoying the people, activities, and experiences you love.
| yesterday | Listing first seen on site | |
| yesterday | Listing updated with changes from the MLS |

Listings courtesy of Metropolitan Indianapolis Board of REALTORS® as distributed by MLS GRID. All information is provided exclusively for consumers’ personal, non-commercial use, and may not be used for any purpose other than to identify prospective properties that a consumer may be interested in purchasing. All information is believed to be reliable but is not guaranteed and should be independently verified.
Based on information submitted to the MLS GRID as of 2026-10-28 10:19 AM UTC. All data is obtained from various sources and may not have been verified by broker or MLS GRID. Supplied Open House Information is subject to change without notice. All information should be independently reviewed and verified for accuracy. Properties may or may not be listed by the office/agent presenting the information.
Copyright © 2026 Metropolitan Indianapolis Board of REALTORS®. All rights reserved.