
540 E 214th StreetWestfield, IN 46069
Due to the health concerns created by Coronavirus we are offering personal 1-1 online video walkthough tours where possible.
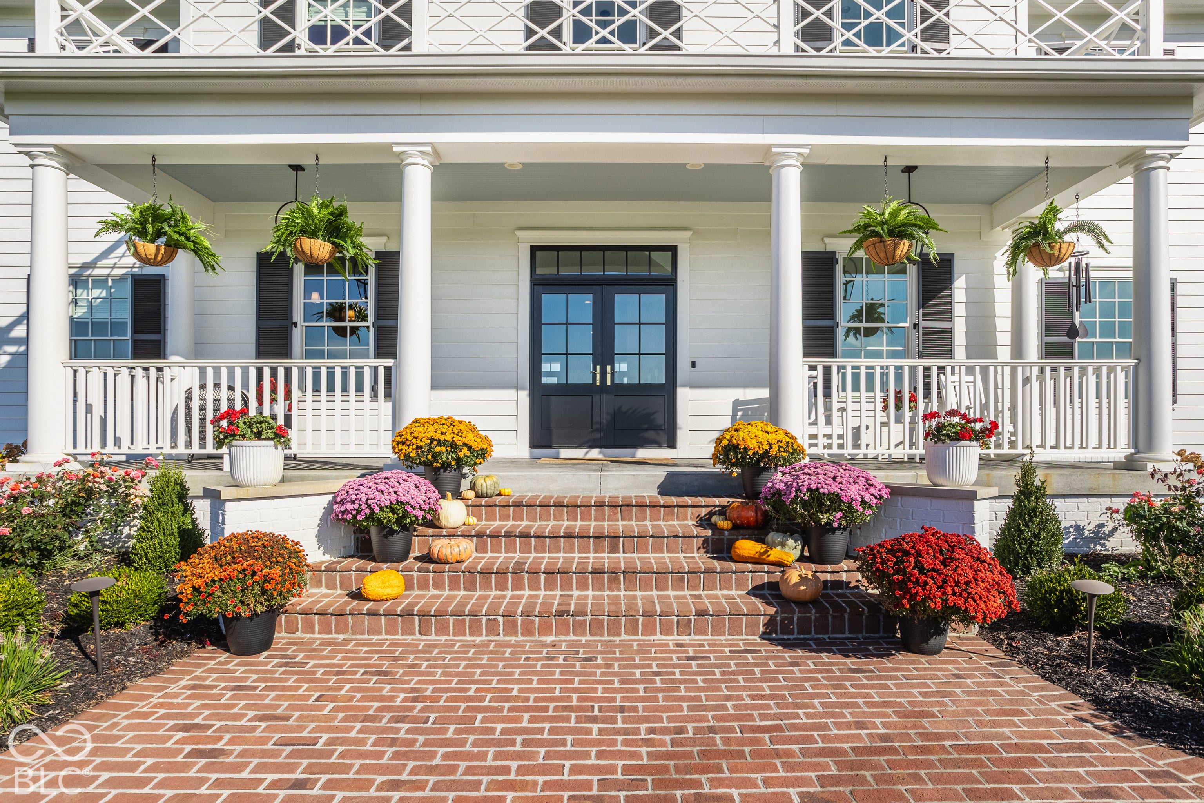
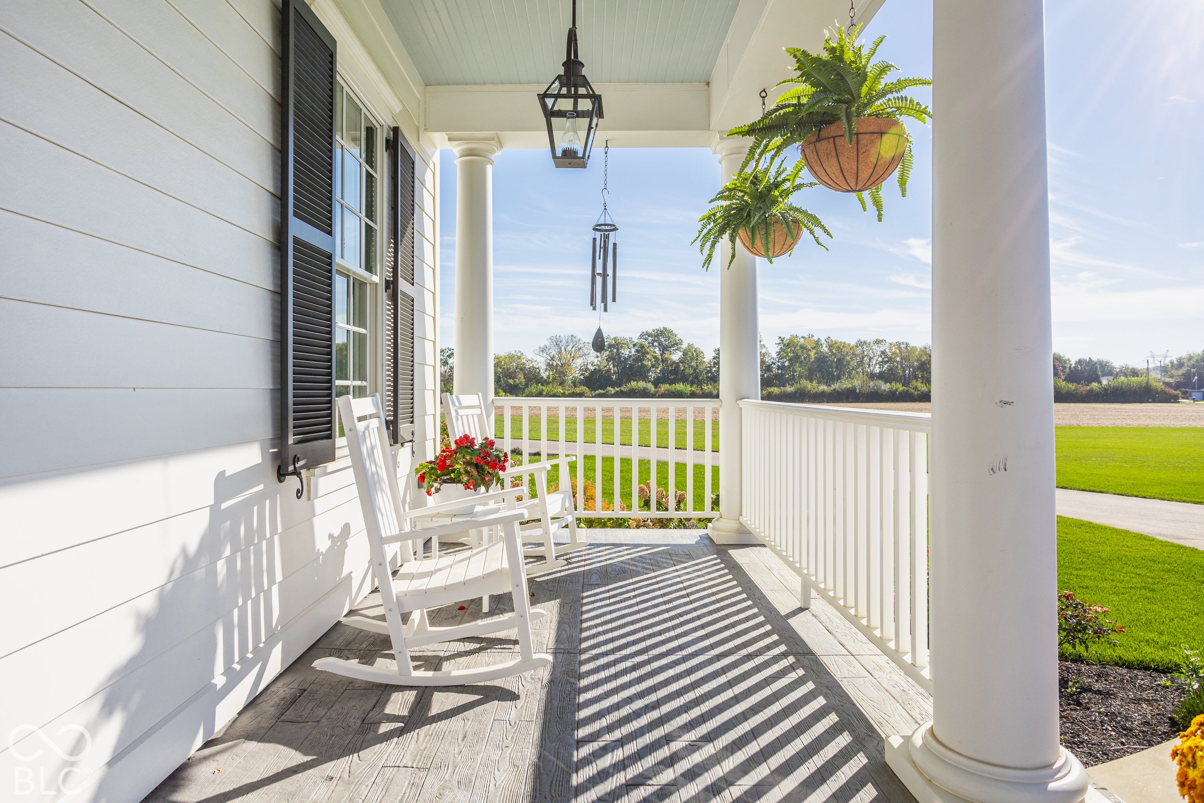
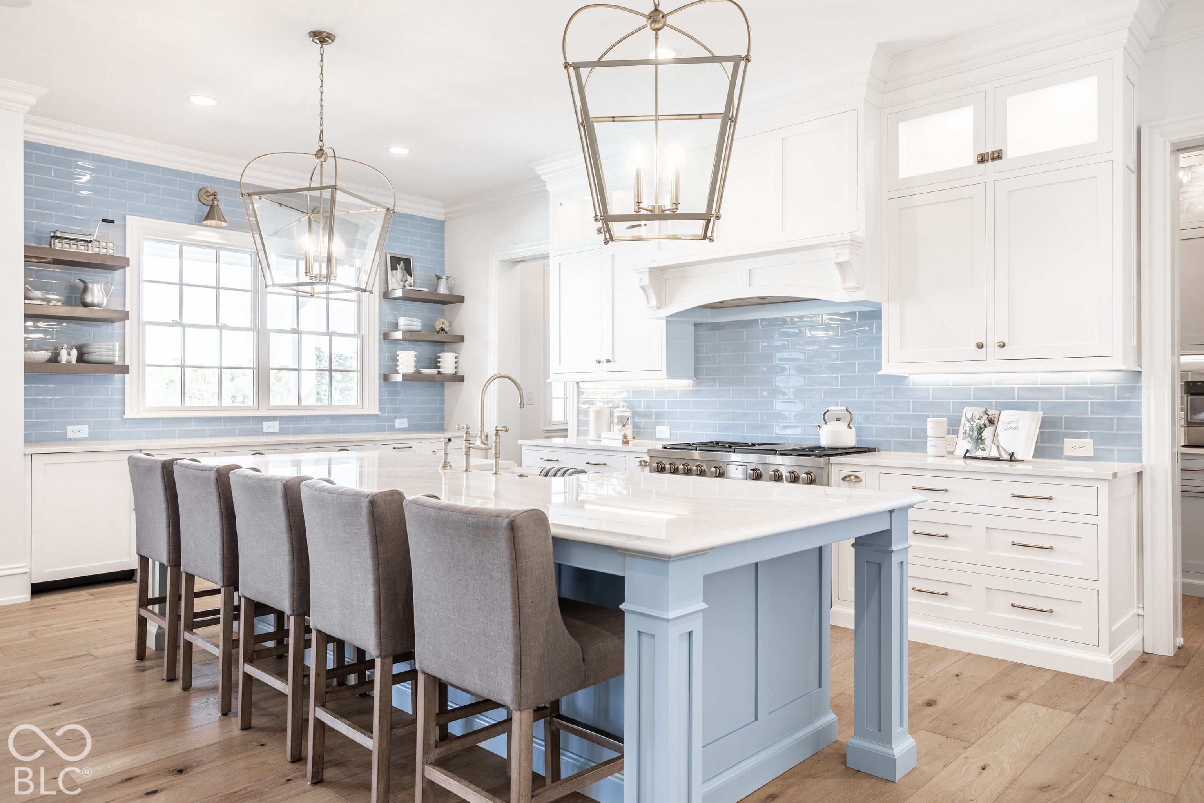
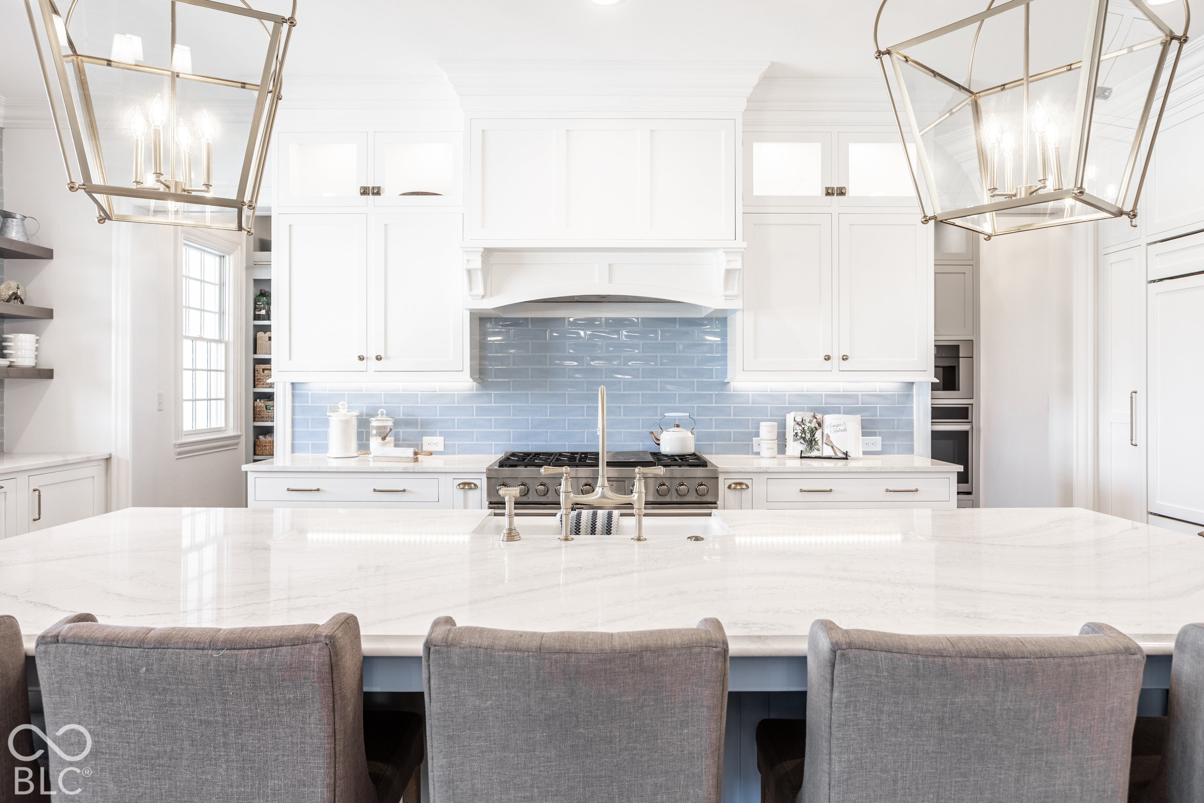
Just moments from Chatham Hills, an extraordinary opportunity awaits. Here, eight expansive acres offer the freedom to live, entertain, and unwind on your own terms, without the confines of a traditional neighborhood. Located within Westfield Washington Schools, this magnificent 2024 Southern-inspired estate captures the grandeur of a country residence with the sophistication and modern amenities of today's finest luxury homes. Grand in presence yet thoughtfully designed for everyday living, the residence combines timeless architecture, exceptional craftsmanship, and sophisticated finishes. At the heart of the home, a stunning French blue kitchen makes an unforgettable impression with Wolf and Sub-Zero appliances, dual dishwashers, and a beautifully appointed scullery. Beyond the impressive gathering spaces, a private study conceals a hidden entrance to the luxurious main-level primary suite, one of the home's many unexpected details. Seven bedrooms, two laundry rooms, and beautifully designed living spaces provide exceptional comfort and versatility. Outdoors, a spectacular pool and covered lanai open to expansive views and wide-open skies, creating an extraordinary setting for entertaining, recreation, and relaxed country living. A rare opportunity to experience the grandeur of a private country estate with the convenience of Westfield's most coveted luxury corridor.
| 3 weeks ago | Listing first seen on site | |
| 3 weeks ago | Listing updated with changes from the MLS |

Listings courtesy of Metropolitan Indianapolis Board of REALTORS® as distributed by MLS GRID. All information is provided exclusively for consumers’ personal, non-commercial use, and may not be used for any purpose other than to identify prospective properties that a consumer may be interested in purchasing. All information is believed to be reliable but is not guaranteed and should be independently verified.
Based on information submitted to the MLS GRID as of 2026-11-04 11:00 AM UTC. All data is obtained from various sources and may not have been verified by broker or MLS GRID. Supplied Open House Information is subject to change without notice. All information should be independently reviewed and verified for accuracy. Properties may or may not be listed by the office/agent presenting the information.
Copyright © 2026 Metropolitan Indianapolis Board of REALTORS®. All rights reserved.