
18300 Deshane AvenueNoblesville, IN 46060
Due to the health concerns created by Coronavirus we are offering personal 1-1 online video walkthough tours where possible.
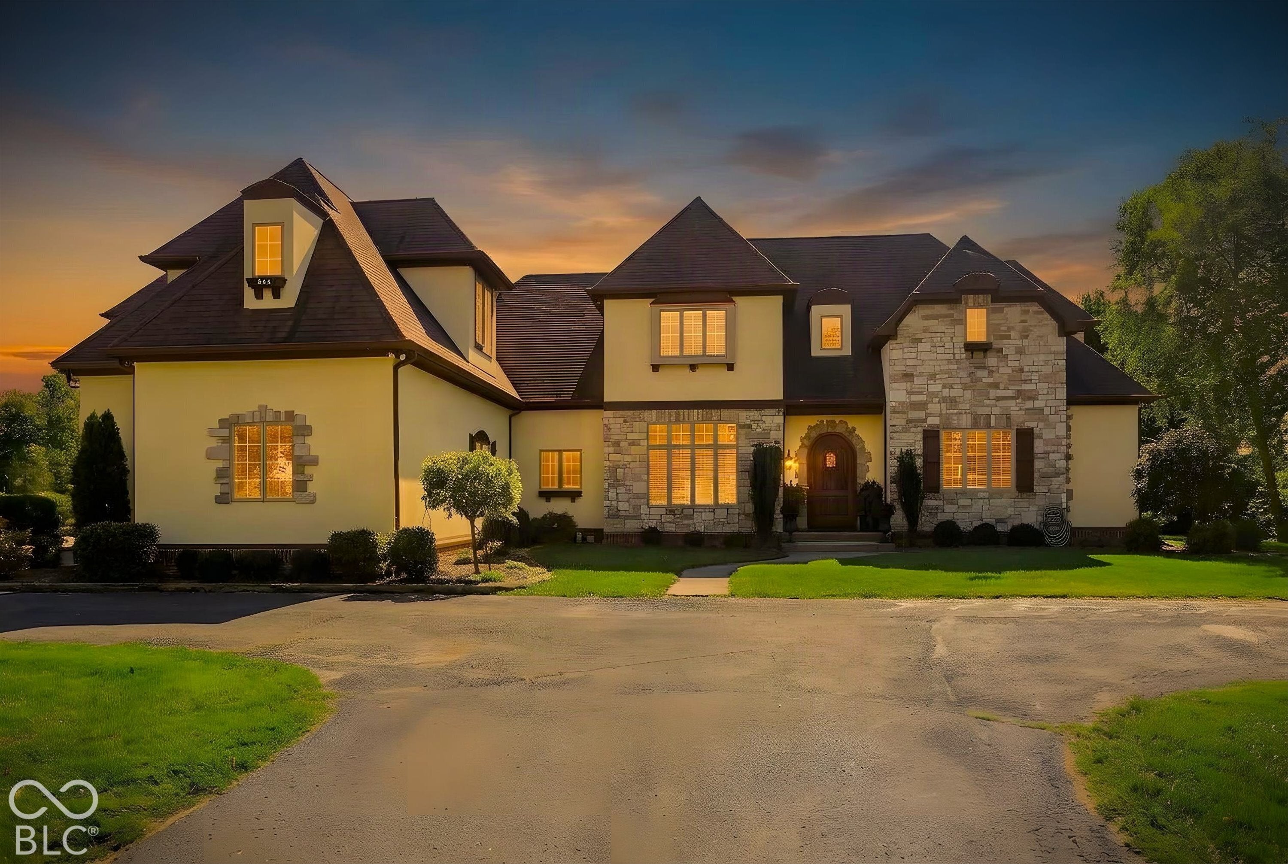
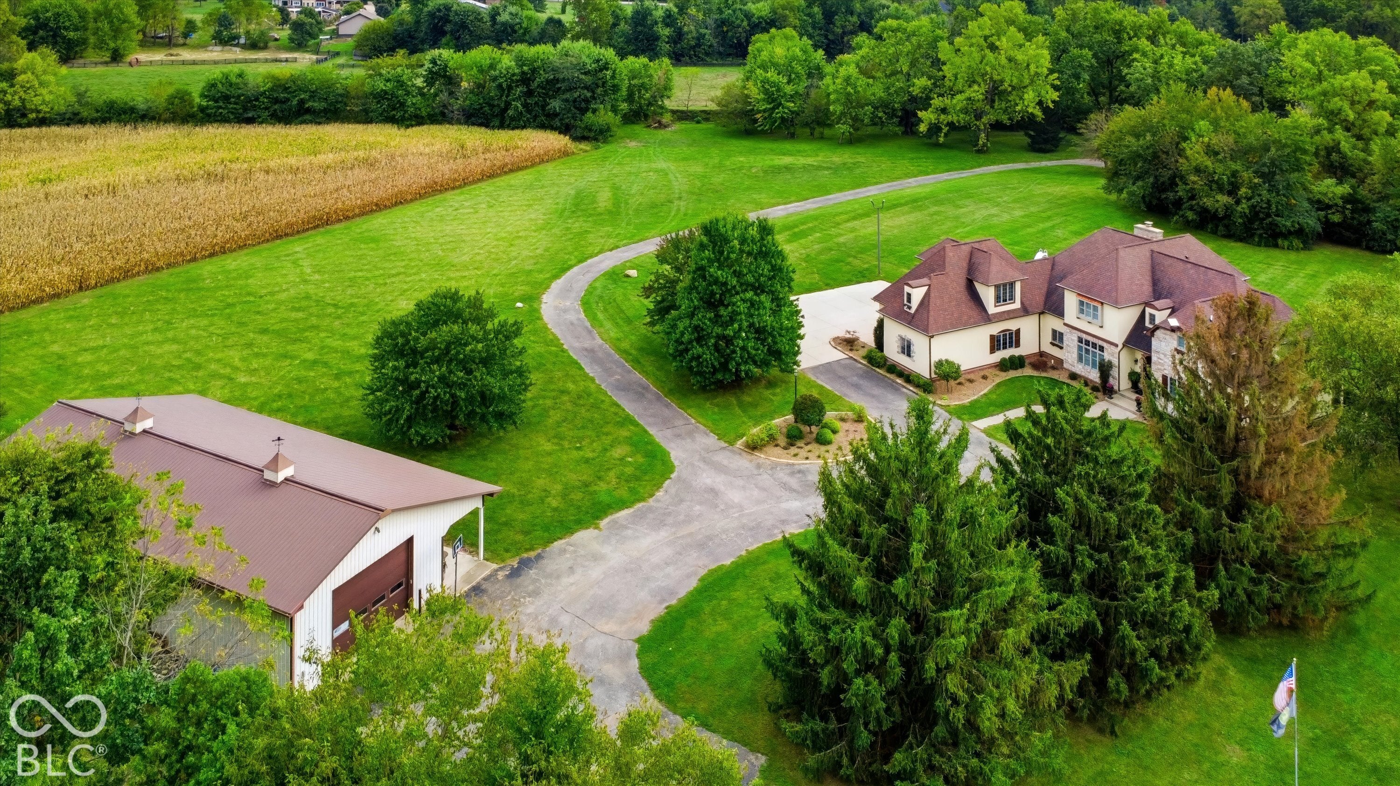
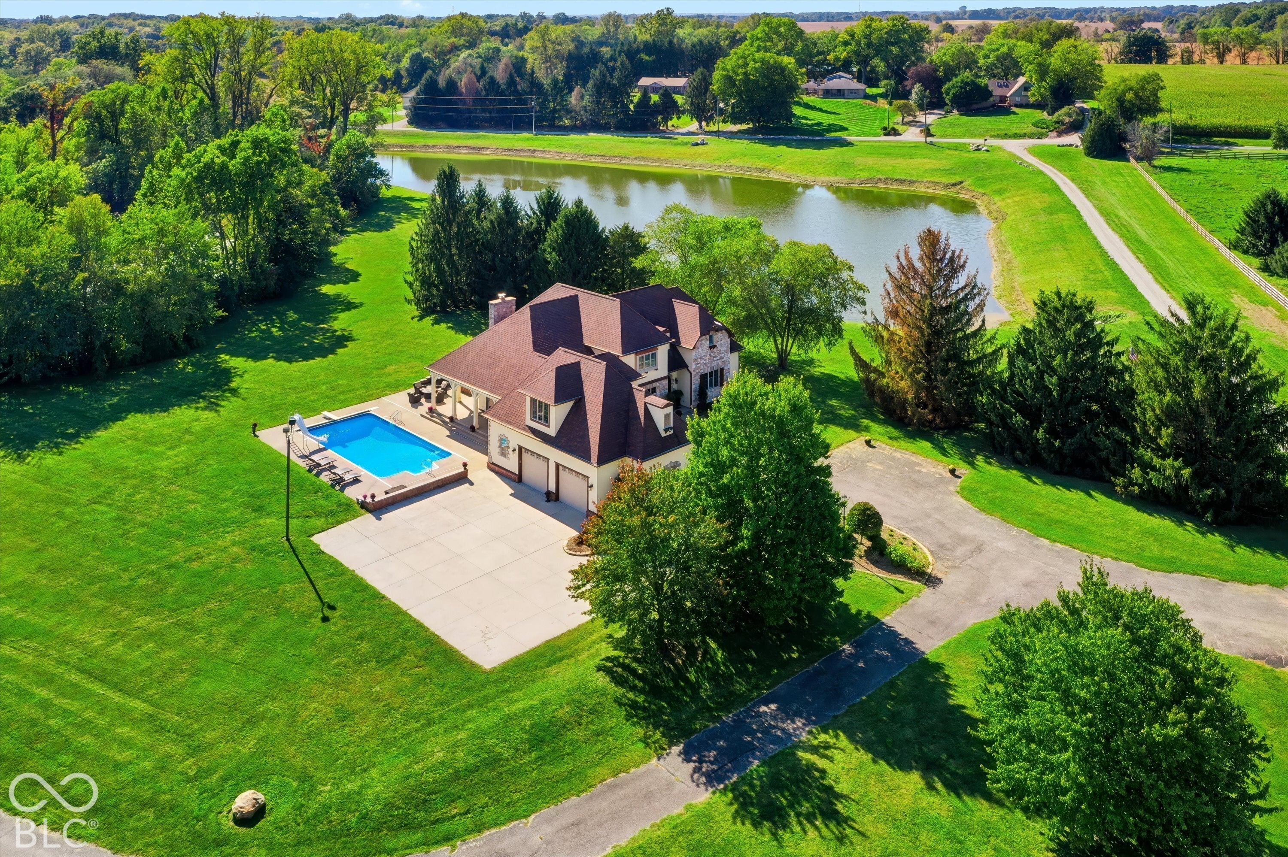
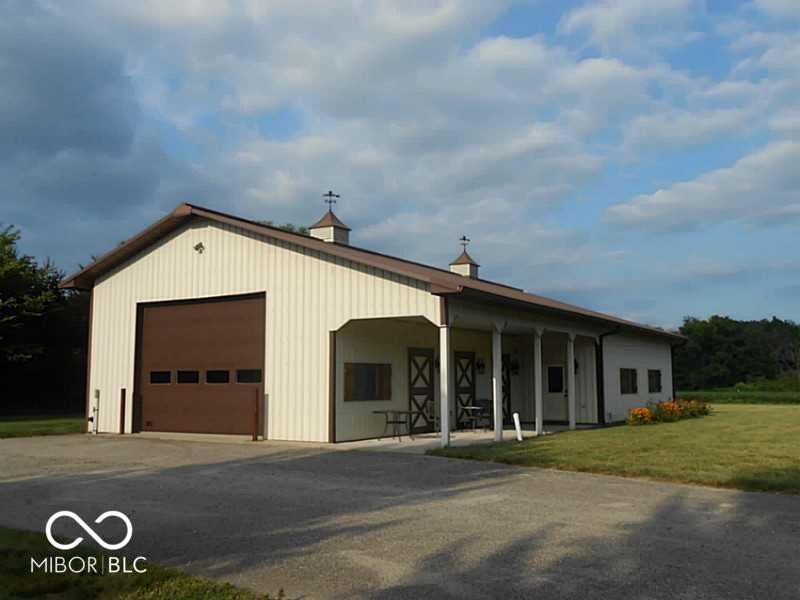
Gorgeous multi-functional property with the timeless primary residence over 5000 square feet. Completely private lake estate on almost 15 acres. The primary is on the main floor with an updated primary bathroom. Large main floor office with built-ins. Three more huge bedrooms upstairs all with generous walk in closets and one ensuite updated bathroom. There's a flexible room off one of the upper bedrooms ideal for a playroom, craft room, workout space etc. With a separate staircase, the bonus room above the garage offers even more flexibility. One of the half-baths is conveniently located with an exterior entrance right next to the pool. Newer roof, septic pump and well pump. New custom landscape and hardscape, plantation shutters throughout, extensive updated water filtration system with prefilter, ionizer and R/O, Energy efficient newer geothermal system with 3 zones. Custom details such as hand scraped beams and reclaimed wide plank wood floors. The gourmet kitchen with high end appliances (Bosch double oven, induction stovetop, Bosch dishwasher, newer built-in refrigerator and microwave), updated countertops and built-in custom seating. The sunrises and sunsets are indescribable as the home is positioned strategically to enjoy the beauty of both. If all of this isn't amazing enough, the property offers a huge 72x40 insulated outbuilding with full concrete flooring, bathroom and storage loft. The 20x40 sparkling pool has a newer heater, liner, pump and automatic pool cover with a slide and diving board. HSE schools. Please do not drive on property without an appointment.
| a month ago | Status changed to Pending | |
| a month ago | Listing updated with changes from the MLS | |
| a month ago | Listing first seen on site |

Listings courtesy of Metropolitan Indianapolis Board of REALTORS® as distributed by MLS GRID. All information is provided exclusively for consumers’ personal, non-commercial use, and may not be used for any purpose other than to identify prospective properties that a consumer may be interested in purchasing. All information is believed to be reliable but is not guaranteed and should be independently verified.
Based on information submitted to the MLS GRID as of 2026-11-15 10:24 PM UTC. All data is obtained from various sources and may not have been verified by broker or MLS GRID. Supplied Open House Information is subject to change without notice. All information should be independently reviewed and verified for accuracy. Properties may or may not be listed by the office/agent presenting the information.
Copyright © 2026 Metropolitan Indianapolis Board of REALTORS®. All rights reserved.