
5150 Melbourne PlaceZionsville, IN 46077
Due to the health concerns created by Coronavirus we are offering personal 1-1 online video walkthough tours where possible.
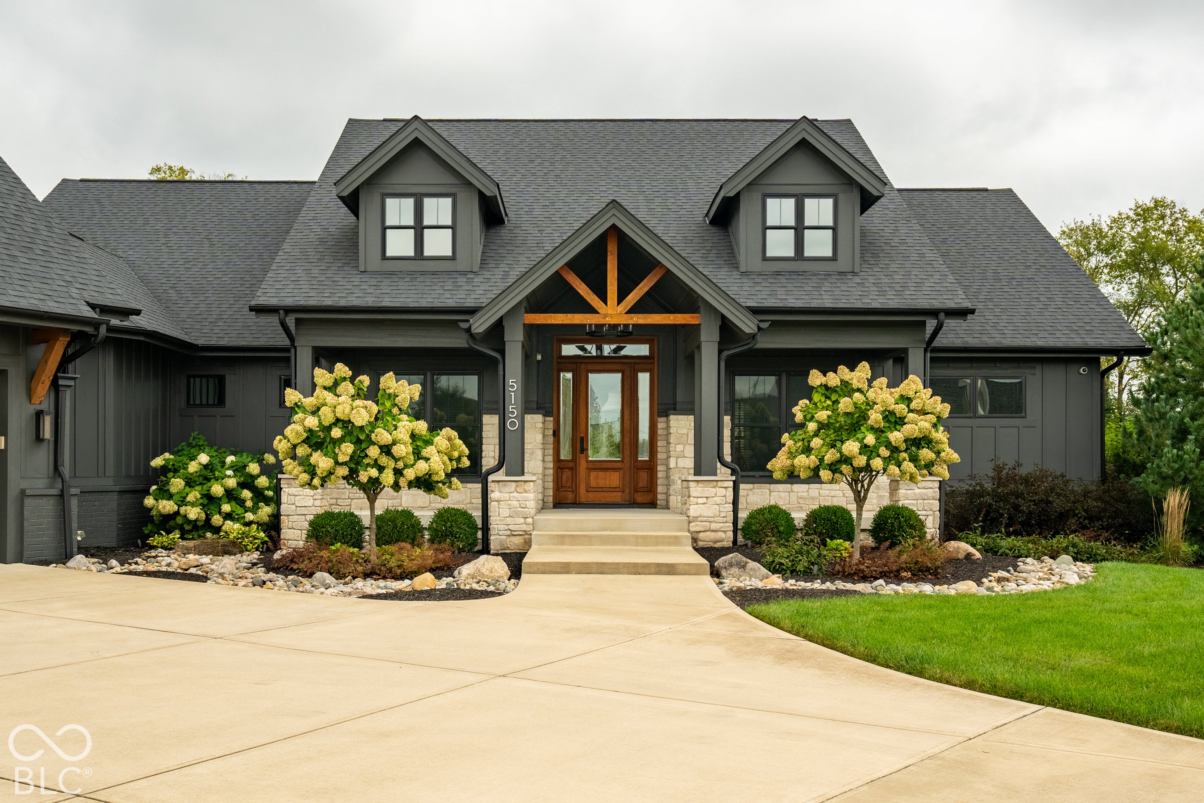
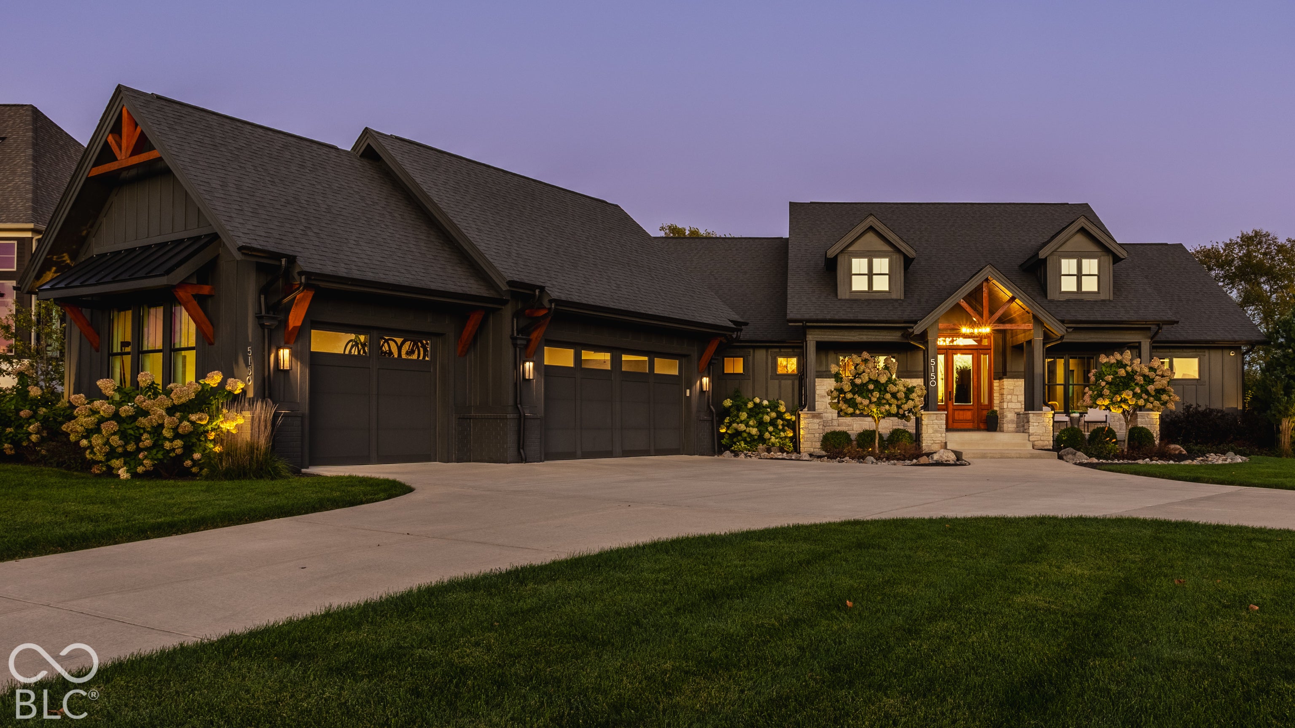
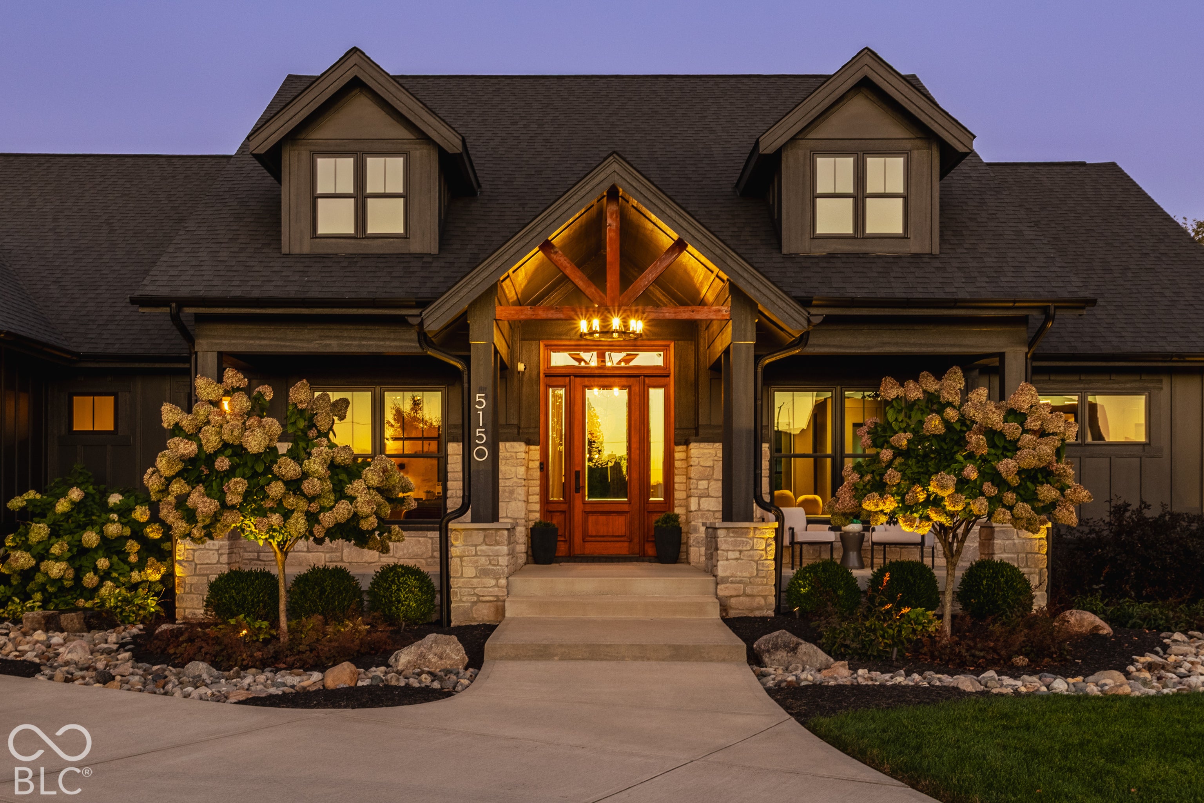
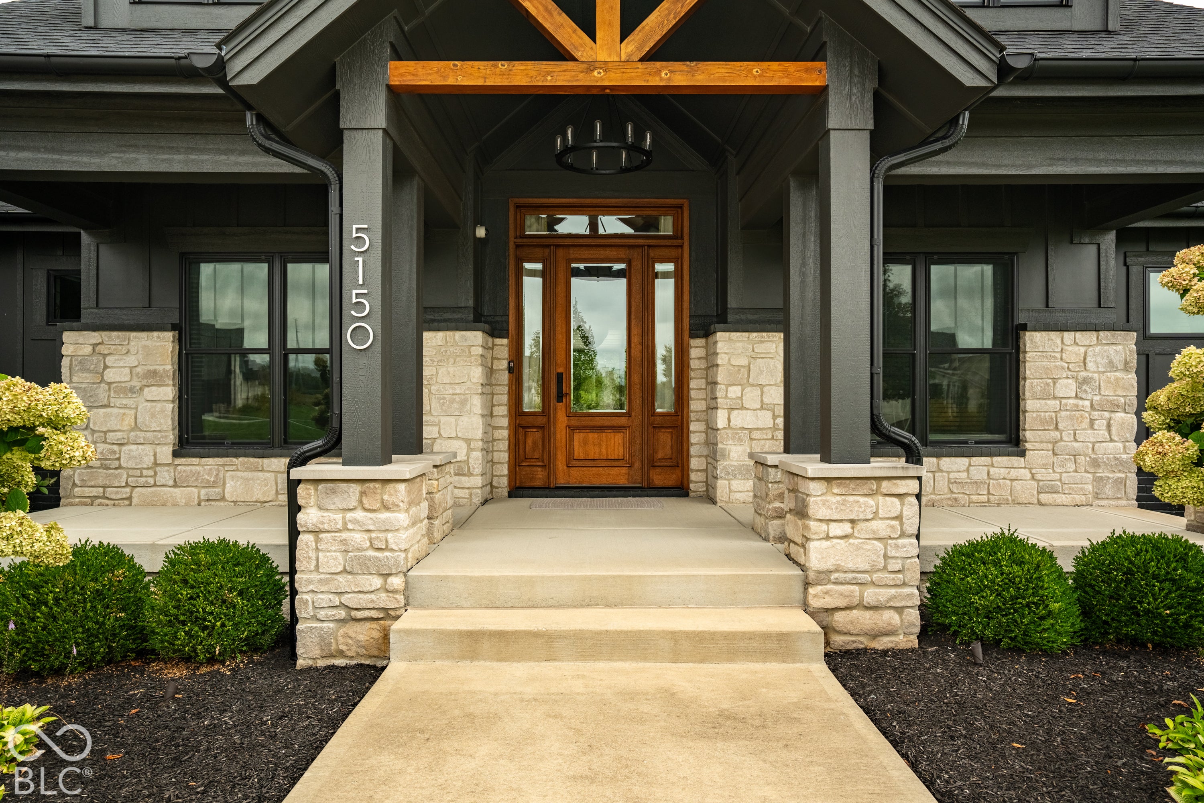
Simply beautiful and distinctly one of a kind, this exceptional 4-bedroom, 3.5-bath ranch pairs architectural character with effortless first-floor living. Originally showcased as a Home-A-Rama home, this one-owner residence has been thoughtfully reimagined and extensively improved over the past six years, resulting in a home that feels sophisticated, comfortable, and completely current. Positioned on an impressive homesite with serene, tree-lined views, the setting offers remarkable privacy and a peaceful connection to the outdoors. Expansive windows fill the home with natural light, while the open kitchen flows seamlessly into the main living spaces and out to a cozy covered outdoor living room with fireplace-an inviting extension of the home for quiet mornings, relaxed evenings, and effortless entertaining. The primary suite is a retreat unto itself, highlighted by an extraordinary spa-inspired bath featuring an expansive walk-in shower and the aptly named "bathatorium." A fully custom closet offers beautifully concealed personal spaces and exceptional storage. Spacious rooms, thoughtful functionality, and an oversized garage further enhance the ease of everyday living. The lower level continues the experience with abundant natural light and beautifully finished spaces designed for both entertaining and relaxation. A dedicated home theatre, stylish bar, and spa area create a destination all their own. More than simply renovated, this home has been carefully transformed with an emphasis on quality, comfort, and timeless design. From its extraordinary lot and peaceful views to its distinctive amenities and extensive improvements, this former Home-A-Rama residence offers a level of character and livability that is increasingly difficult to replicate.
| 2 weeks ago | Status changed to Active | |
| 2 weeks ago | Listing updated with changes from the MLS | |
| 4 weeks ago | Listing first seen on site |

Listings courtesy of Metropolitan Indianapolis Board of REALTORS® as distributed by MLS GRID. All information is provided exclusively for consumers’ personal, non-commercial use, and may not be used for any purpose other than to identify prospective properties that a consumer may be interested in purchasing. All information is believed to be reliable but is not guaranteed and should be independently verified.
Based on information submitted to the MLS GRID as of 2026-10-28 10:19 AM UTC. All data is obtained from various sources and may not have been verified by broker or MLS GRID. Supplied Open House Information is subject to change without notice. All information should be independently reviewed and verified for accuracy. Properties may or may not be listed by the office/agent presenting the information.
Copyright © 2026 Metropolitan Indianapolis Board of REALTORS®. All rights reserved.