
650 W Oak StreetZionsville, IN 46077
Due to the health concerns created by Coronavirus we are offering personal 1-1 online video walkthough tours where possible.

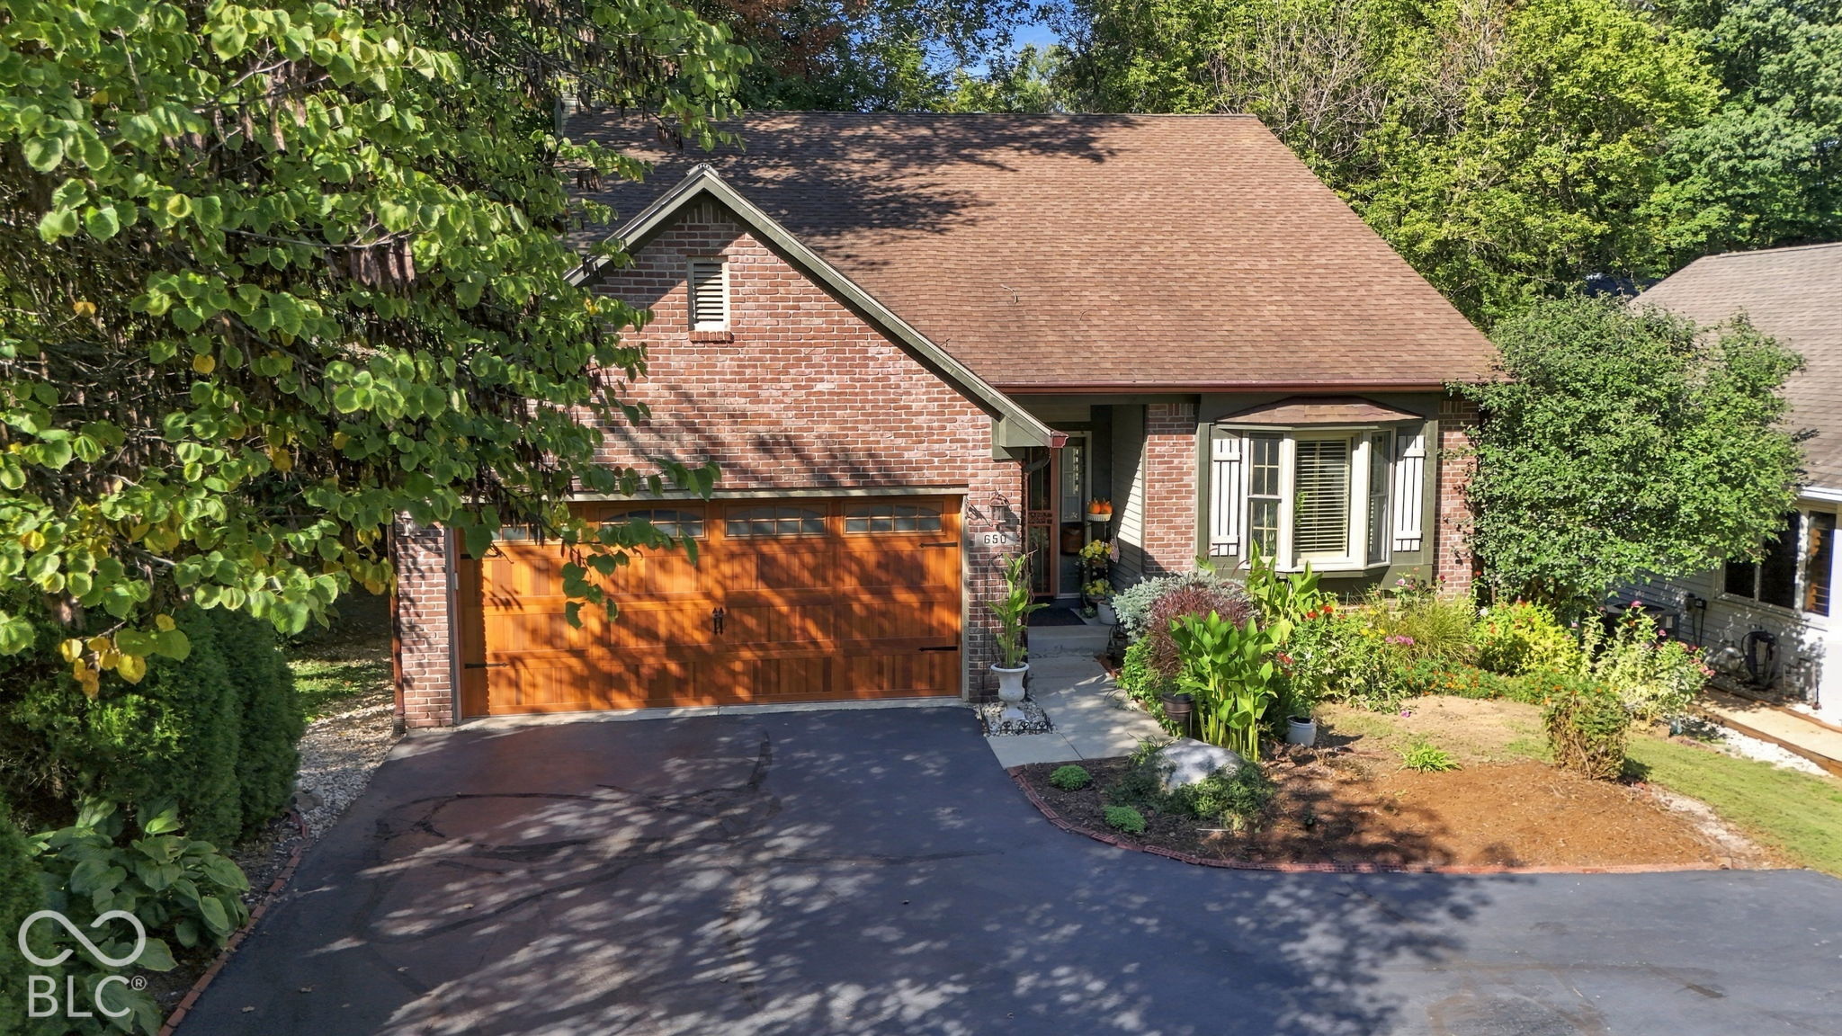
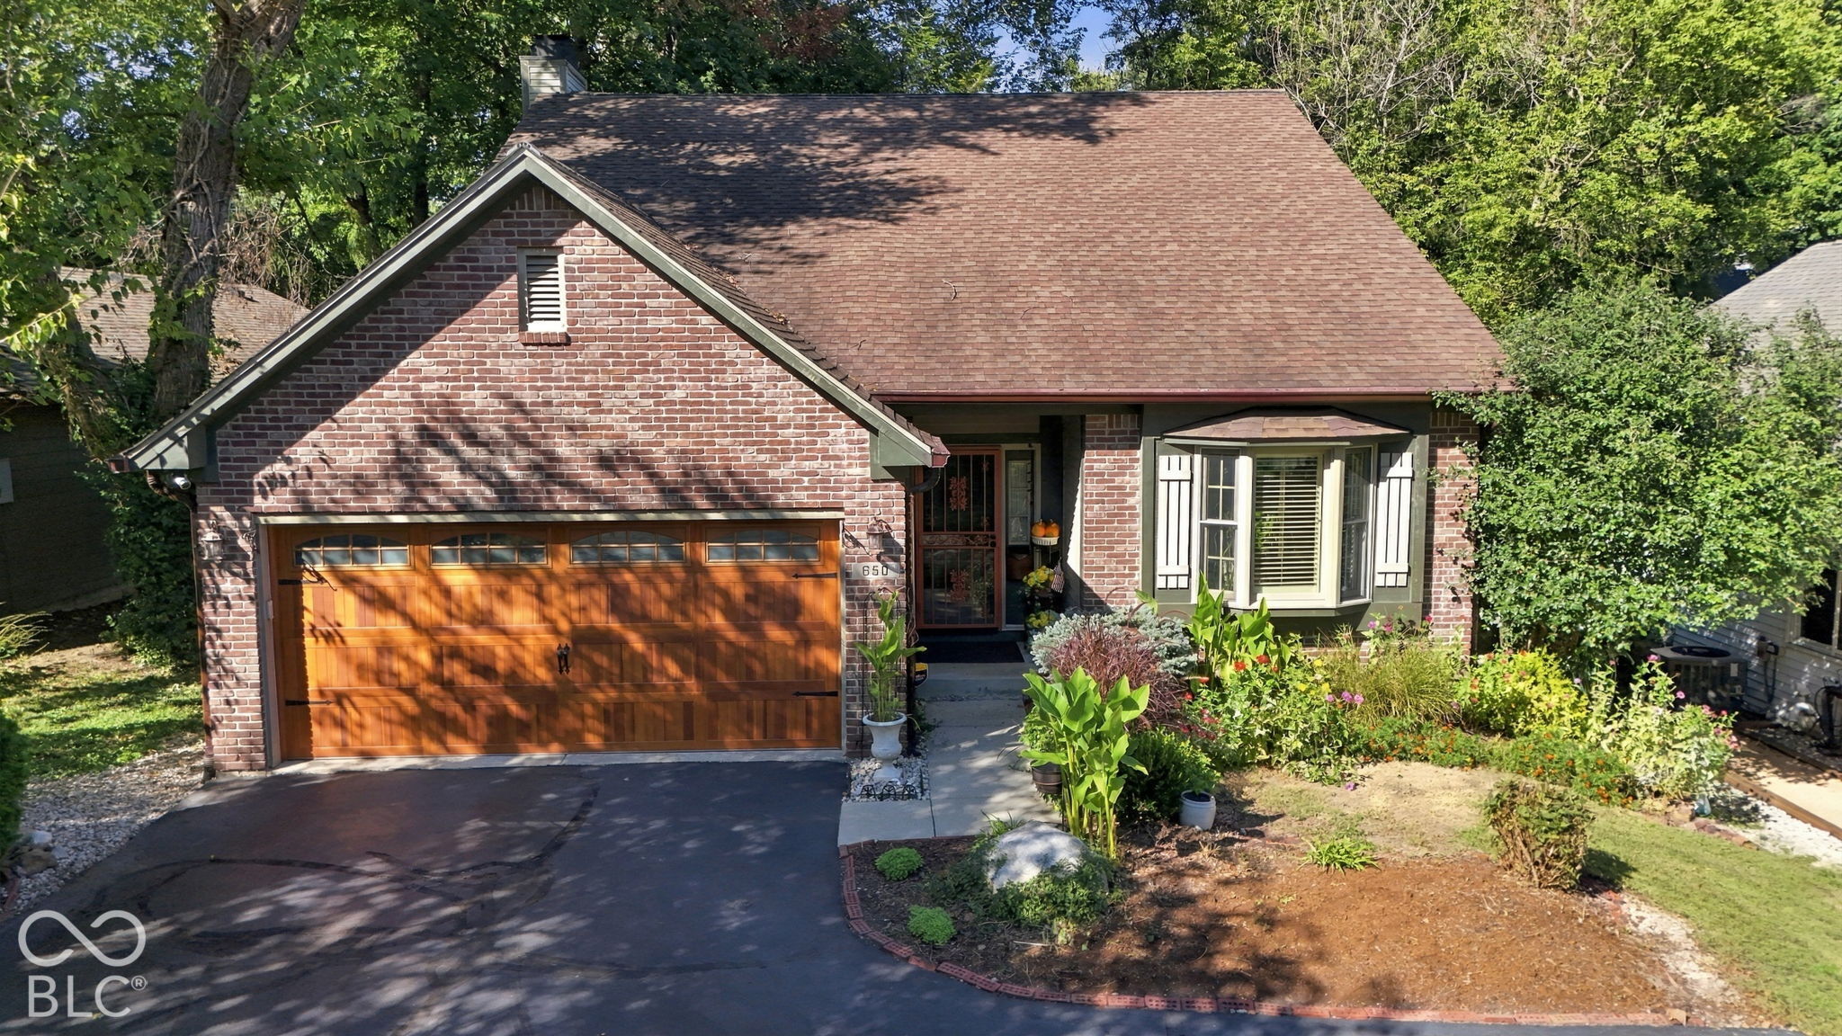

Tucked into the heart of Zionsville Village, this charming home offers something rare: room to spread out, just steps from the brick streets that make Village living so special. Vaulted ceilings give the great room a bright, airy feel, while the family room, gathered around a fireplace and open to the kitchen, is made for relaxed mornings and easy evenings with friends. Rich oak floors run throughout the main level, adding warmth and timeless appeal. Upstairs, three bedrooms include a beautifully renovated primary suite with a spa-inspired bath featuring a large walk-in shower and double vanity, plus a generous walk-in closet. New carpet gives the upper level a fresh, finished feel. The walkout lower level is a true Village surprise, with flexible living space and a third full bath. Sliding doors open to a spacious deck and a large, private backyard, an indoor-outdoor connection that's hard to find this close to downtown. New windows (2023) and fresh paint throughout mean you can simply move in and enjoy. Stroll to the shops and restaurants on the brick streets, hop on the Rail Trail in minutes, and enjoy quick access to shopping and major thoroughfares. This is Village living at its best.
| just now | Listing first seen on site | |
| 3 weeks ago | Listing updated with changes from the MLS |

Listings courtesy of Metropolitan Indianapolis Board of REALTORS® as distributed by MLS GRID. All information is provided exclusively for consumers’ personal, non-commercial use, and may not be used for any purpose other than to identify prospective properties that a consumer may be interested in purchasing. All information is believed to be reliable but is not guaranteed and should be independently verified.
Based on information submitted to the MLS GRID as of 2026-10-28 10:19 AM UTC. All data is obtained from various sources and may not have been verified by broker or MLS GRID. Supplied Open House Information is subject to change without notice. All information should be independently reviewed and verified for accuracy. Properties may or may not be listed by the office/agent presenting the information.
Copyright © 2026 Metropolitan Indianapolis Board of REALTORS®. All rights reserved.