
3304 Hurst StreetWhiteland, IN 46184
Due to the health concerns created by Coronavirus we are offering personal 1-1 online video walkthough tours where possible.
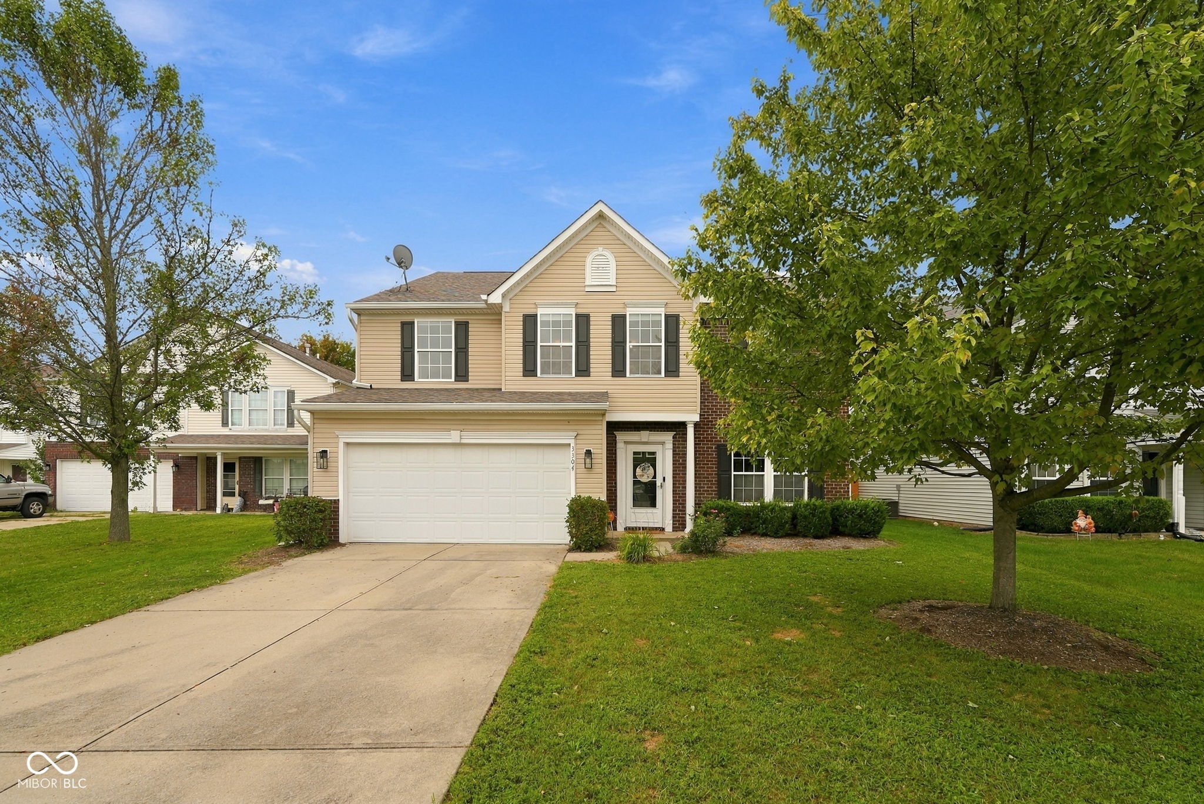
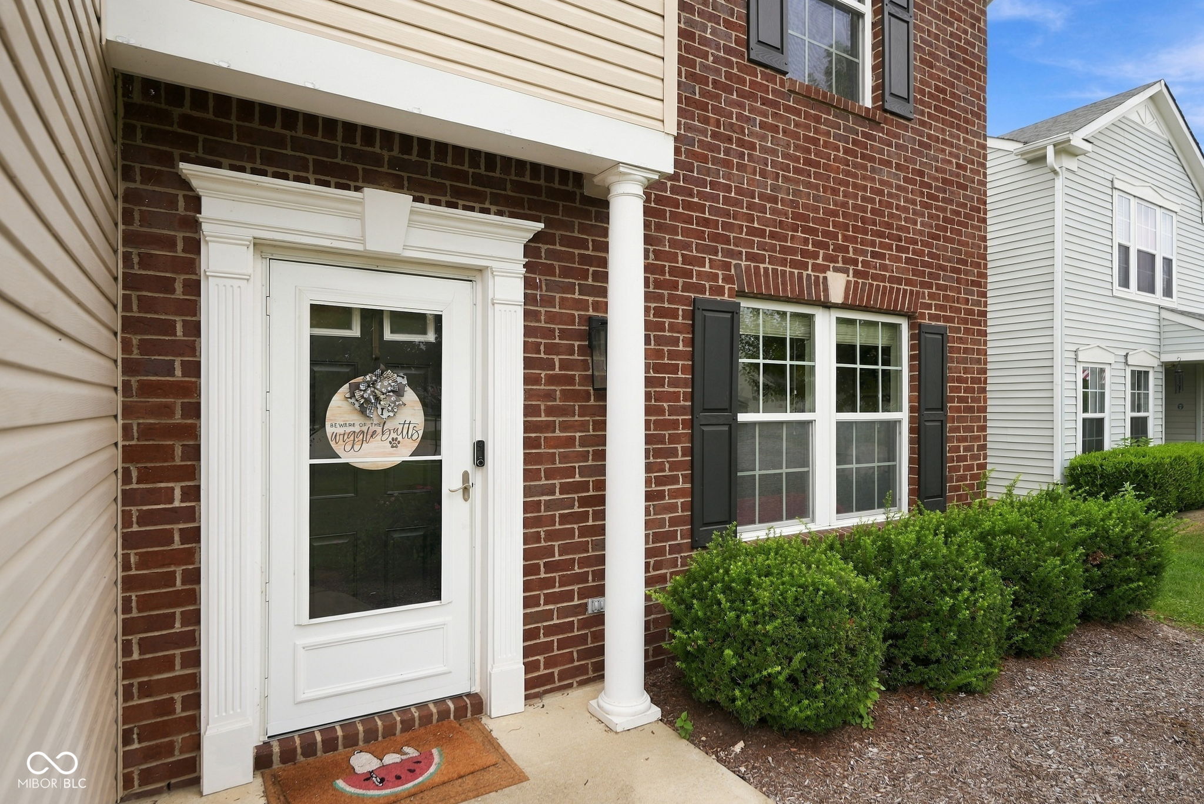
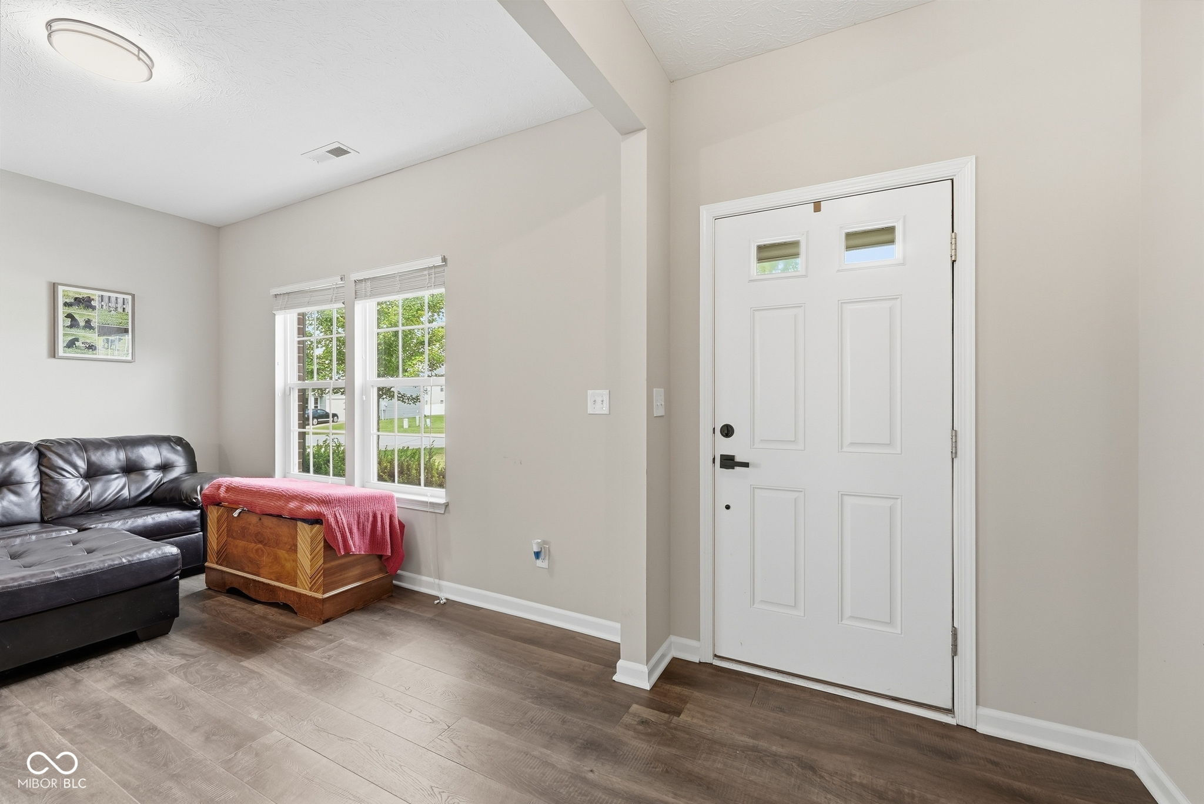
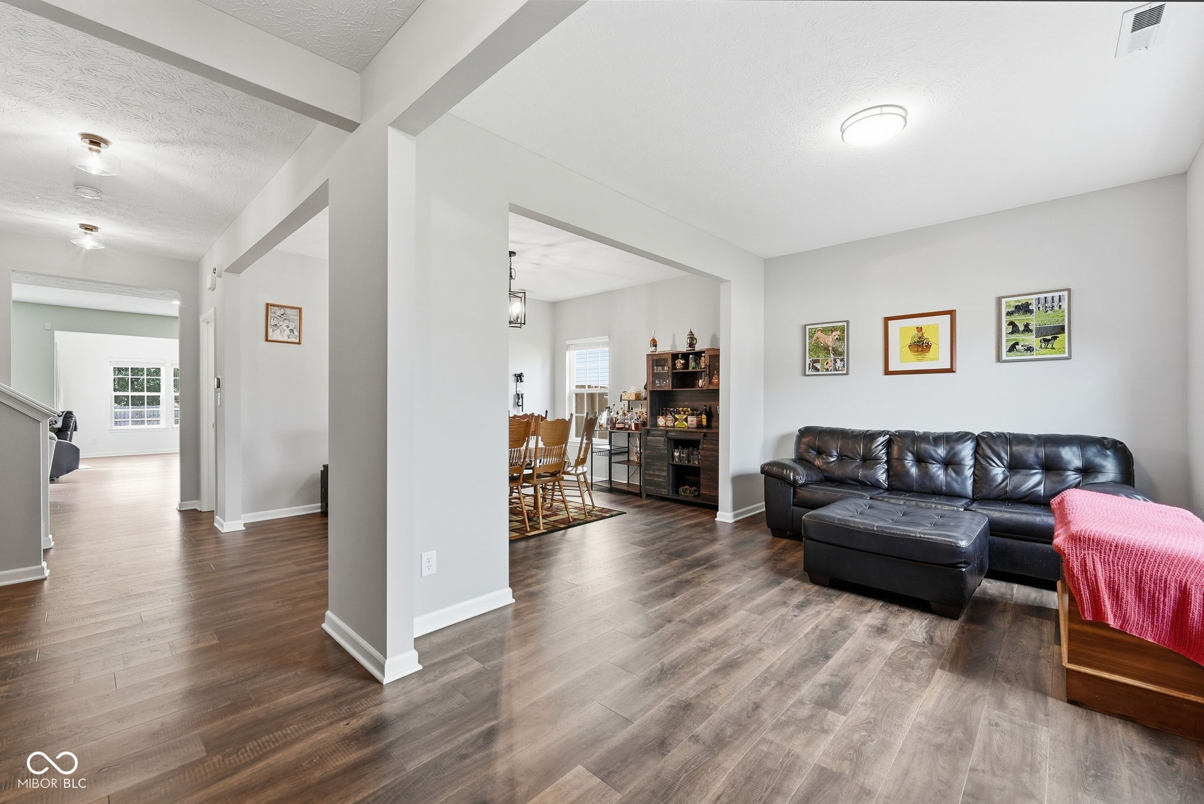
ASK ABOUT SELLER-PAID RATE BUY-DOWN on this stunning, move-in ready home offering 3,250 sq. ft. of flexible living space with 4 bedrooms (potential 5th), 3.5 bathrooms, a den, loft, sunroom, and dedicated office. Enjoy peace of mind with major recent updates, including brand-new flooring throughout, brand-new appliances, a new HVAC system, and a new water heater. The main level features a welcoming family room, formal living and dining rooms, a breakfast nook, a large pantry, and a versatile bonus room ideal for a home office, craft room, or playroom. Upstairs, discover a spacious loft, convenient laundry room, and a massive primary suite complete with two walk-in closets and an en-suite bath featuring a stall shower, separate tub, and private water closet. A large second bedroom also includes its own private en-suite bathroom. Step outside to an expanded lot with a longer driveway, a brand-new oversized paver patio, and a newly installed fully fenced yard overlooking peaceful open farm fields. Perfectly located near grocery stores, schools, and community parks. See for yourself and schedule a showing today!
| 2 weeks ago | Price changed to $369,900 | |
| 2 weeks ago | Listing updated with changes from the MLS | |
| 2 months ago | Listing first seen on site |

Listings courtesy of Metropolitan Indianapolis Board of REALTORS® as distributed by MLS GRID. All information is provided exclusively for consumers’ personal, non-commercial use, and may not be used for any purpose other than to identify prospective properties that a consumer may be interested in purchasing. All information is believed to be reliable but is not guaranteed and should be independently verified.
Based on information submitted to the MLS GRID as of 2026-11-17 10:33 PM UTC. All data is obtained from various sources and may not have been verified by broker or MLS GRID. Supplied Open House Information is subject to change without notice. All information should be independently reviewed and verified for accuracy. Properties may or may not be listed by the office/agent presenting the information.
Copyright © 2026 Metropolitan Indianapolis Board of REALTORS®. All rights reserved.
Did you know? You can invite friends and family to your search. They can join your search, rate and discuss listings with you.