
3324 Ralston AvenueIndianapolis, IN 46218
Due to the health concerns created by Coronavirus we are offering personal 1-1 online video walkthough tours where possible.
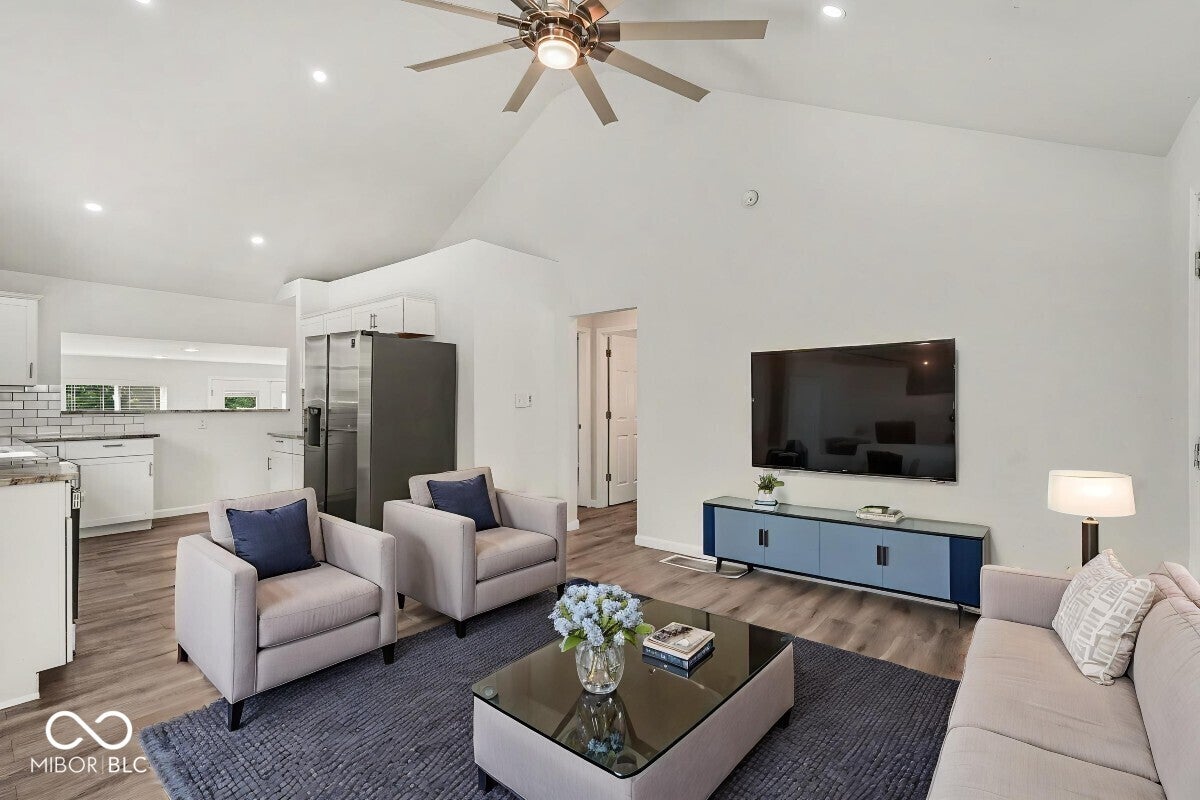
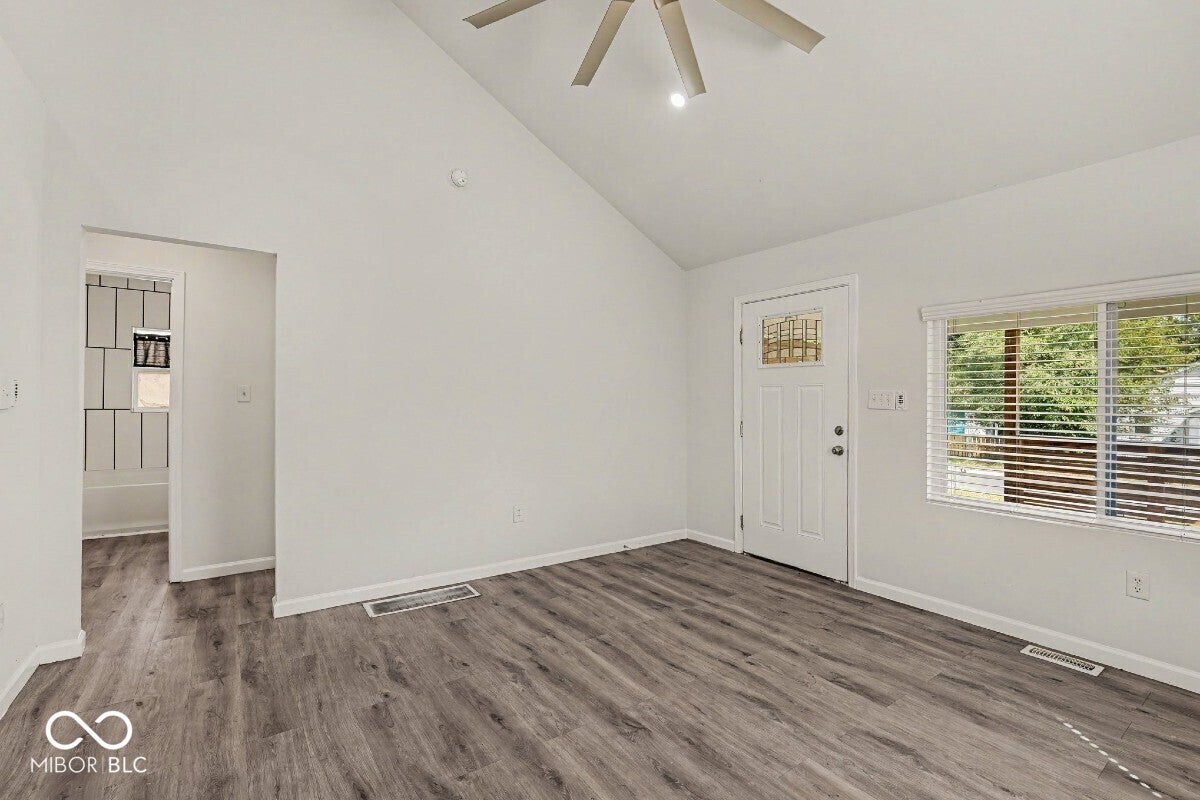
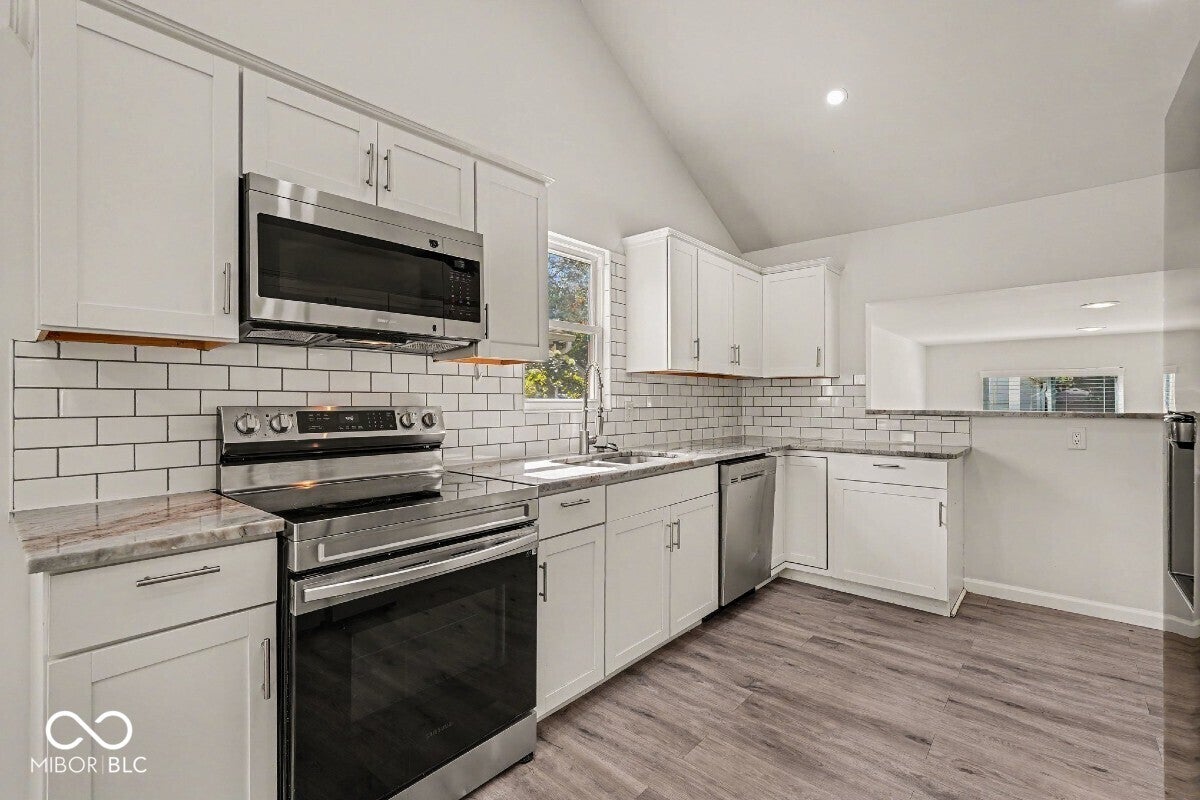
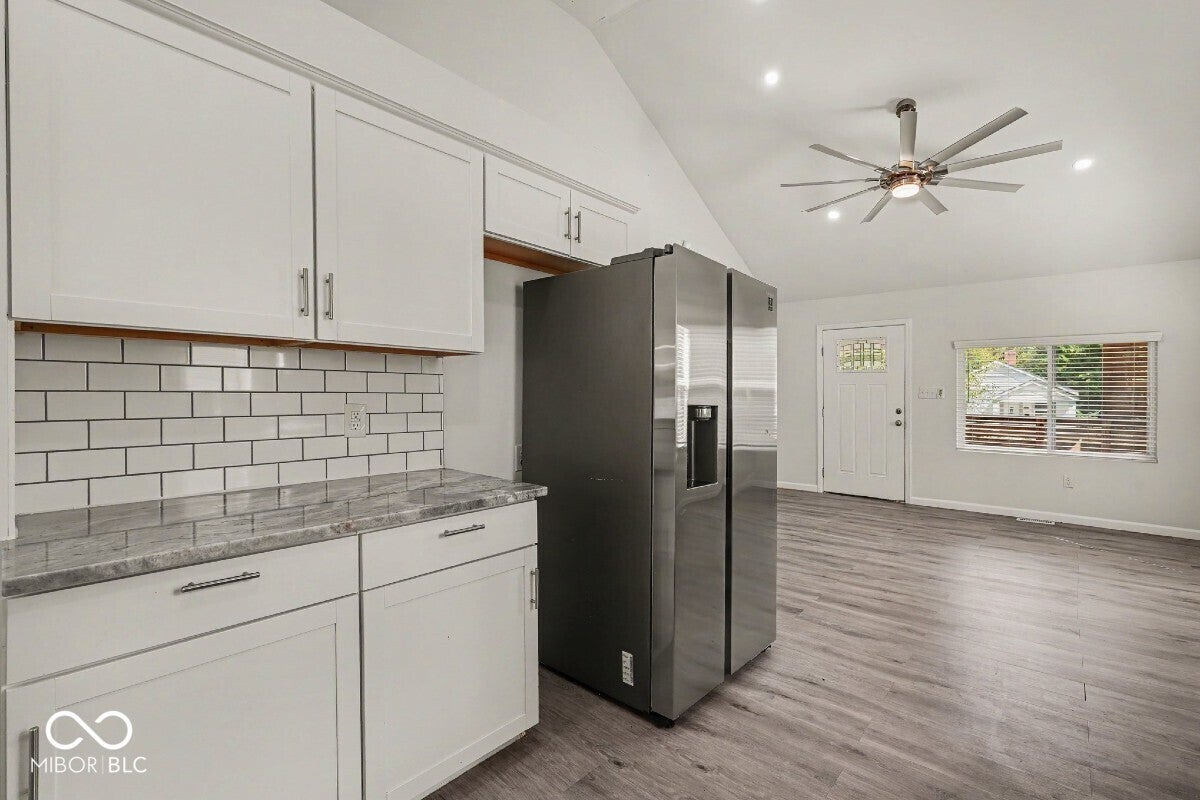
Beautiful, bright, and fully updated, this inviting home is ready and waiting for you - with FRESH paint throughout! Light and airy interiors feature stylish LVP flooring, neutral modern finishes, and contemporary fixtures. Cathedral ceilings create an impressive sense of space and make a statement the moment you step inside. The gorgeous kitchen is designed to impress, featuring sleek stainless-steel appliances, a striking backsplash, granite countertops, recessed lighting, and plenty of workspace for everyday cooking and entertaining. The additional living and dining area provides even more room to relax or host guests, with convenient access to the rear patio and sizable backyard - perfect for outdoor entertaining, play, and enjoying warmer days. A chic full bathroom completes the main level. Downstairs, the finished basement adds valuable flexible living space with laundry facilities, second full bath and space that can be tailored to your lifestyle - ideal for recreation, game nights, entertaining, a home office, workout space, or whatever you need. A detached one-car garage provides convenient parking and additional storage. Outdoor enthusiasts will love the close proximity to the Monon Trail, offering easy access to walking, biking, and enjoying the outdoors. Your search stops here - inquire today before it's gone!
| 9 hours ago | Listing first seen on site | |
| 10 hours ago | Listing updated with changes from the MLS® |

Listings courtesy of Metropolitan Indianapolis Board of REALTORS® as distributed by MLS GRID. All information is provided exclusively for consumers’ personal, non-commercial use, and may not be used for any purpose other than to identify prospective properties that a consumer may be interested in purchasing. All information is believed to be reliable but is not guaranteed and should be independently verified.
Based on information submitted to the MLS GRID as of 2026-09-21 05:29 AM UTC. All data is obtained from various sources and may not have been verified by broker or MLS GRID. Supplied Open House Information is subject to change without notice. All information should be independently reviewed and verified for accuracy. Properties may or may not be listed by the office/agent presenting the information.
Copyright © 2026 Metropolitan Indianapolis Board of REALTORS®. All rights reserved.
Did you know? You can invite friends and family to your search. They can join your search, rate and discuss listings with you.