
752 Miley AvenueIndianapolis, IN 46222
Due to the health concerns created by Coronavirus we are offering personal 1-1 online video walkthough tours where possible.
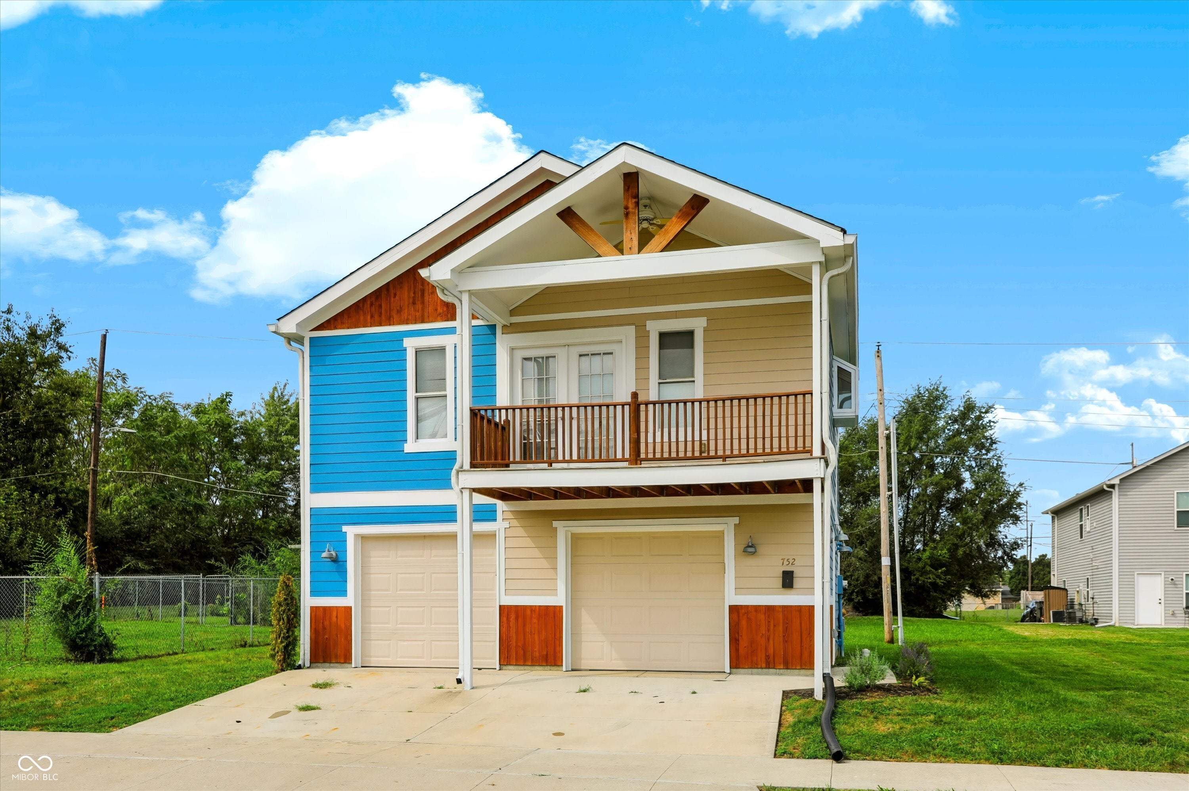
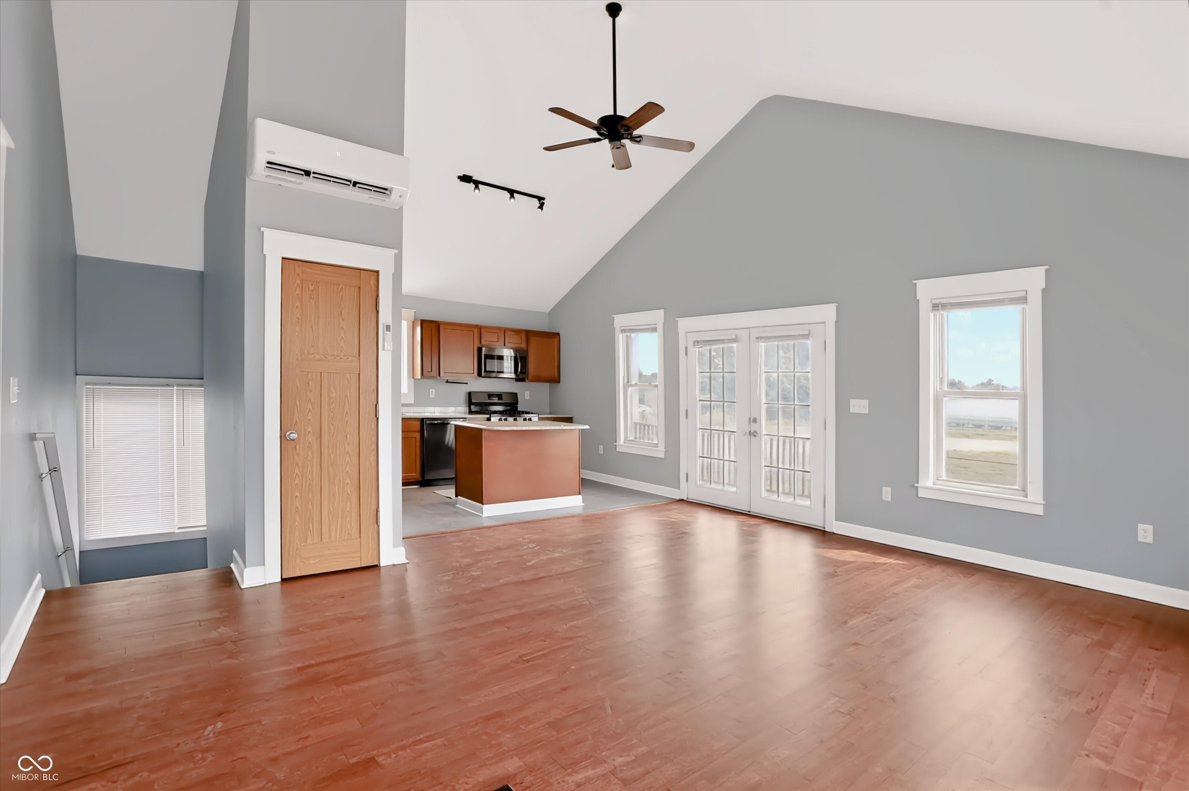
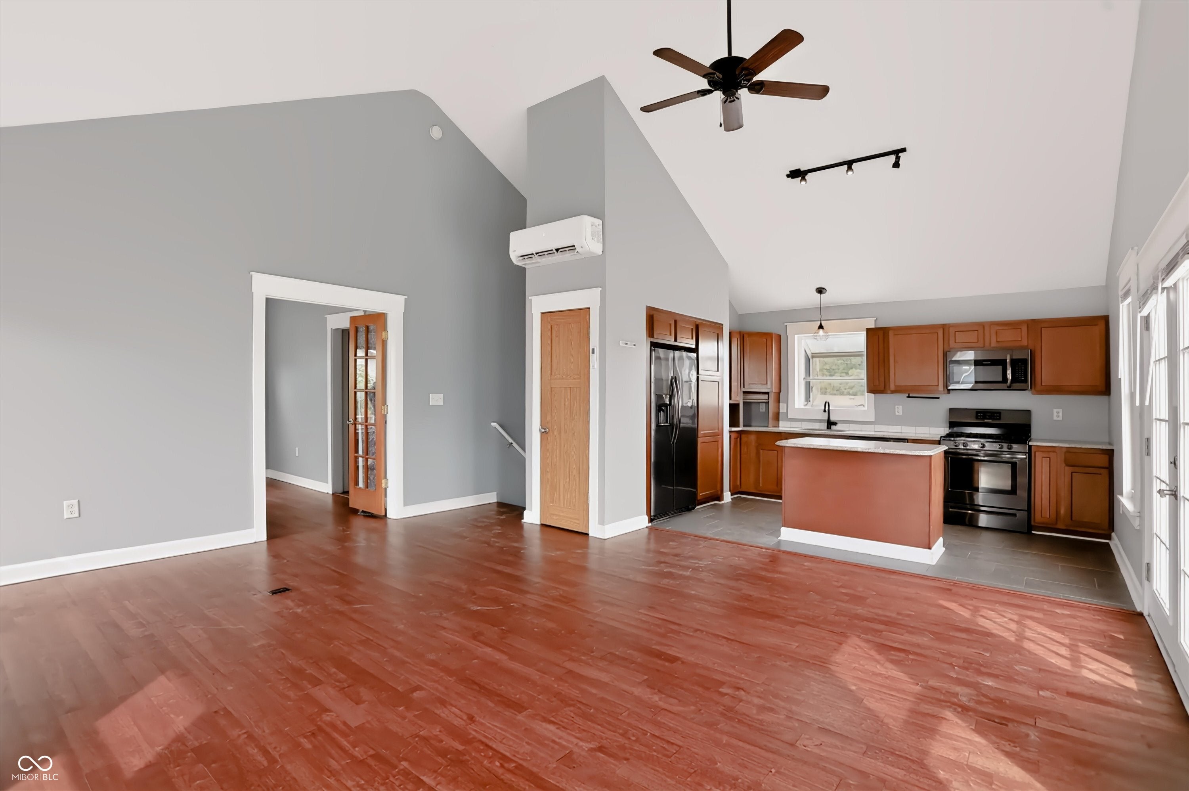
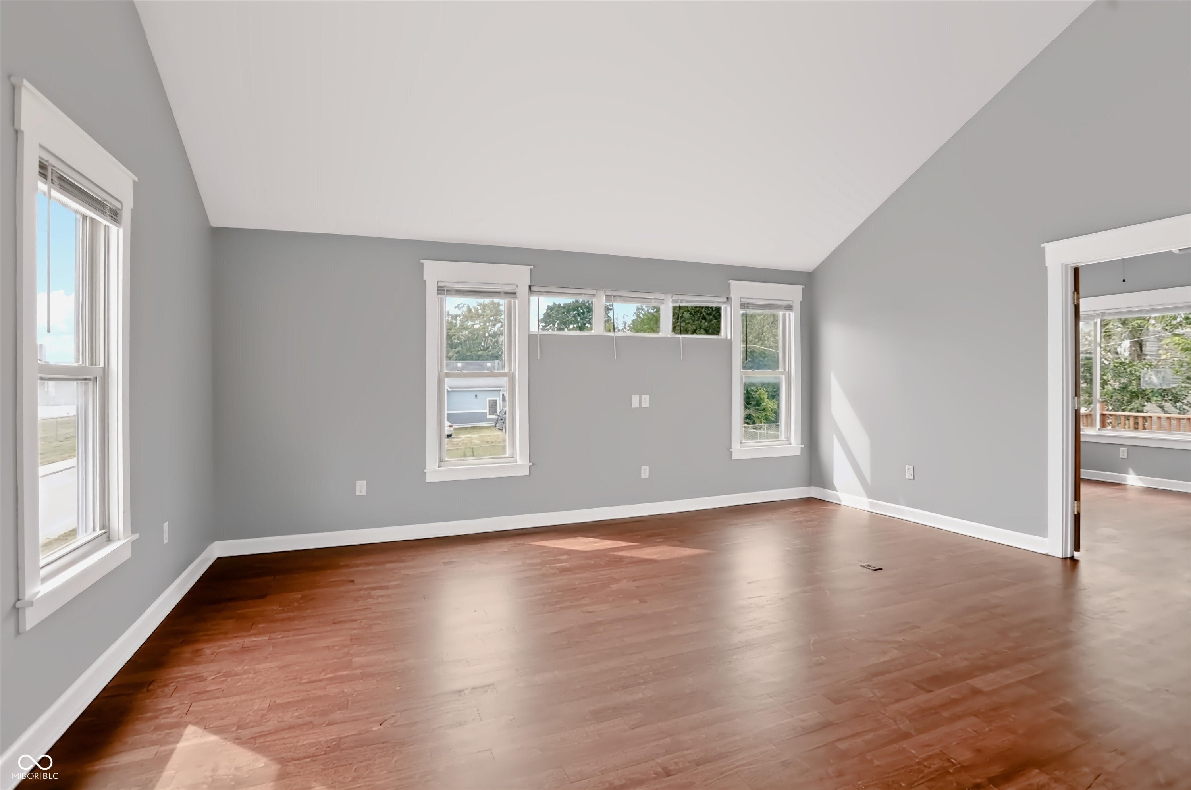
This unique Craftsman-inspired home offers a versatile layout with two separate, unconnected levels, creating two distinct living spaces. Each level has its own private entrance, making the property well suited for multigenerational living, guests, roommates, or anyone looking for added separation and flexibility. The upper-level living space features soaring vaulted ceilings, abundant natural light, hardwood floors, and an open-concept layout connecting the living area and kitchen. The kitchen includes a center island, ample cabinetry, stainless steel appliances, and tile flooring. French doors lead to the covered front balcony, while numerous windows give the space a bright, open feel. A separate flex room with French doors provides additional space for an office, dining area, or sitting room. The bathroom features a double vanity, tiled walk-in shower with rain shower head, and conveniently located laundry. Outside, the home's distinctive Craftsman-inspired exterior combines colorful siding with warm wood accents, exposed gable details, and a covered upper balcony. With no interior connection between the two levels, each floor functions independently as its own living space, offering a setup that is hard to find and plenty of possibilities for the next owner.
| yesterday | Listing first seen on site | |
| yesterday | Listing updated with changes from the MLS® |

Listings courtesy of Metropolitan Indianapolis Board of REALTORS® as distributed by MLS GRID. All information is provided exclusively for consumers’ personal, non-commercial use, and may not be used for any purpose other than to identify prospective properties that a consumer may be interested in purchasing. All information is believed to be reliable but is not guaranteed and should be independently verified.
Based on information submitted to the MLS GRID as of 2026-09-22 08:27 AM UTC. All data is obtained from various sources and may not have been verified by broker or MLS GRID. Supplied Open House Information is subject to change without notice. All information should be independently reviewed and verified for accuracy. Properties may or may not be listed by the office/agent presenting the information.
Copyright © 2026 Metropolitan Indianapolis Board of REALTORS®. All rights reserved.
Did you know? You can invite friends and family to your search. They can join your search, rate and discuss listings with you.