
1760 Pathway Drive SGreenwood, IN 46143
Due to the health concerns created by Coronavirus we are offering personal 1-1 online video walkthough tours where possible.
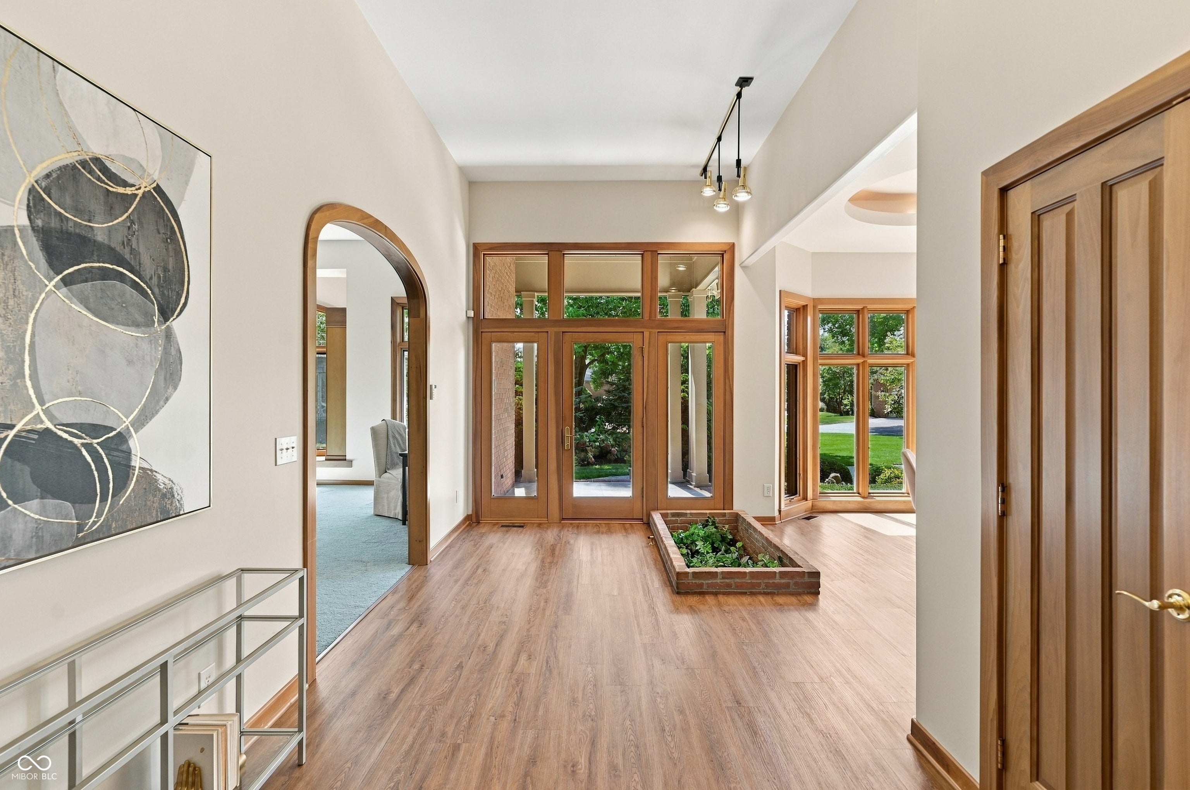
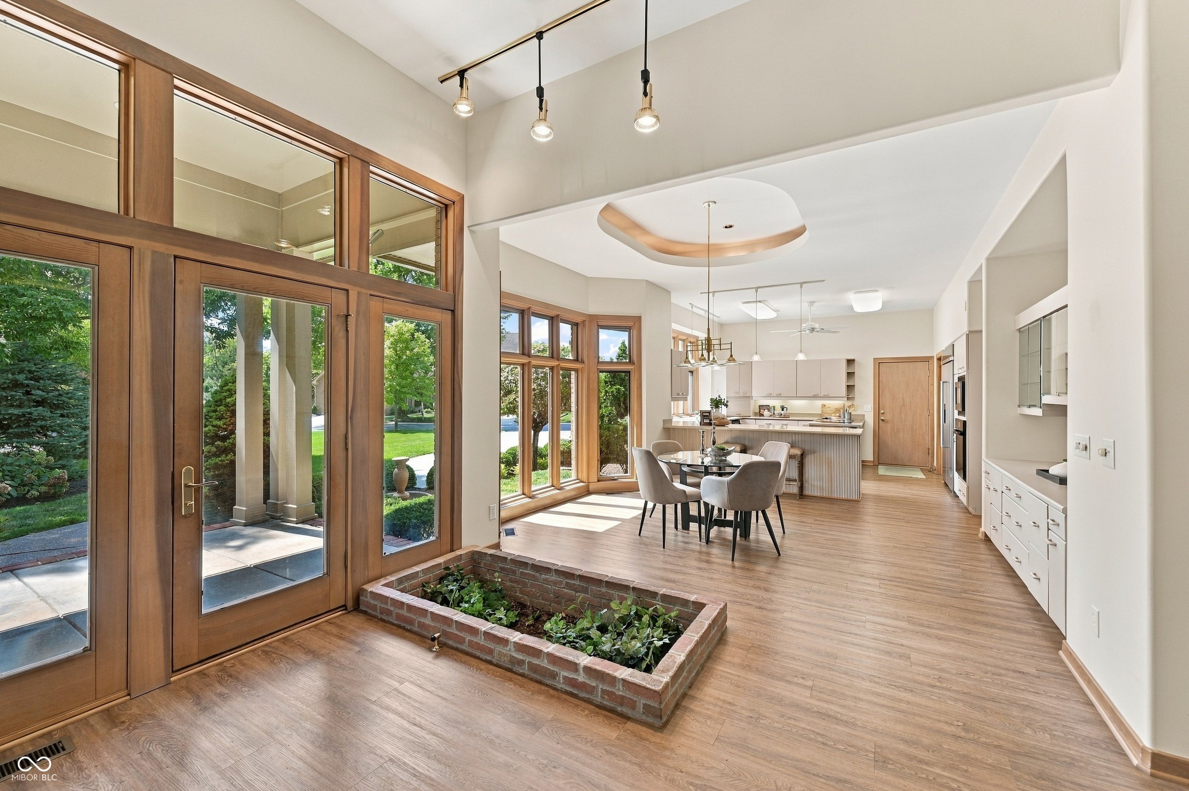
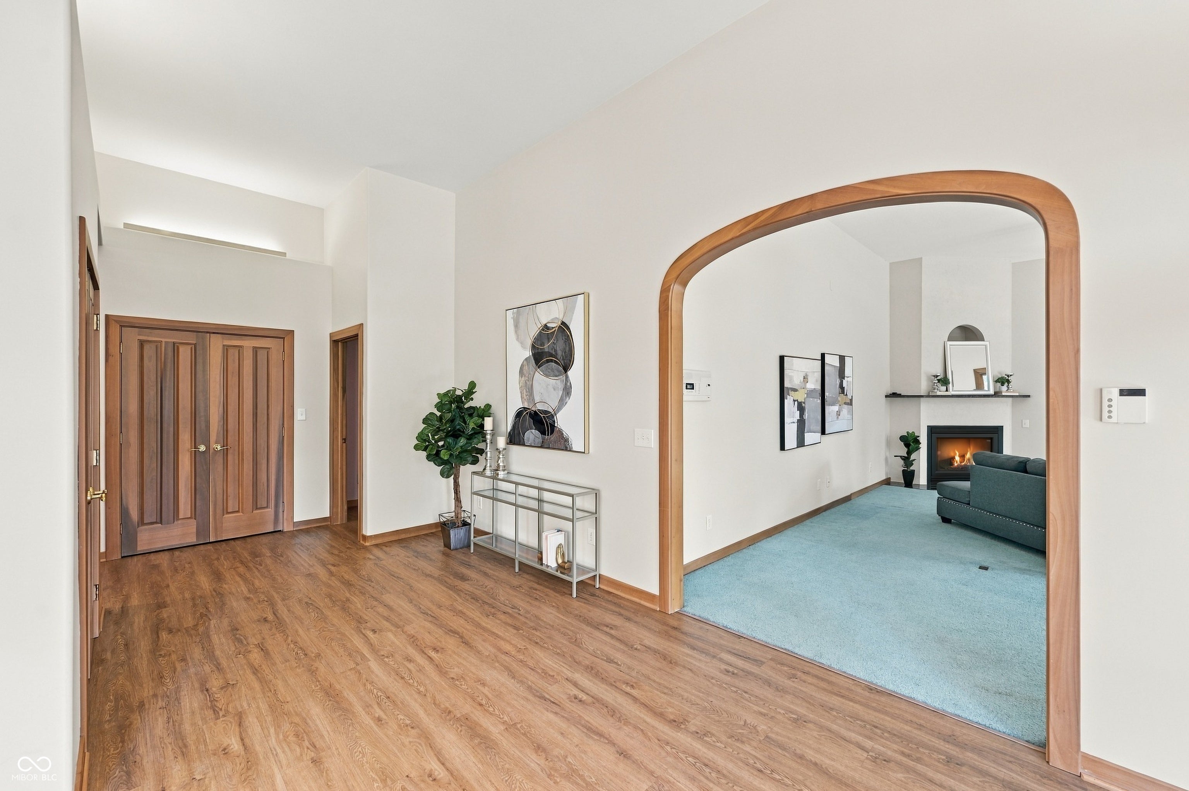
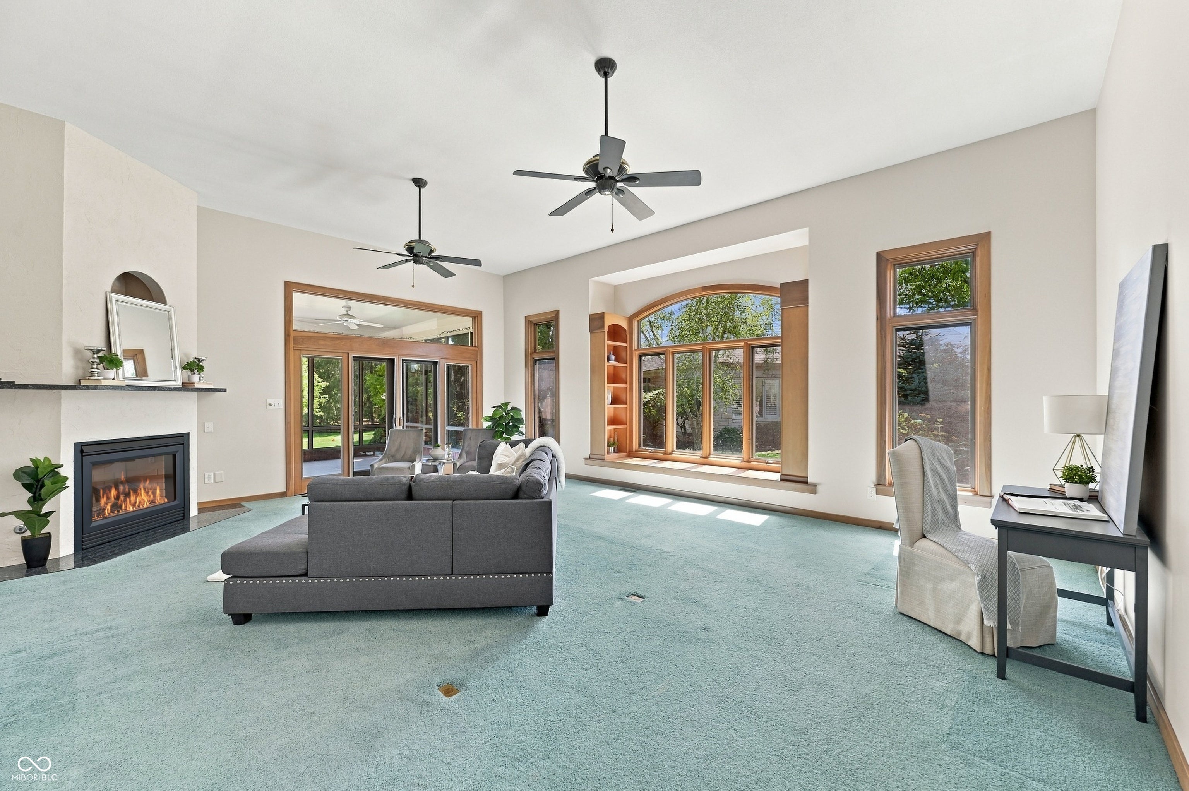
Welcome to this exceptional 2,632-square-foot condo in Greenwood's desirable Center Grove area, where generous living spaces, thoughtful upgrades and peaceful outdoor views come together beautifully. Designed for comfortable everyday living and effortless entertaining, the open floor plan features oversized rooms and expansive windows that fill the interior with natural light. Fresh interior paint, newer flooring and custom woodwork add warmth, character and a polished finish throughout. The spacious kitchen offers abundant cabinetry and a new refrigerator, flowing easily into the adjoining dining and living areas for an open, connected feel. A central vacuum system provides added convenience, while accessible features and only two steps to enter the home make daily living easier. The spa-inspired steam shower and sauna create a relaxing retreat without leaving home. Enjoy morning coffee, quiet afternoons or evening gatherings on the screened porch, finished with a durable epoxy floor. Just beyond, a paver patio overlooks tranquil greenspace and established gardens, providing a private and picturesque setting for outdoor living. The oversized two-car garage offers plenty of room for vehicles, hobbies and additional storage, along with a clean, low-maintenance epoxy floor. With its impressive square footage, abundant natural light, spacious layout and valuable updates, this home delivers the ease of condo living without sacrificing the room, storage or special features buyers desire. Conveniently located near shopping, dining, recreation and everyday amenities, this inviting Center Grove residence offers comfort, quality and a serene setting-all ready for its next owner. Enjoy the ease and convenience of low maintenance living in this beautifully maintained, highly sought-after Ashwood Community!
| 3 days ago | Listing first seen on site | |
| 3 days ago | Listing updated with changes from the MLS® |

Listings courtesy of Metropolitan Indianapolis Board of REALTORS® as distributed by MLS GRID. All information is provided exclusively for consumers’ personal, non-commercial use, and may not be used for any purpose other than to identify prospective properties that a consumer may be interested in purchasing. All information is believed to be reliable but is not guaranteed and should be independently verified.
Based on information submitted to the MLS GRID as of 2026-09-22 05:45 AM UTC. All data is obtained from various sources and may not have been verified by broker or MLS GRID. Supplied Open House Information is subject to change without notice. All information should be independently reviewed and verified for accuracy. Properties may or may not be listed by the office/agent presenting the information.
Copyright © 2026 Metropolitan Indianapolis Board of REALTORS®. All rights reserved.