
8512 Green Valley DriveIndianapolis, IN 46217
Due to the health concerns created by Coronavirus we are offering personal 1-1 online video walkthough tours where possible.
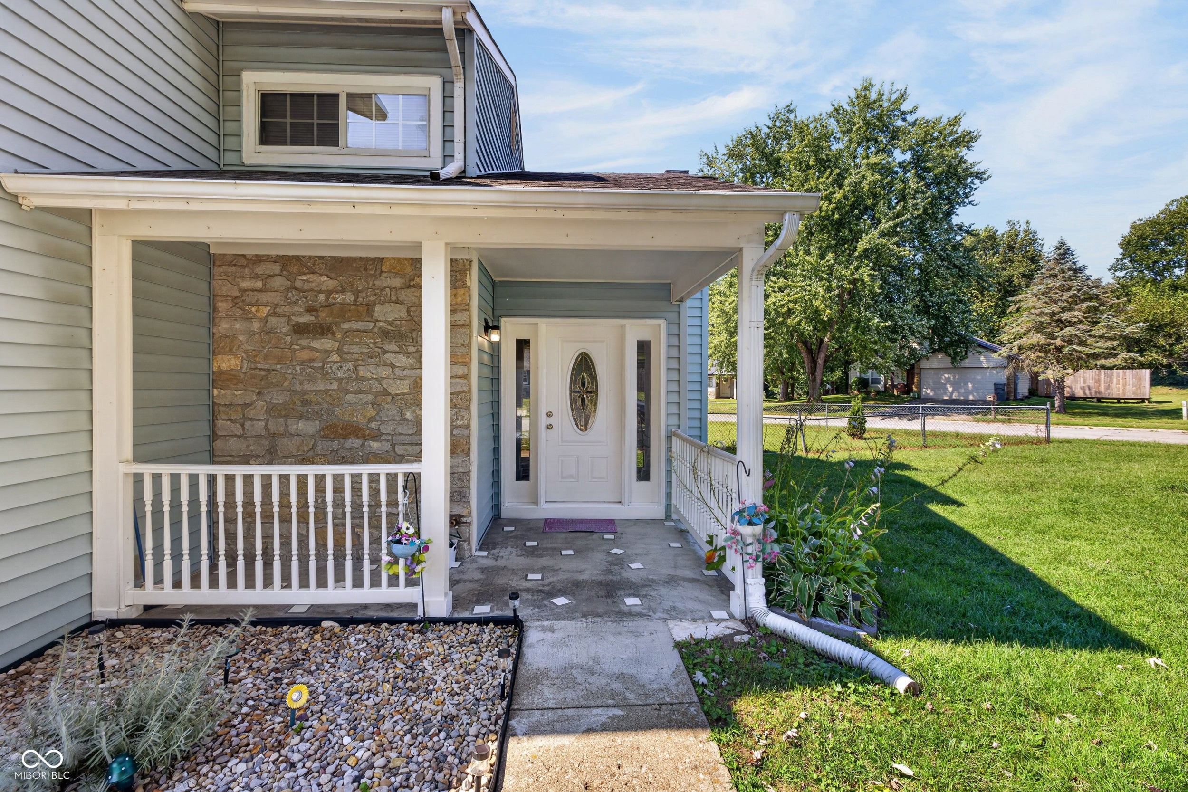
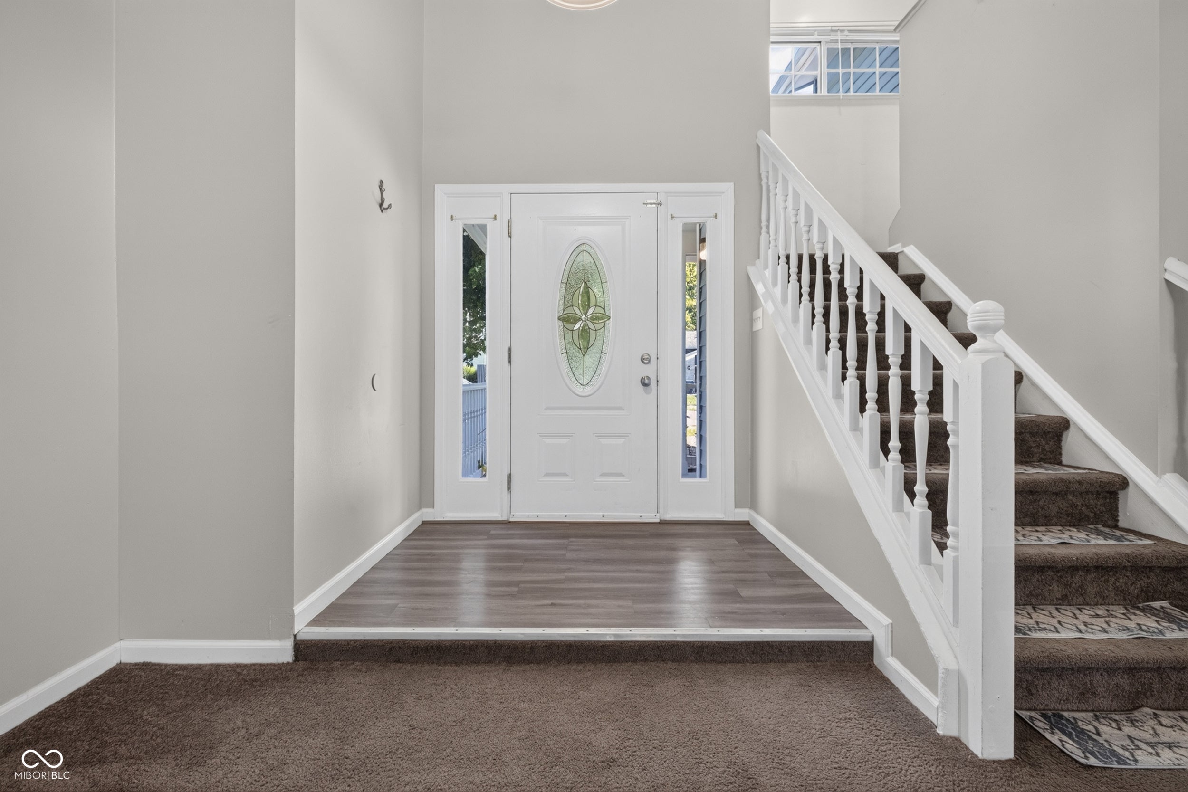
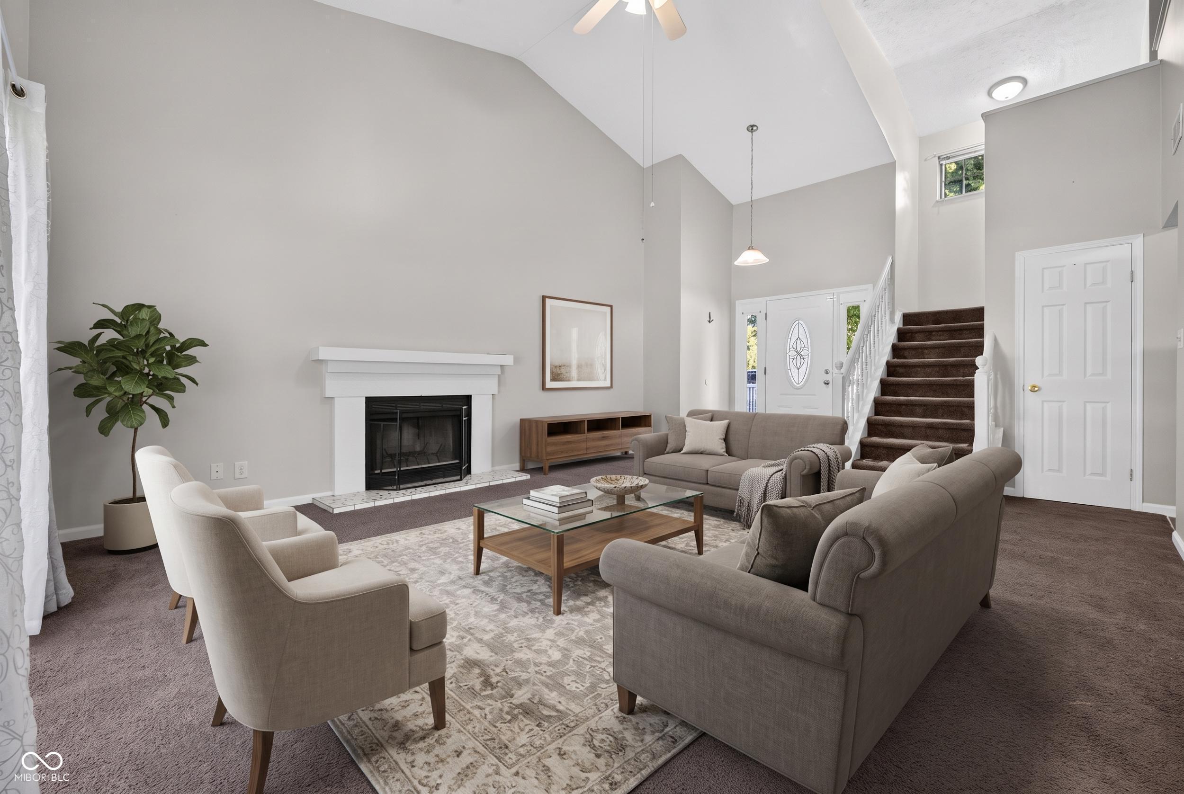
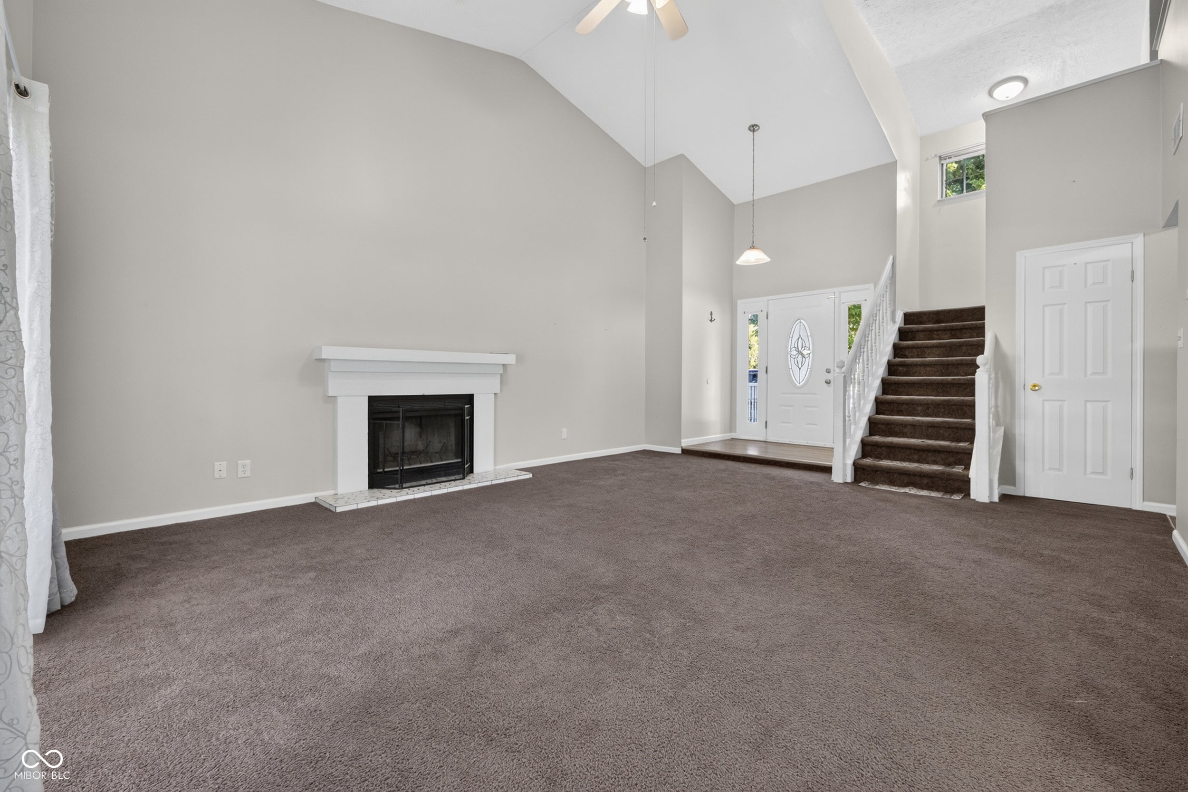
Welcome to this spacious two-story home situated on a desirable corner lot, offering 3 bedrooms, 2.5 baths, and a dedicated office. A covered front porch and stone-accented exterior create an inviting first impression, while inside you'll find a bright and spacious living room with a high ceiling and cozy wood-burning fireplace. The main level also features a half bath, deep under-stair storage closet, dining area with built-in sitting bench, and a functional kitchen with two pantries, stainless steel appliances, a new refrigerator, and freshly painted cabinetry. The attached two-car finished garage provides additional convenience and storage. Upstairs, the spacious primary suite includes a private bath with double sinks, separate shower and soaking tub, along with a generous walk-in closet. The additional bedrooms offer plenty of space, while the updated hallway bathroom features a stand-up shower. The water heater is approximately 3 years old and the HVAC system approximately 8 years old. Step outside to enjoy the deck with pergola, fully fenced backyard, and fire pit, perfect for relaxing or entertaining.
| yesterday | Listing first seen on site | |
| yesterday | Listing updated with changes from the MLS® |

Listings courtesy of Metropolitan Indianapolis Board of REALTORS® as distributed by MLS GRID. All information is provided exclusively for consumers’ personal, non-commercial use, and may not be used for any purpose other than to identify prospective properties that a consumer may be interested in purchasing. All information is believed to be reliable but is not guaranteed and should be independently verified.
Based on information submitted to the MLS GRID as of 2026-09-22 07:56 AM UTC. All data is obtained from various sources and may not have been verified by broker or MLS GRID. Supplied Open House Information is subject to change without notice. All information should be independently reviewed and verified for accuracy. Properties may or may not be listed by the office/agent presenting the information.
Copyright © 2026 Metropolitan Indianapolis Board of REALTORS®. All rights reserved.