
16710 Alex DriveNoblesville, IN 46060
Due to the health concerns created by Coronavirus we are offering personal 1-1 online video walkthough tours where possible.
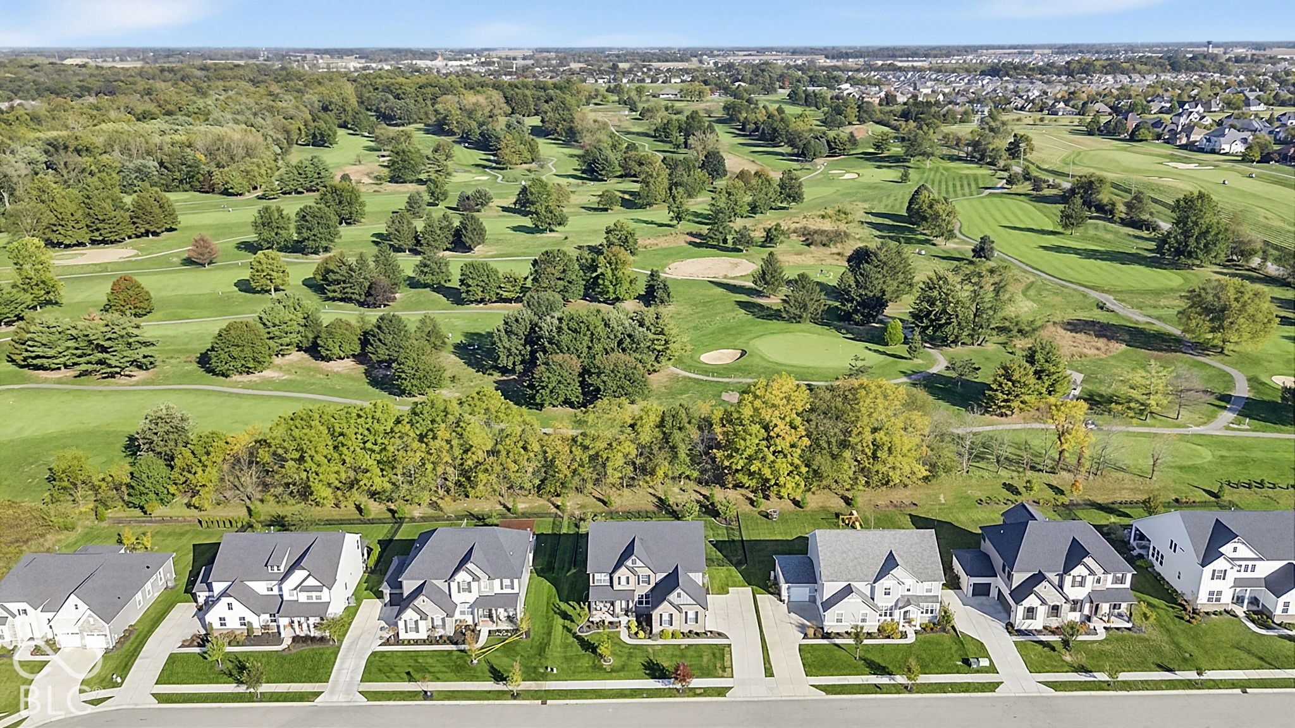
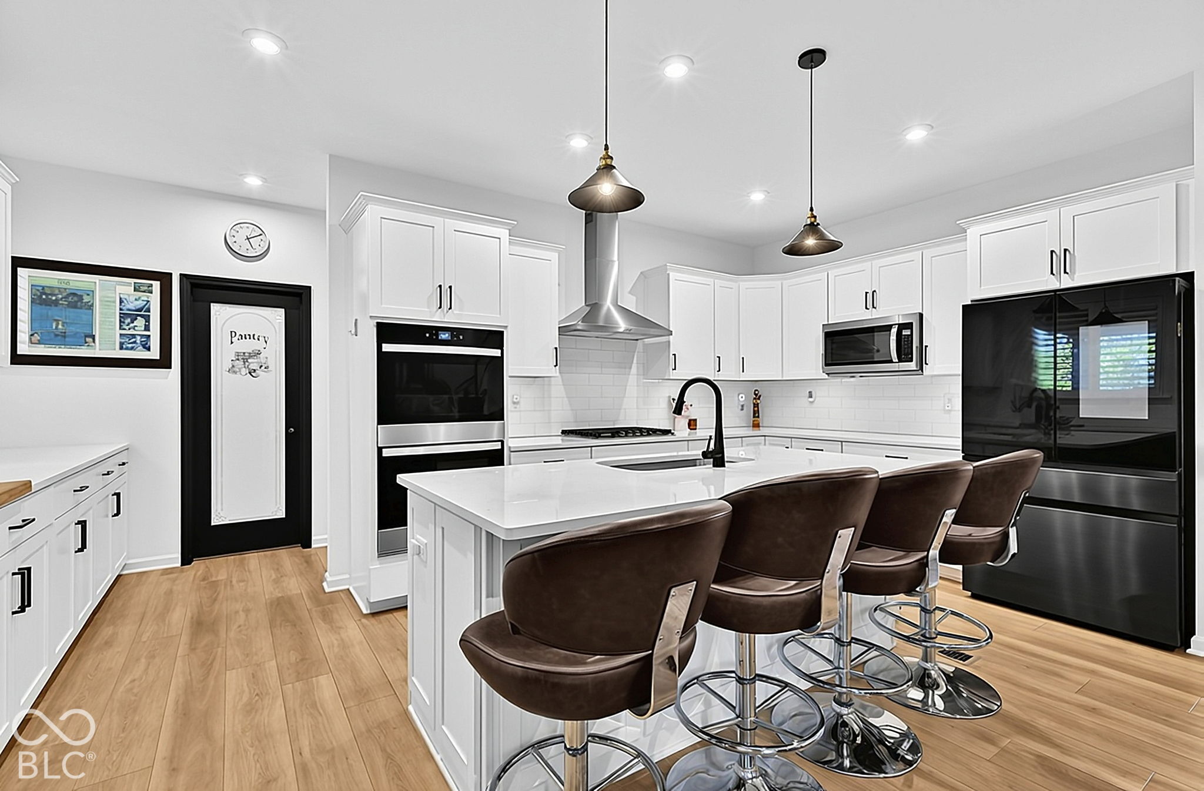
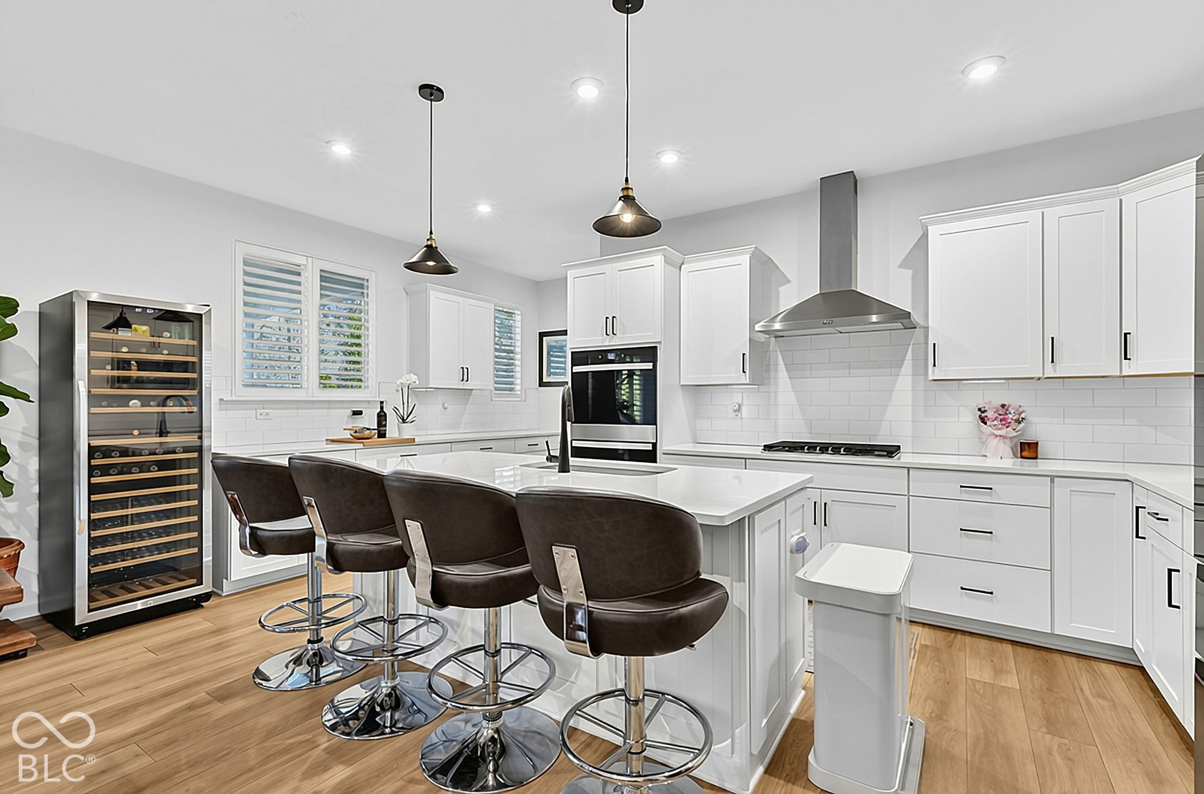
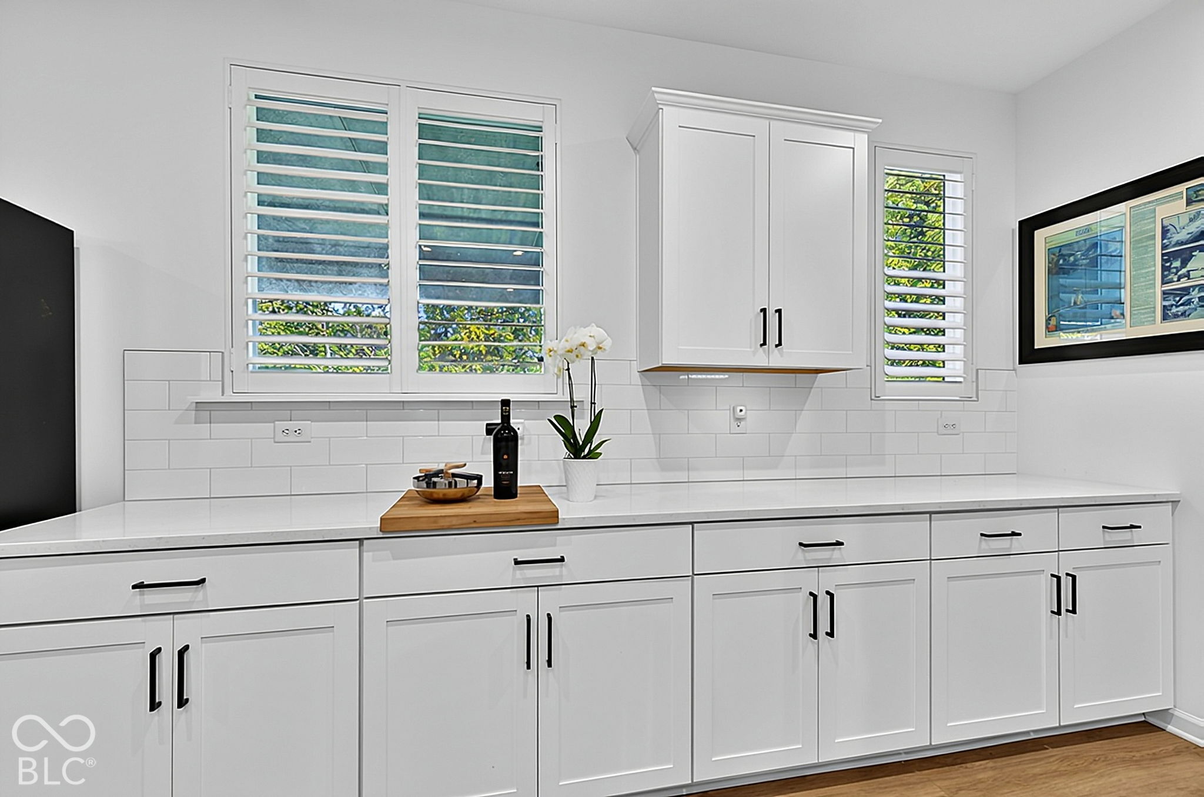
Like-new Drees-built 5-bedroom, 4.5-bath home in highly desirable Stony Bluffs, offering golf course views of Stoney Creek Golf Course from your backyard. This beautiful home features a fully fenced backyard, covered patio, irrigation system, gas line to the patio, and 3-car garage. The inviting interior offers an open-concept floor plan, private home office with glass French doors, and impressive two-story family room with gas fireplace. The gourmet kitchen is designed for entertaining with abundant cabinetry, extensive counter space, large center island, spacious pantry, and double ovens. All appliances stay including the washer, dryer and wine fridge! Luxury vinyl plank flooring and upgraded plantation blinds add style and durability throughout the home. Upstairs features a large primary suite, 3 additional bedrooms, 3 full bathrooms and laundry room w/ utility sink. The finished basement provides a 5th bedroom, full bathroom, and versatile bonus area-perfect for guests, recreation, or additional living space. A move-in-ready home with modern finishes, flexible living space, and a great locations close to all amenities.
| 2 weeks ago | Price changed to $824,900 | |
| 2 weeks ago | Listing updated with changes from the MLS | |
| a month ago | Status changed to Active | |
| 2 months ago | Listing first seen on site |

Listings courtesy of Metropolitan Indianapolis Board of REALTORS® as distributed by MLS GRID. All information is provided exclusively for consumers’ personal, non-commercial use, and may not be used for any purpose other than to identify prospective properties that a consumer may be interested in purchasing. All information is believed to be reliable but is not guaranteed and should be independently verified.
Based on information submitted to the MLS GRID as of 2026-11-15 10:24 PM UTC. All data is obtained from various sources and may not have been verified by broker or MLS GRID. Supplied Open House Information is subject to change without notice. All information should be independently reviewed and verified for accuracy. Properties may or may not be listed by the office/agent presenting the information.
Copyright © 2026 Metropolitan Indianapolis Board of REALTORS®. All rights reserved.