
9158 Fitzgerald DriveIndianapolis, IN 46239
Due to the health concerns created by Coronavirus we are offering personal 1-1 online video walkthough tours where possible.
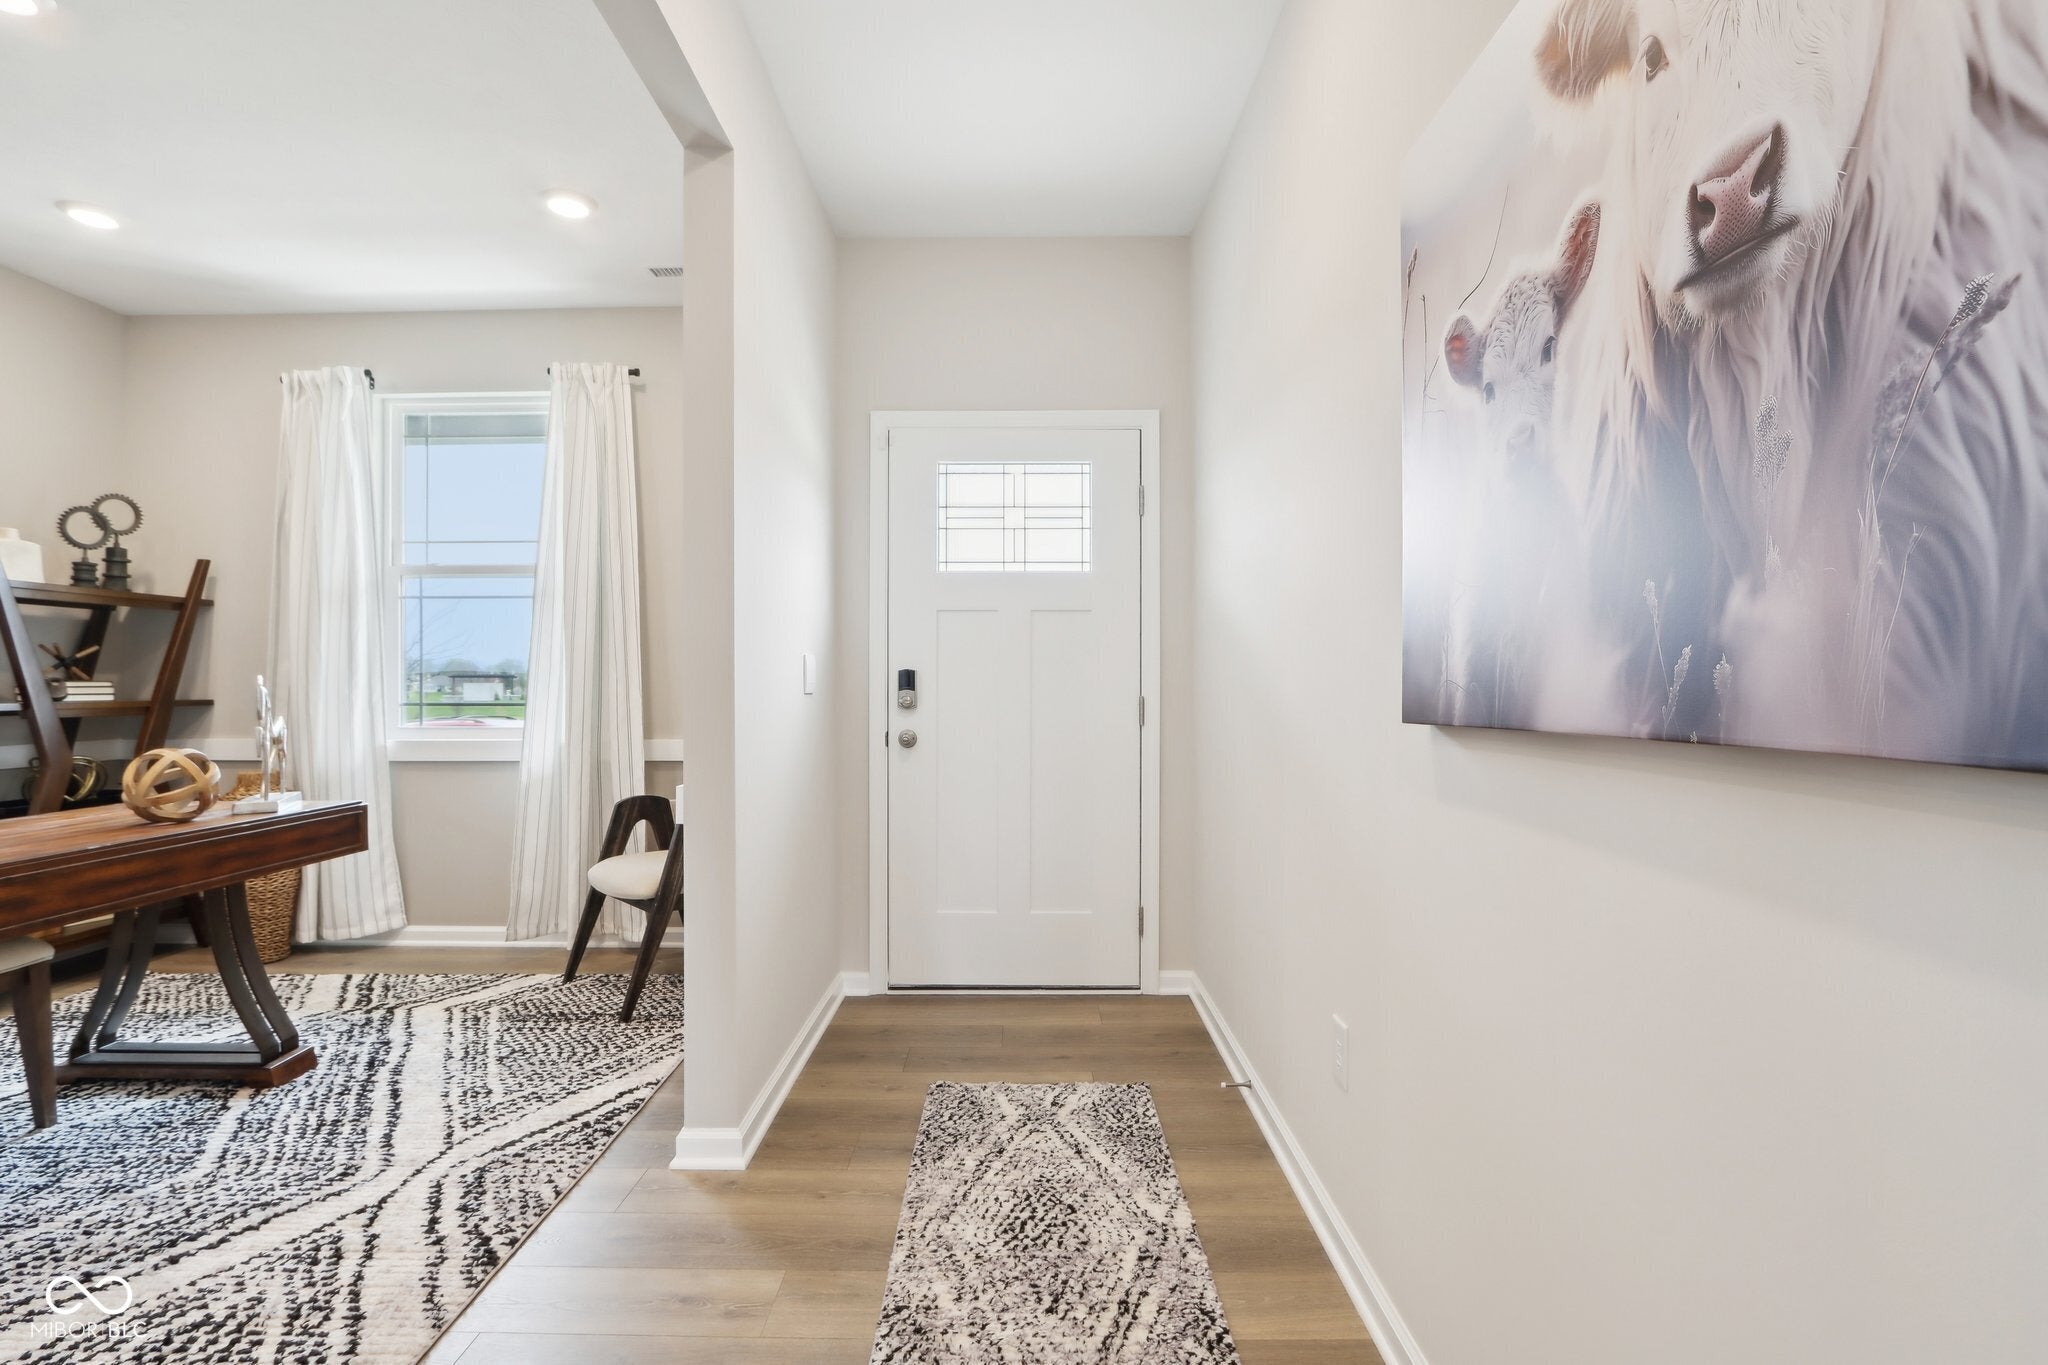



Find all the space you need in the two-story Stamford floor plan at Fields at New Bethel, a premier new home community in the Franklin Township School District. Inside this 4-bedroom, 2.5-bathroom home, you'll enjoy 2,346 square feet of comfortable, open-concept living. The main level is designed for effortless entertaining and daily life, featuring a seamless flow between the great room and a rear-positioned kitchen. The kitchen boasts a center island with seating space, abundant cabinetry, stainless steel appliances, and a walk-in pantry. A convenient powder room sits off the great room, while a flexible front room offers the perfect space for a home office or playroom. Upstairs, a spacious loft welcomes you alongside four bedrooms, two full bathrooms, and a dedicated laundry area. The primary suite serves as a private retreat, complete with a walk-in closet and an en-suite bathroom featuring a double vanity, linen storage, and a large shower. Like all homes in Fields at New Bethel, the Stamford comes fully equipped with America's Smart Home Technology, featuring a smart video doorbell, Honeywell thermostat, smart door lock, Deako light package, and more. Photos are representative of the plan only and may vary as built.
| 2 days ago | Listing first seen on site | |
| 2 days ago | Listing updated with changes from the MLS® |

Listings courtesy of Metropolitan Indianapolis Board of REALTORS® as distributed by MLS GRID. All information is provided exclusively for consumers’ personal, non-commercial use, and may not be used for any purpose other than to identify prospective properties that a consumer may be interested in purchasing. All information is believed to be reliable but is not guaranteed and should be independently verified.
Based on information submitted to the MLS GRID as of 2026-09-21 05:29 AM UTC. All data is obtained from various sources and may not have been verified by broker or MLS GRID. Supplied Open House Information is subject to change without notice. All information should be independently reviewed and verified for accuracy. Properties may or may not be listed by the office/agent presenting the information.
Copyright © 2026 Metropolitan Indianapolis Board of REALTORS®. All rights reserved.