
8772 Randall DriveFishers, IN 46038
Due to the health concerns created by Coronavirus we are offering personal 1-1 online video walkthough tours where possible.
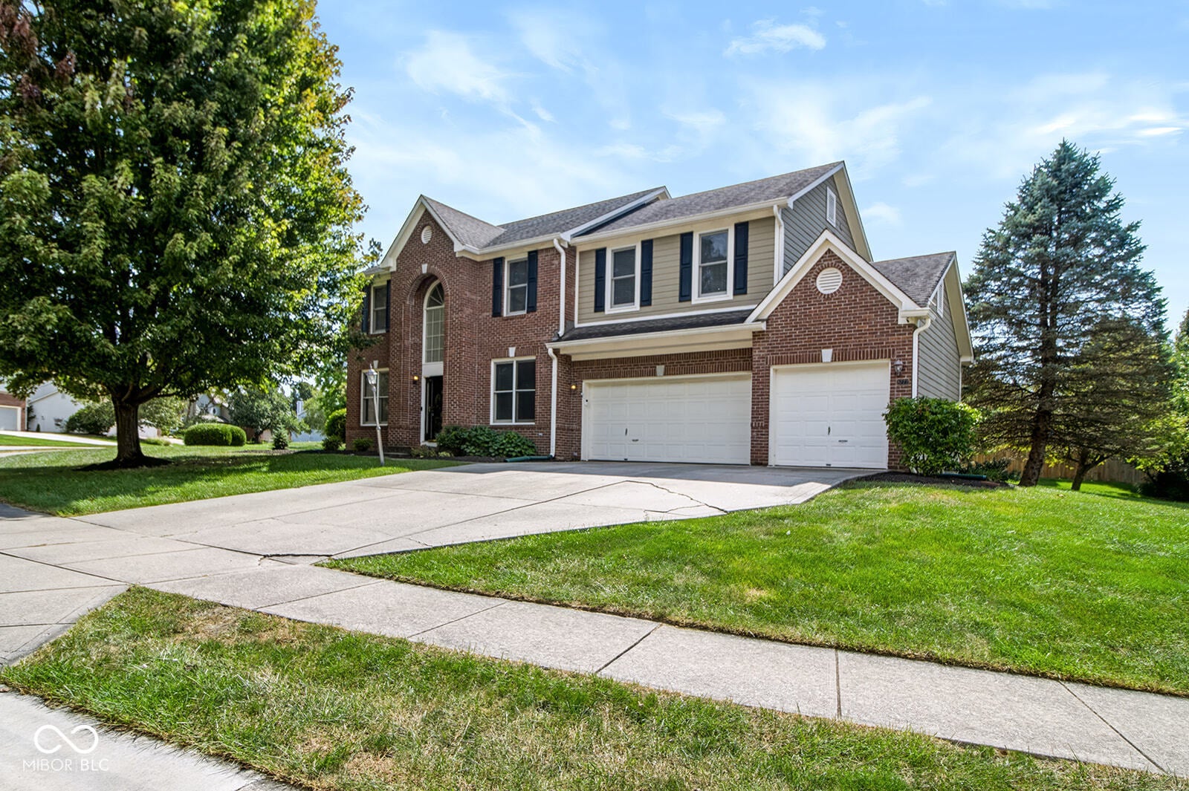
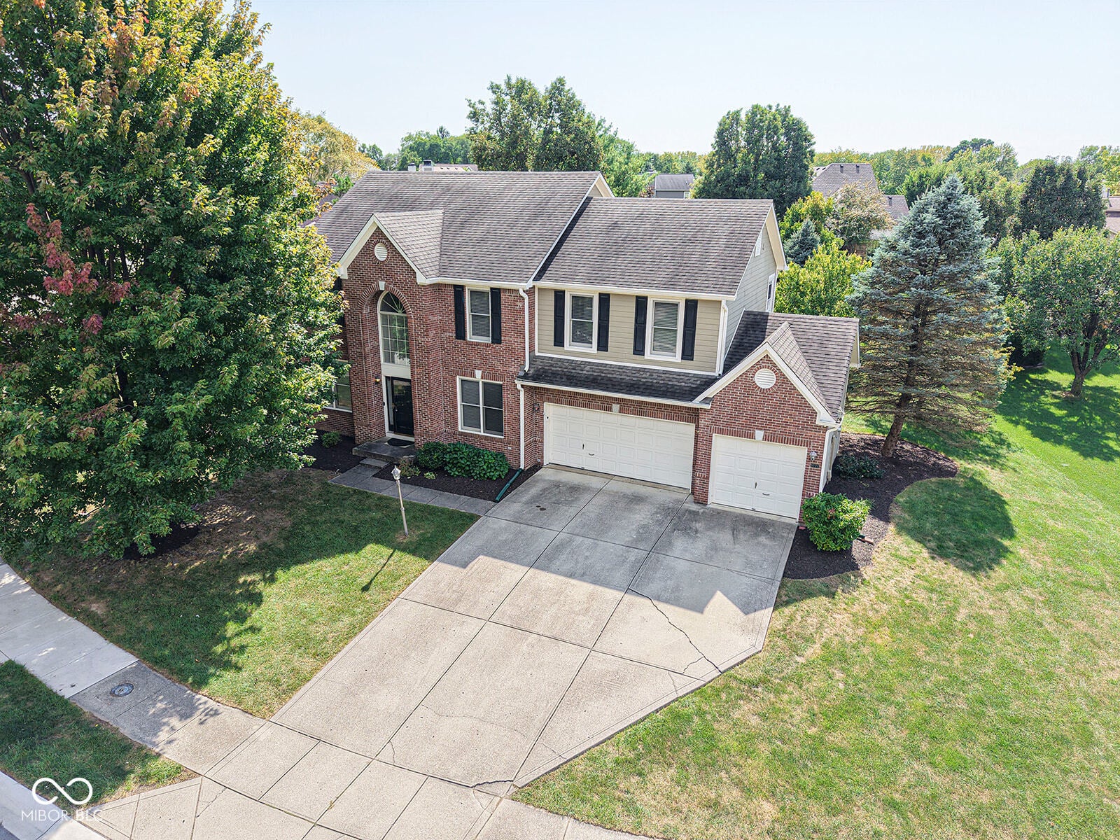
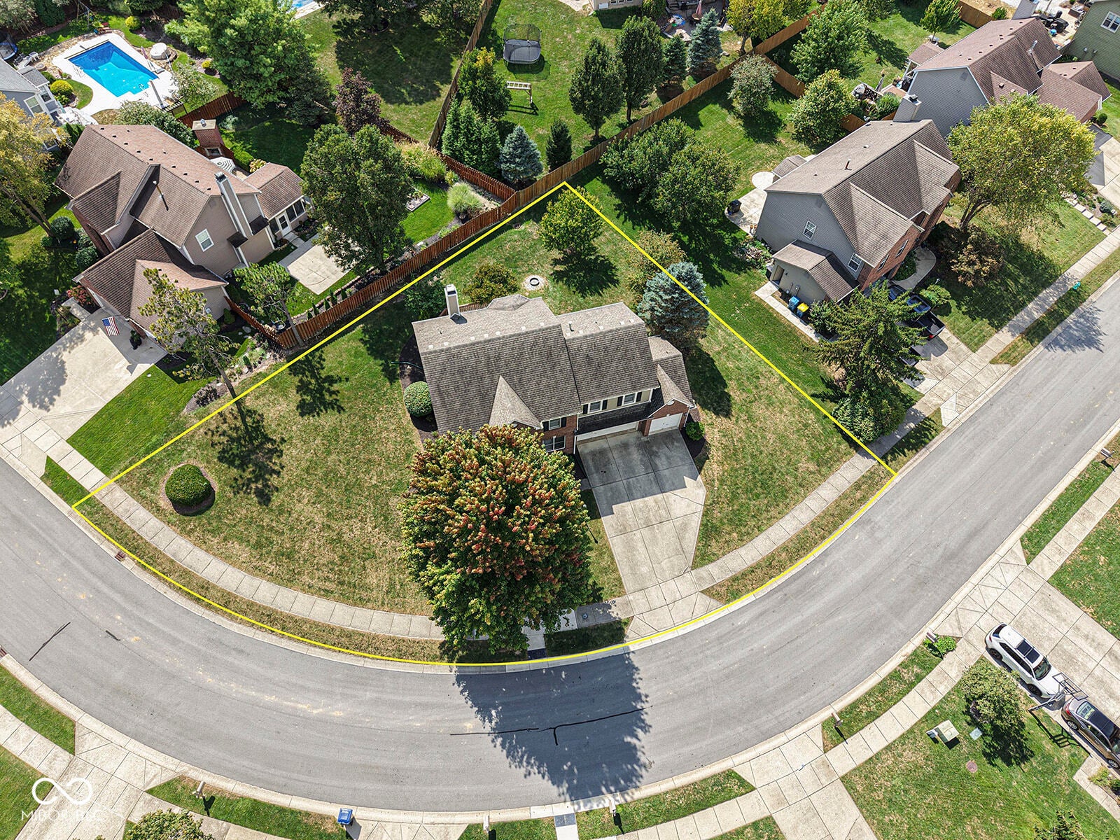
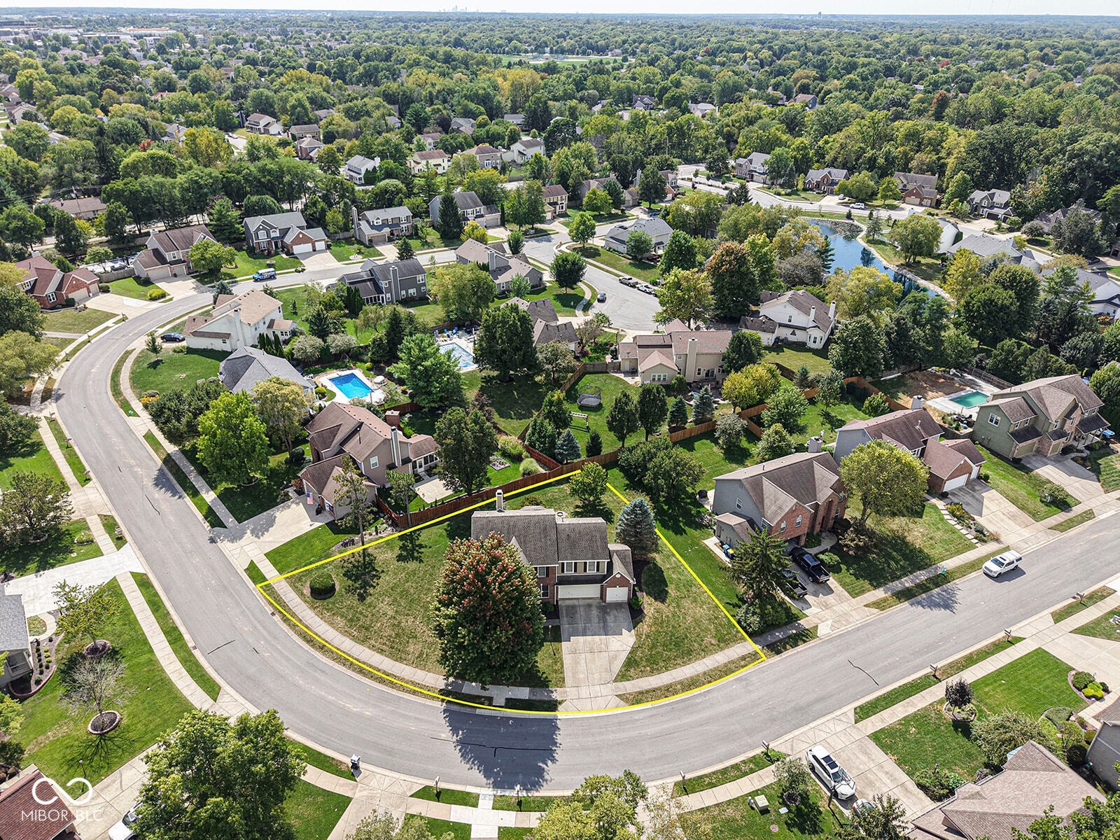
Walking Distance to downtown Fishers! Walk or bike to the weekly Farmer's market, Holland Park, and the entire Fisher's trail system. Brand new carpet throughout entirety of home, new LVP flooring, fresh new paint throughout, and pre-inspected means this home is ready for you to move in NOW! Lantern Ridge is a beautiful neighborhood with mature trees, water features, and only ONE entrance. The entire neighborhood is like one huge cul-de-sac! Outside the home, fresh mulch and landscaping ensures easy maintenance for years to come. Inside, natural light floods in through the tall ceilings and abundant windows and the space is extremely versatile. Boasting a dedicated home office / den, dedicated dining room, and upstairs loft space in addition to the 4 large bedrooms and 2.5 baths. Plus, a 3 car garage is perfect for workshop space or extra cars! Newly painted deck and massive corner lot ensure room for activities and privacy. A total of ZERO listings in lantern ridge over the last 365 days. Schedule a showing today and don't miss this one!
| 3 days ago | Listing first seen on site | |
| 3 days ago | Listing updated with changes from the MLS® |

Listings courtesy of Metropolitan Indianapolis Board of REALTORS® as distributed by MLS GRID. All information is provided exclusively for consumers’ personal, non-commercial use, and may not be used for any purpose other than to identify prospective properties that a consumer may be interested in purchasing. All information is believed to be reliable but is not guaranteed and should be independently verified.
Based on information submitted to the MLS GRID as of 2026-09-22 06:53 AM UTC. All data is obtained from various sources and may not have been verified by broker or MLS GRID. Supplied Open House Information is subject to change without notice. All information should be independently reviewed and verified for accuracy. Properties may or may not be listed by the office/agent presenting the information.
Copyright © 2026 Metropolitan Indianapolis Board of REALTORS®. All rights reserved.