
9320 Thornwood DriveIndianapolis, IN 46250
Due to the health concerns created by Coronavirus we are offering personal 1-1 online video walkthough tours where possible.
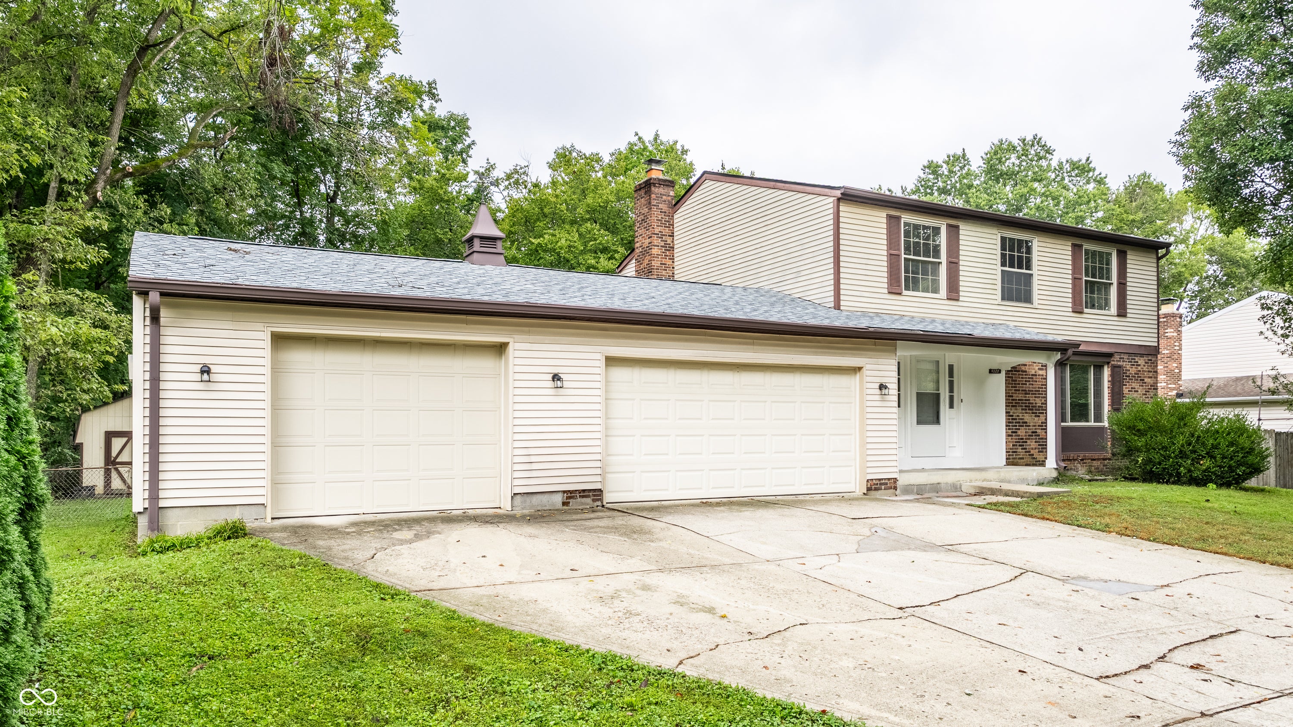
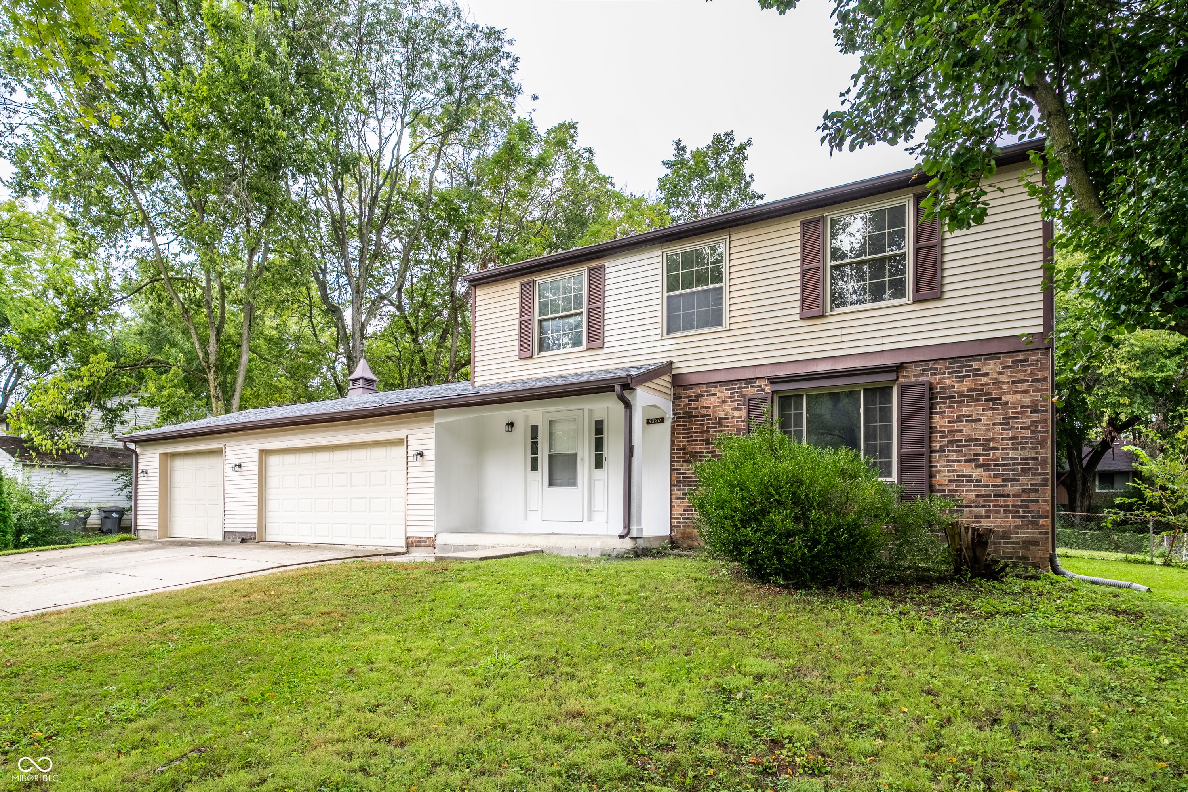
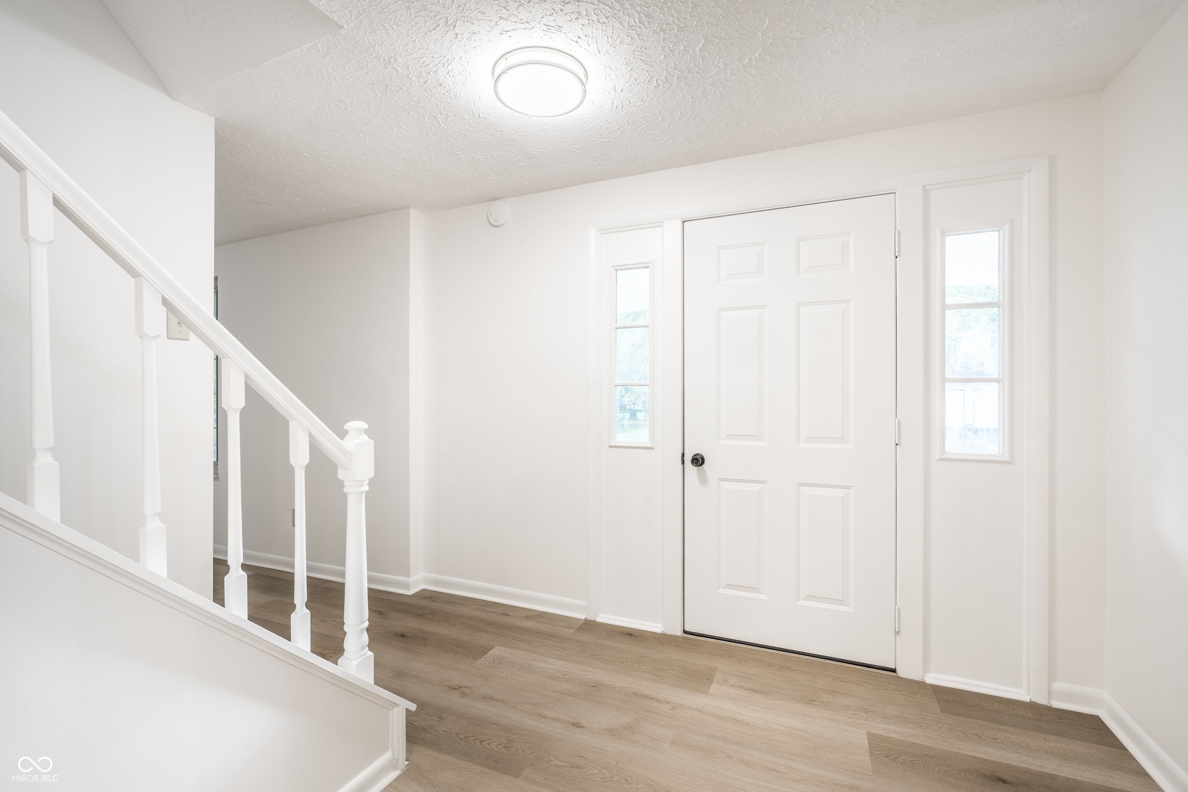
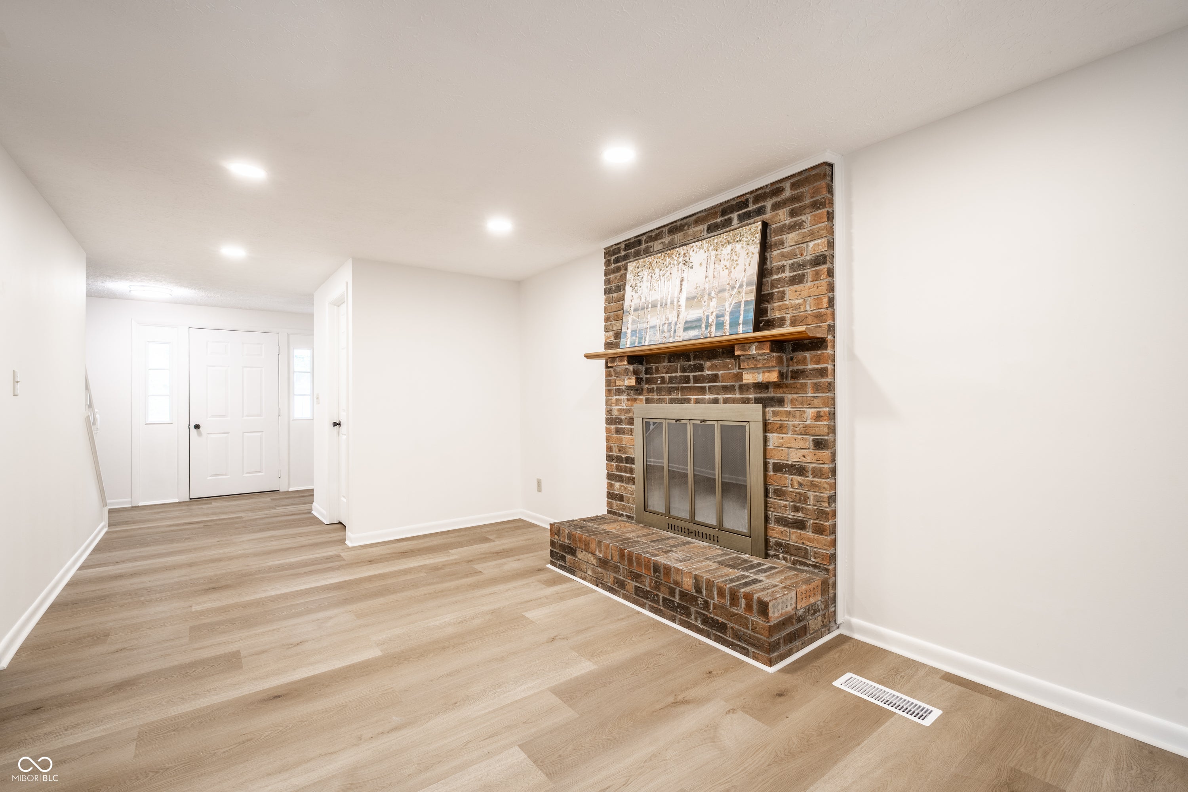
NEW ROOF! BRAND-NEW KITCHEN! NEW STAINLESS-STEEL APPLIANCES! UPDATED BATHROOMS! NEW FLOORING! FRESH INTERIOR PAINT! Welcome to this beautifully updated 4-bedroom, 2.5-bathroom home featuring numerous recent improvements and a functional floor plan. The brand-new kitchen features white cabinetry, new stainless-steel appliances, and opens to the family room with a fireplace, creating a convenient space for everyday living and entertaining. The home offers 2.5 updated bathrooms, including new vanities and toilets, along with beautifully updated showers. New flooring and fresh interior paint add a clean, updated feel throughout the home. The spacious living room provides additional living and entertaining space. A four-season room offers year-round versatility and opens to the backyard deck, providing a convenient connection to the outdoor space. The dry basement offers excellent potential for future finishing, additional recreation space, a home office, or storage. The 3-car garage provides ample parking and additional space for storage, hobbies, or a workshop. Located near Castleton shopping, dining, and entertainment, with convenient access to I-465 for commuting. The property is located in a neighborhood with a voluntary neighborhood association and no mandatory HOA.
| yesterday | Listing first seen on site | |
| yesterday | Listing updated with changes from the MLS® |

Listings courtesy of Metropolitan Indianapolis Board of REALTORS® as distributed by MLS GRID. All information is provided exclusively for consumers’ personal, non-commercial use, and may not be used for any purpose other than to identify prospective properties that a consumer may be interested in purchasing. All information is believed to be reliable but is not guaranteed and should be independently verified.
Based on information submitted to the MLS GRID as of 2026-09-21 06:35 AM UTC. All data is obtained from various sources and may not have been verified by broker or MLS GRID. Supplied Open House Information is subject to change without notice. All information should be independently reviewed and verified for accuracy. Properties may or may not be listed by the office/agent presenting the information.
Copyright © 2026 Metropolitan Indianapolis Board of REALTORS®. All rights reserved.