
1406 N Rochester AvenueIndianapolis, IN 46222
Due to the health concerns created by Coronavirus we are offering personal 1-1 online video walkthough tours where possible.
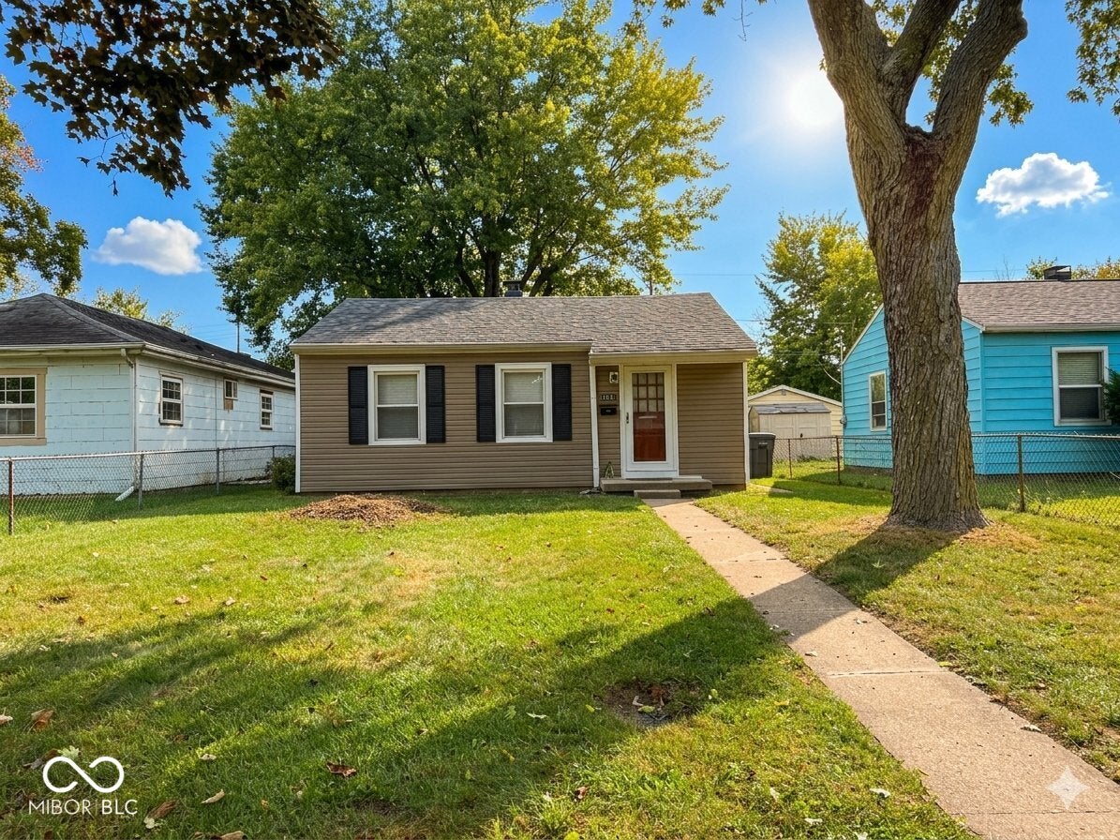
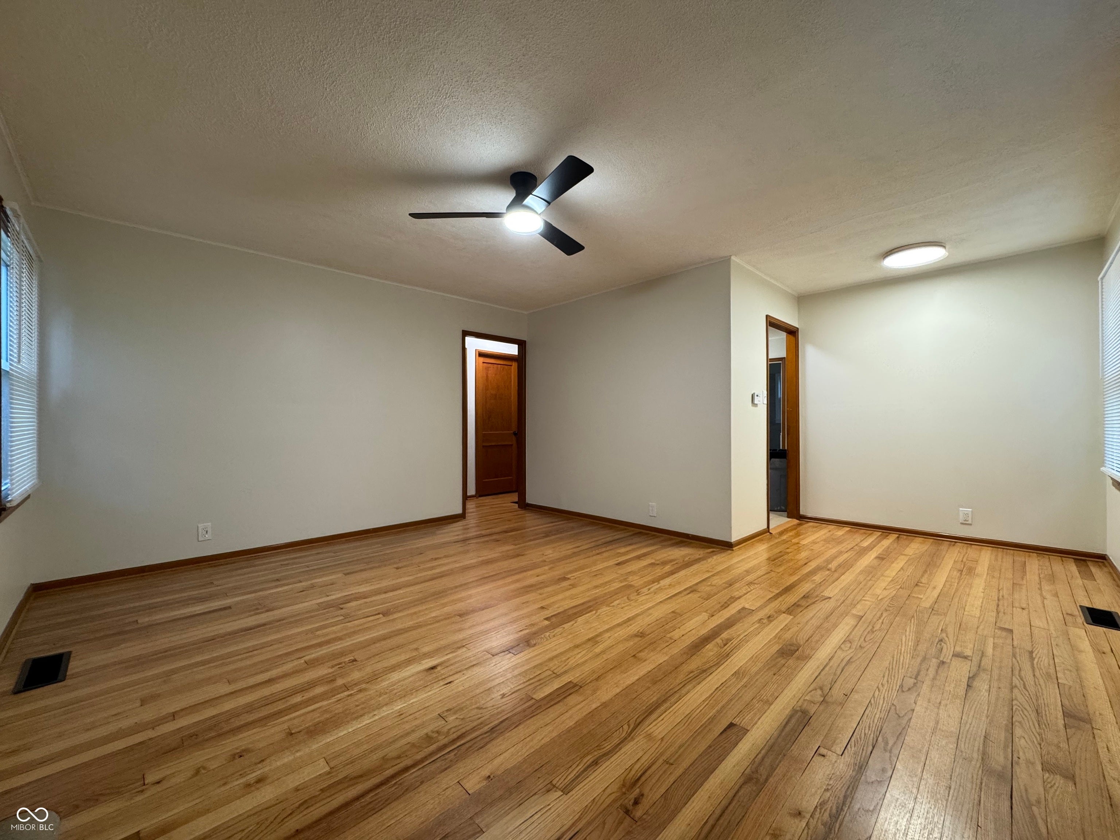
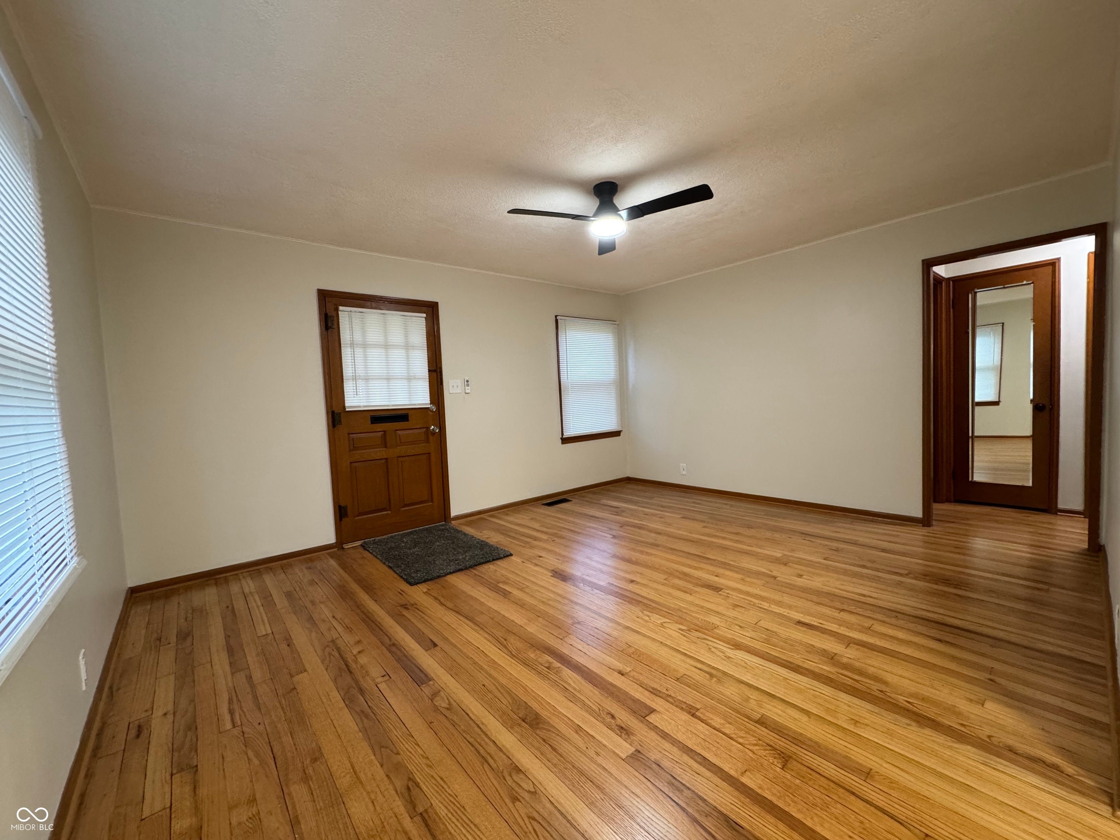
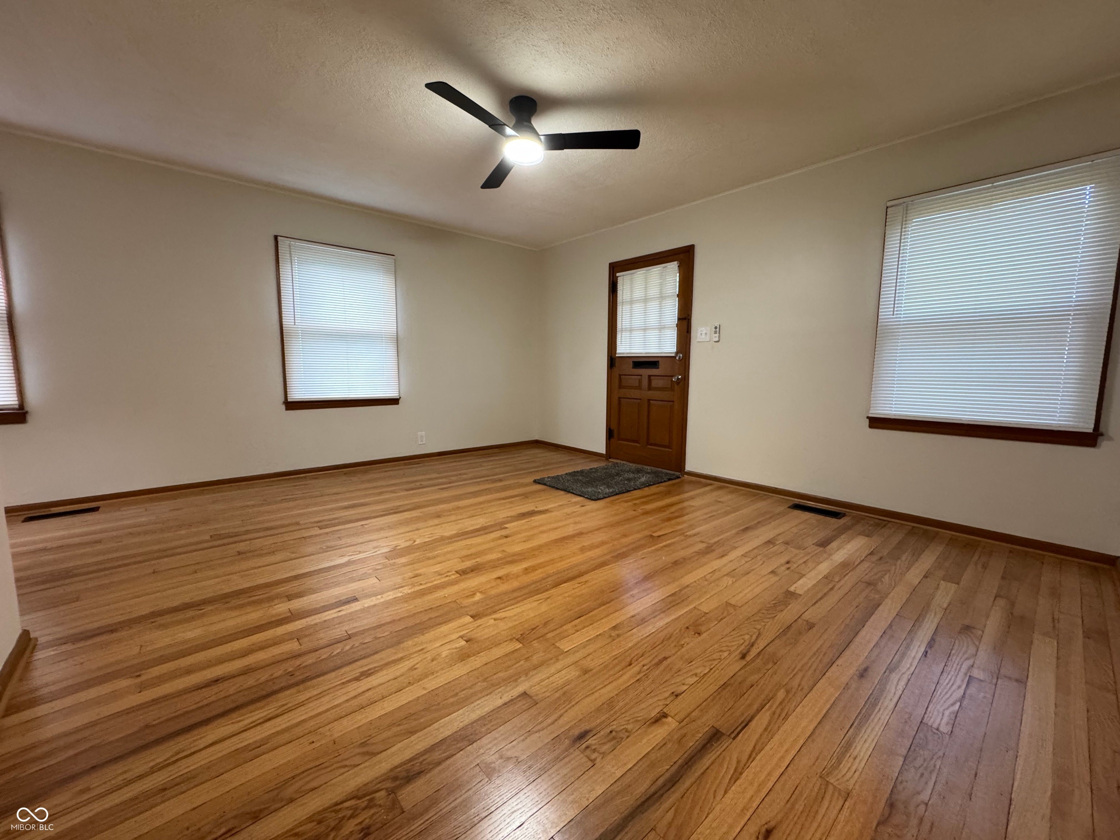
Welcome 1406 N Rochester Ave, your newly updated home is move-in ready, offering a seamless transition into a comfortable lifestyle. This bungalow-style home is a testament to enduring design, providing a warm and welcoming atmosphere from the moment you enter with a mix of traditional style and modern updates. The solid oak wood floors through most of the home are newly refinished and gorgeous, while the kitchens and baths have easy and durable new vinyl plank flooring. Updated paint and lighting throughout, along with new SS appliances and newly updated bathroom fixtures make this a true turnkey home. Two bathrooms upstairs and additional 1/2 bath in the basement add plenty of convenience. A large, open, practical basement extends the home's utility with included washer and dryer, 1/2 bath, and additional finished living space. The oversized one car garage with alley entrance provides a workspace and storage, and the fully fenced yard is great to keep the kids and pets safe. Convenient location is on a quiet street with little traffic and is just minutes from Speedway and the IMS, downtown, and I-465.
| yesterday | Listing first seen on site | |
| yesterday | Listing updated with changes from the MLS® |

Listings courtesy of Metropolitan Indianapolis Board of REALTORS® as distributed by MLS GRID. All information is provided exclusively for consumers’ personal, non-commercial use, and may not be used for any purpose other than to identify prospective properties that a consumer may be interested in purchasing. All information is believed to be reliable but is not guaranteed and should be independently verified.
Based on information submitted to the MLS GRID as of 2026-09-22 06:53 AM UTC. All data is obtained from various sources and may not have been verified by broker or MLS GRID. Supplied Open House Information is subject to change without notice. All information should be independently reviewed and verified for accuracy. Properties may or may not be listed by the office/agent presenting the information.
Copyright © 2026 Metropolitan Indianapolis Board of REALTORS®. All rights reserved.