
12174 Split Granite DriveFishers, IN 46037
Due to the health concerns created by Coronavirus we are offering personal 1-1 online video walkthough tours where possible.
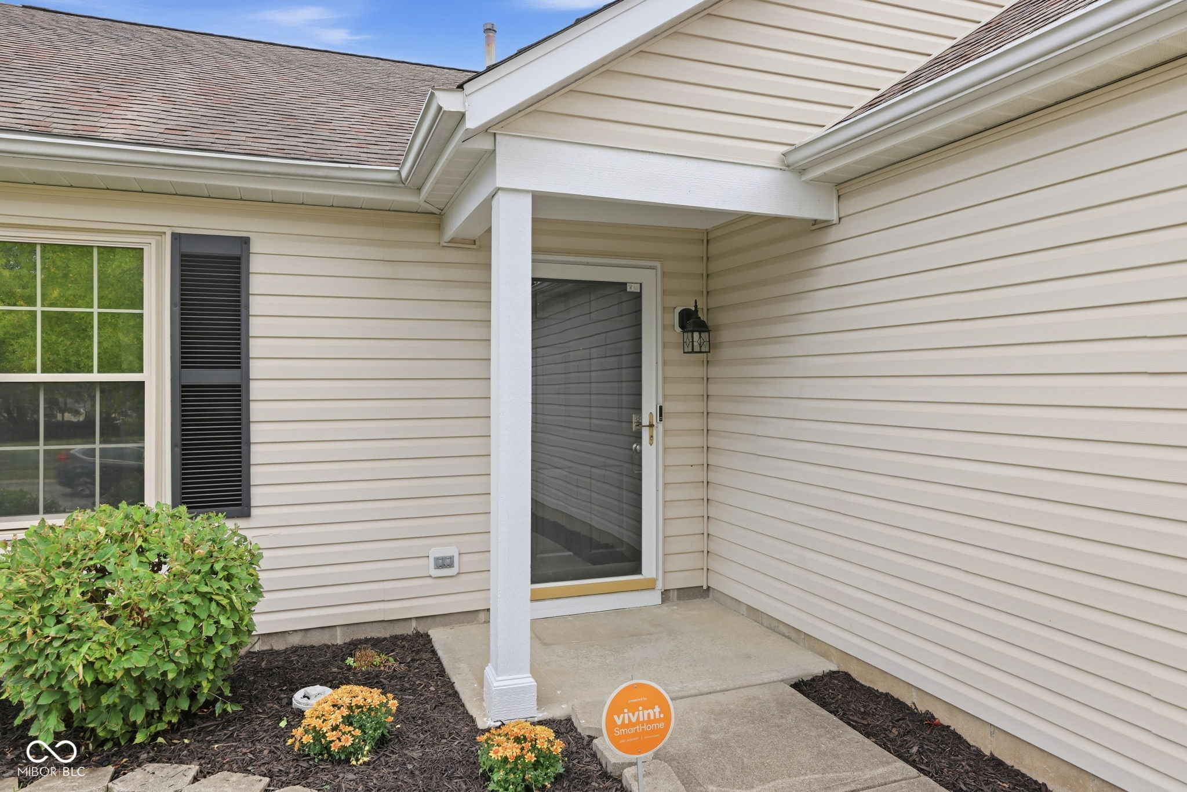
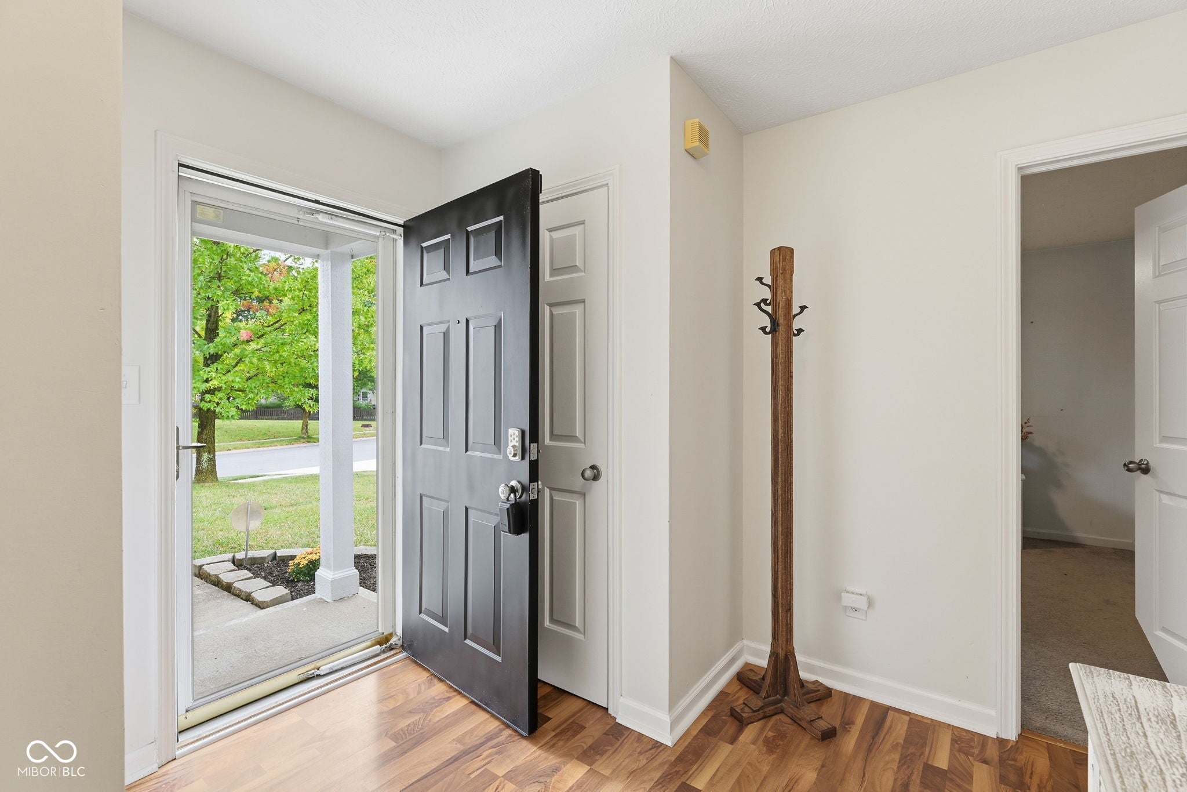
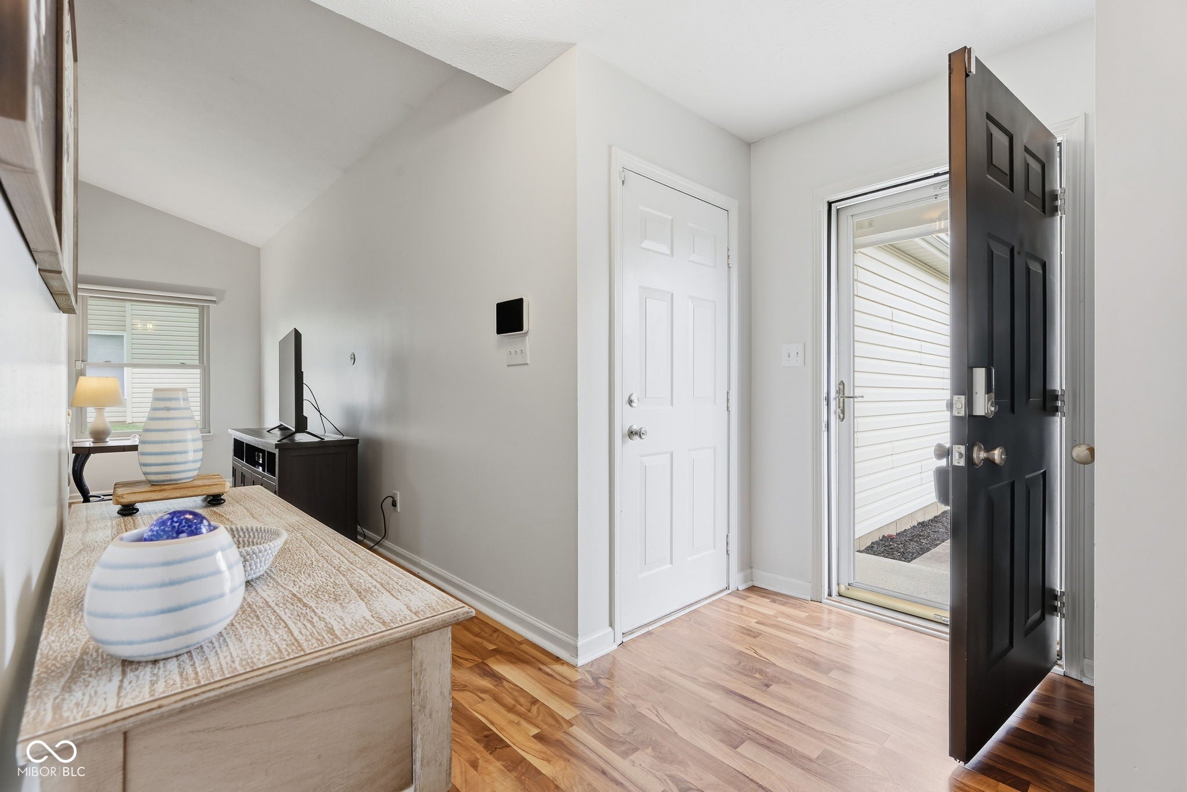
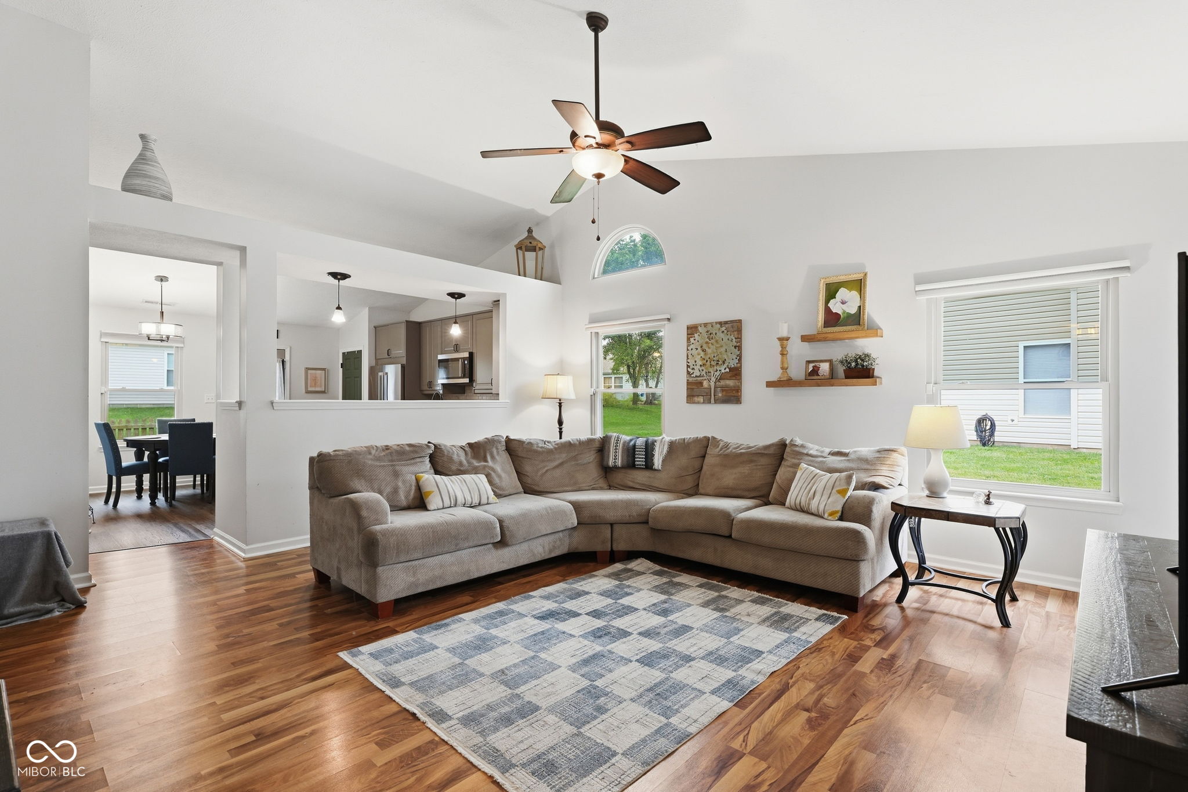
Welcome to this inviting 3-bedroom, 2-bath ranch nestled in the popular Sandstone Meadows neighborhood. The spacious great room is the heart of the home, featuring vaulted ceilings that create an open, airy feel and provide plenty of room for relaxing or entertaining. The great room flows seamlessly into the eat-in kitchen, which has been thoughtfully updated with newer cabinets and appliances, offering both functionality and a fresh, modern feel. A desirable split-bedroom floor plan provides privacy, with the primary suite offering a comfortable retreat from the rest of the home. Step outside to enjoy the fenced-in backyard, providing a private space for pets, play, outdoor dining, or simply relaxing. Beyond the home, Sandstone Meadows offers wonderful neighborhood amenities, including a large park, walking trails, workout equipment, and basketball courts-giving you plenty of options to enjoy the outdoors close to home. Conveniently located near shopping, dining, everyday amenities, and major interstates, this home combines comfortable one-level living with a convenient location and desirable community amenities.
| 3 days ago | Listing first seen on site | |
| 3 days ago | Listing updated with changes from the MLS® |

Listings courtesy of Metropolitan Indianapolis Board of REALTORS® as distributed by MLS GRID. All information is provided exclusively for consumers’ personal, non-commercial use, and may not be used for any purpose other than to identify prospective properties that a consumer may be interested in purchasing. All information is believed to be reliable but is not guaranteed and should be independently verified.
Based on information submitted to the MLS GRID as of 2026-09-22 06:53 AM UTC. All data is obtained from various sources and may not have been verified by broker or MLS GRID. Supplied Open House Information is subject to change without notice. All information should be independently reviewed and verified for accuracy. Properties may or may not be listed by the office/agent presenting the information.
Copyright © 2026 Metropolitan Indianapolis Board of REALTORS®. All rights reserved.