
8750 Yardley Court 208Indianapolis, IN 46268
Due to the health concerns created by Coronavirus we are offering personal 1-1 online video walkthough tours where possible.
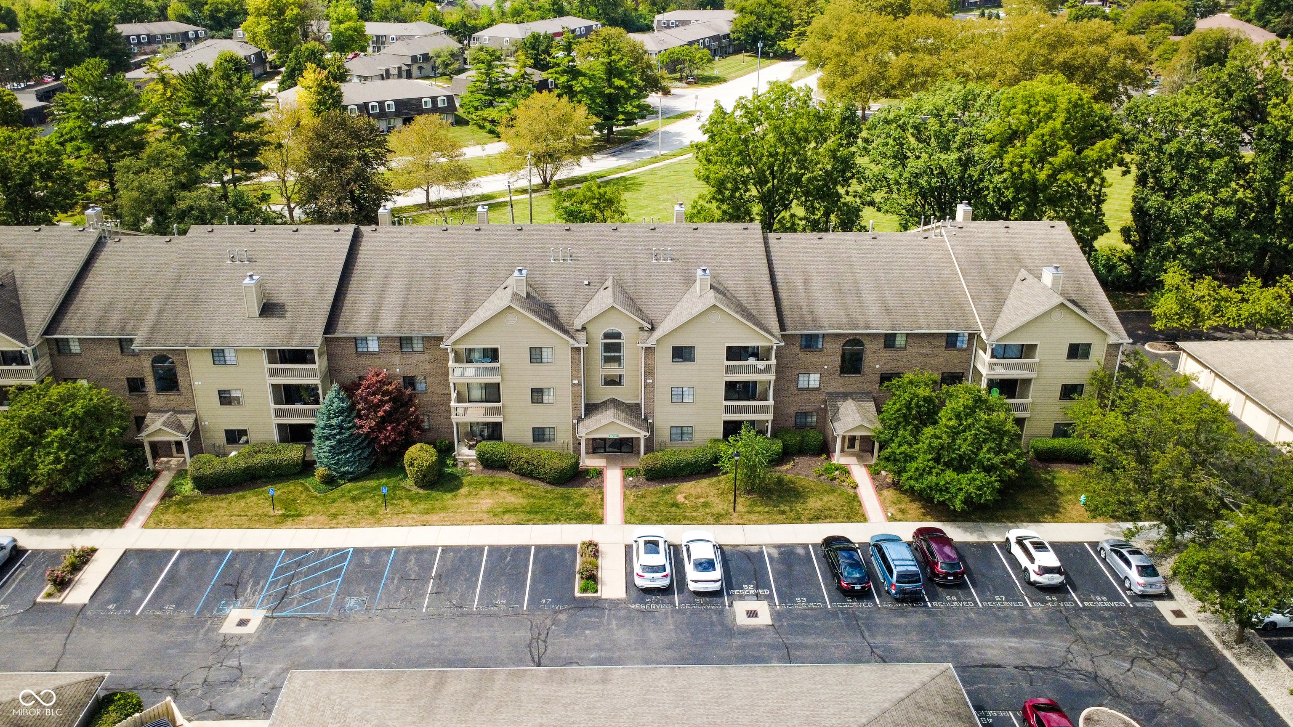
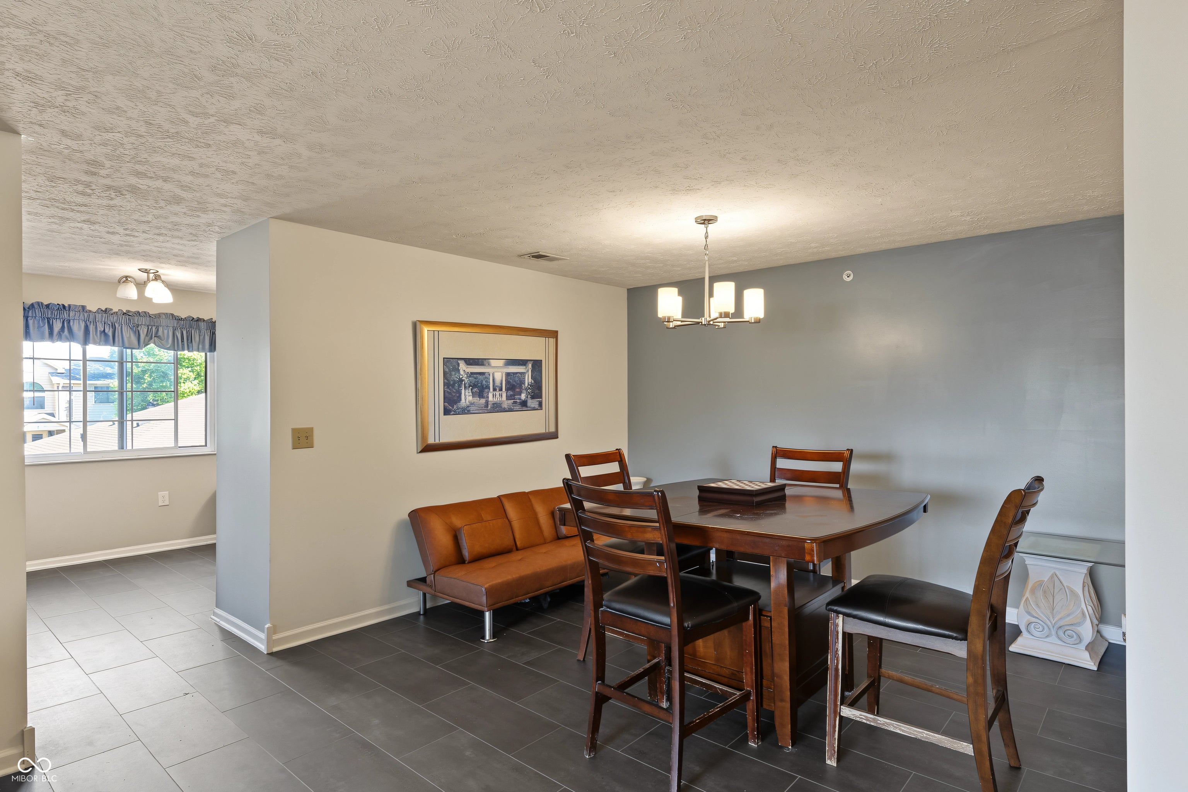
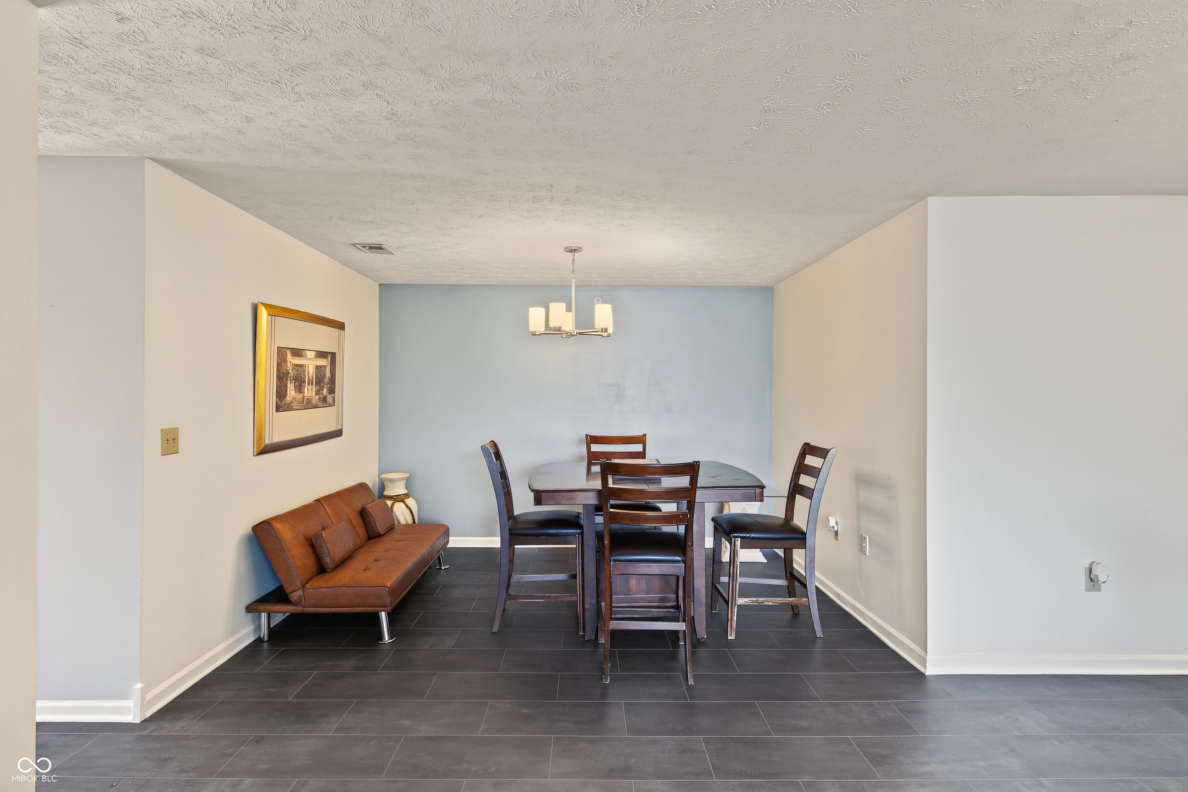
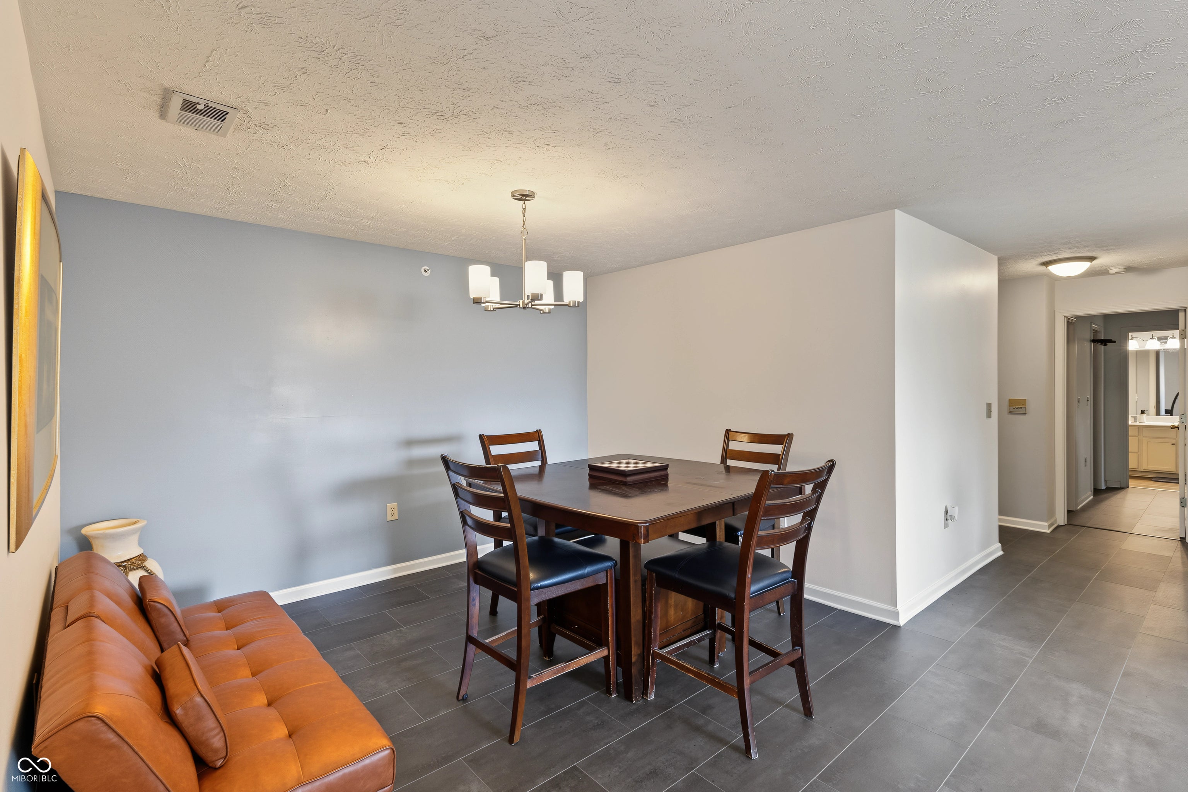
Welcome to 8750 Yardley Ct, Apt 208, a beautifully maintained condominium offering spacious, comfortable, and low-maintenance living in Indianapolis. Built in 1995, this inviting 1,460-square-foot, single-level residence offers a thoughtfully designed floor plan with two full bathrooms and an array of features designed for everyday convenience. The kitchen provides a functional and welcoming setting for preparing meals, complete with matching black appliances and ample workspace. The spacious living areas create a comfortable atmosphere for both relaxing and entertaining. The primary bathroom is designed with everyday comfort in mind, featuring a double vanity and a walk-in shower. A dedicated laundry room adds convenience and organization, while the covered deck provides a private outdoor space to unwind, enjoy fresh air, or sip your morning coffee. With its generous living space, practical amenities, and easy single-story layout, this well-cared-for condominium offers an appealing combination of comfort and convenience. Whether you're looking for a comfortable primary residence or a low-maintenance home, 8750 Yardley Ct provides a wonderful opportunity to enjoy condominium living in Indianapolis.
| 23 hours ago | Listing first seen on site | |
| 23 hours ago | Listing updated with changes from the MLS® |

Listings courtesy of Metropolitan Indianapolis Board of REALTORS® as distributed by MLS GRID. All information is provided exclusively for consumers’ personal, non-commercial use, and may not be used for any purpose other than to identify prospective properties that a consumer may be interested in purchasing. All information is believed to be reliable but is not guaranteed and should be independently verified.
Based on information submitted to the MLS GRID as of 2026-09-21 06:35 AM UTC. All data is obtained from various sources and may not have been verified by broker or MLS GRID. Supplied Open House Information is subject to change without notice. All information should be independently reviewed and verified for accuracy. Properties may or may not be listed by the office/agent presenting the information.
Copyright © 2026 Metropolitan Indianapolis Board of REALTORS®. All rights reserved.