
10543 Greenway DriveFishers, IN 46037
Due to the health concerns created by Coronavirus we are offering personal 1-1 online video walkthough tours where possible.
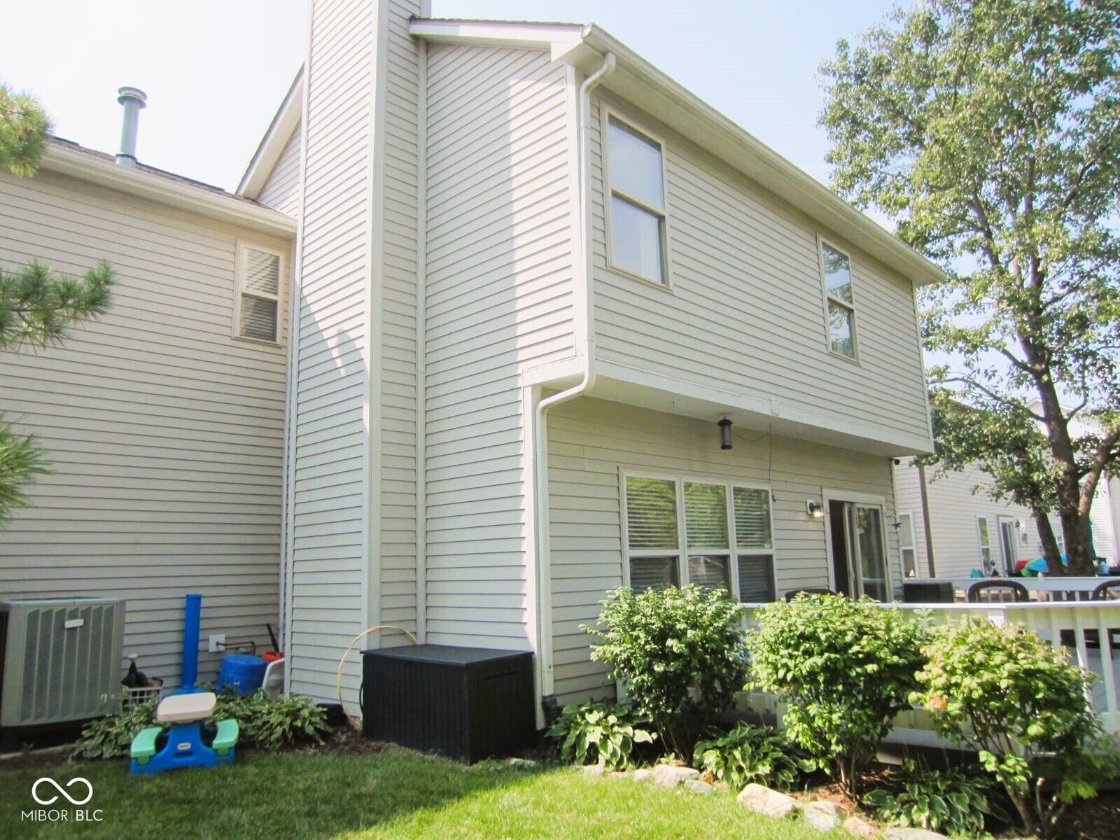
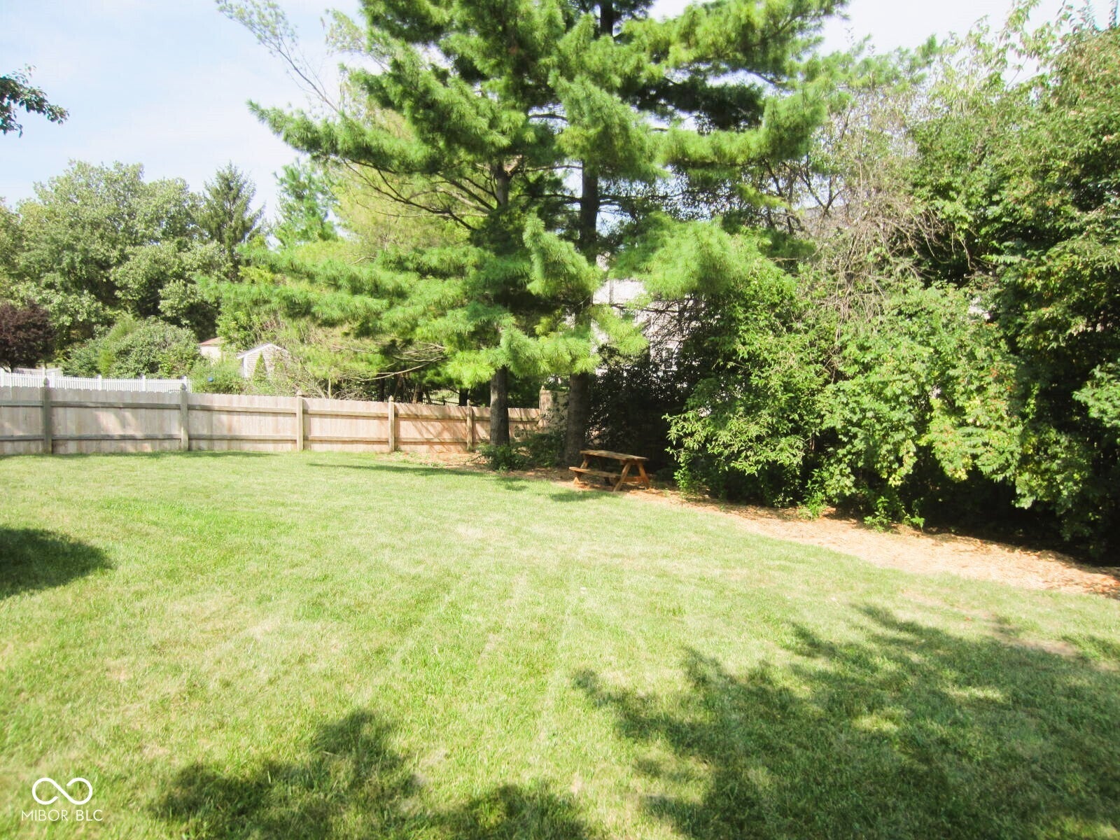
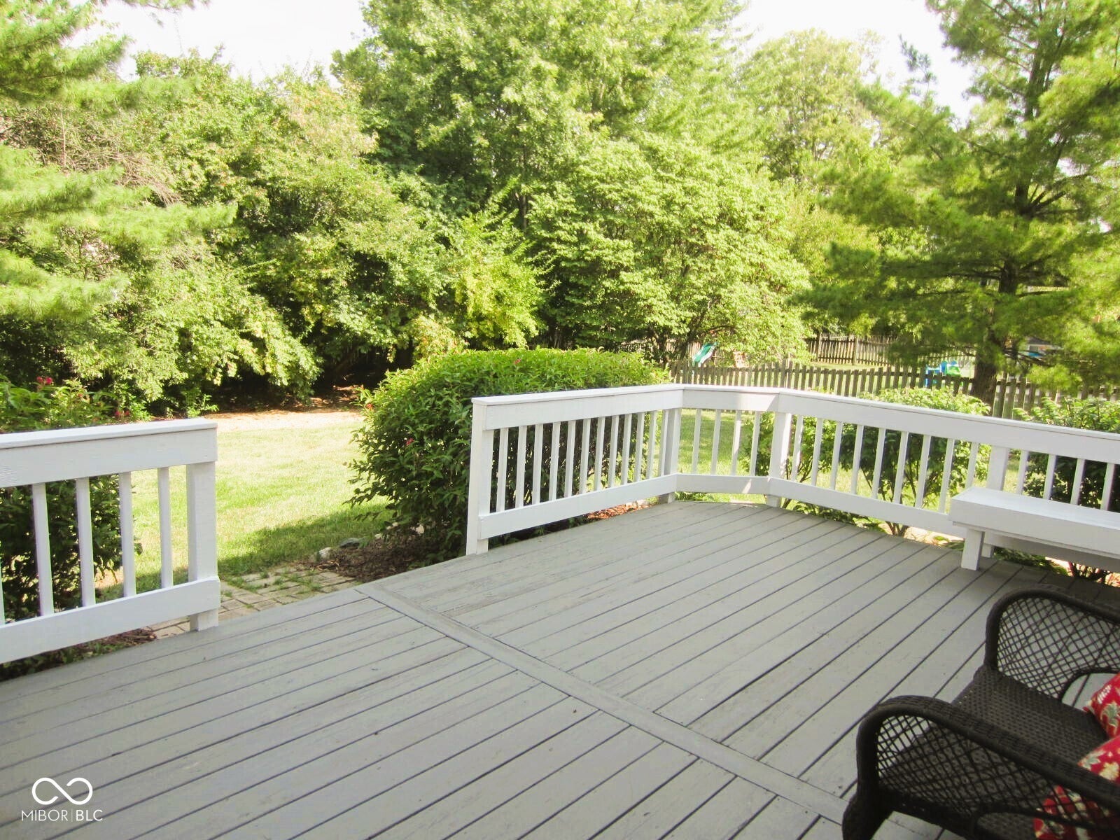
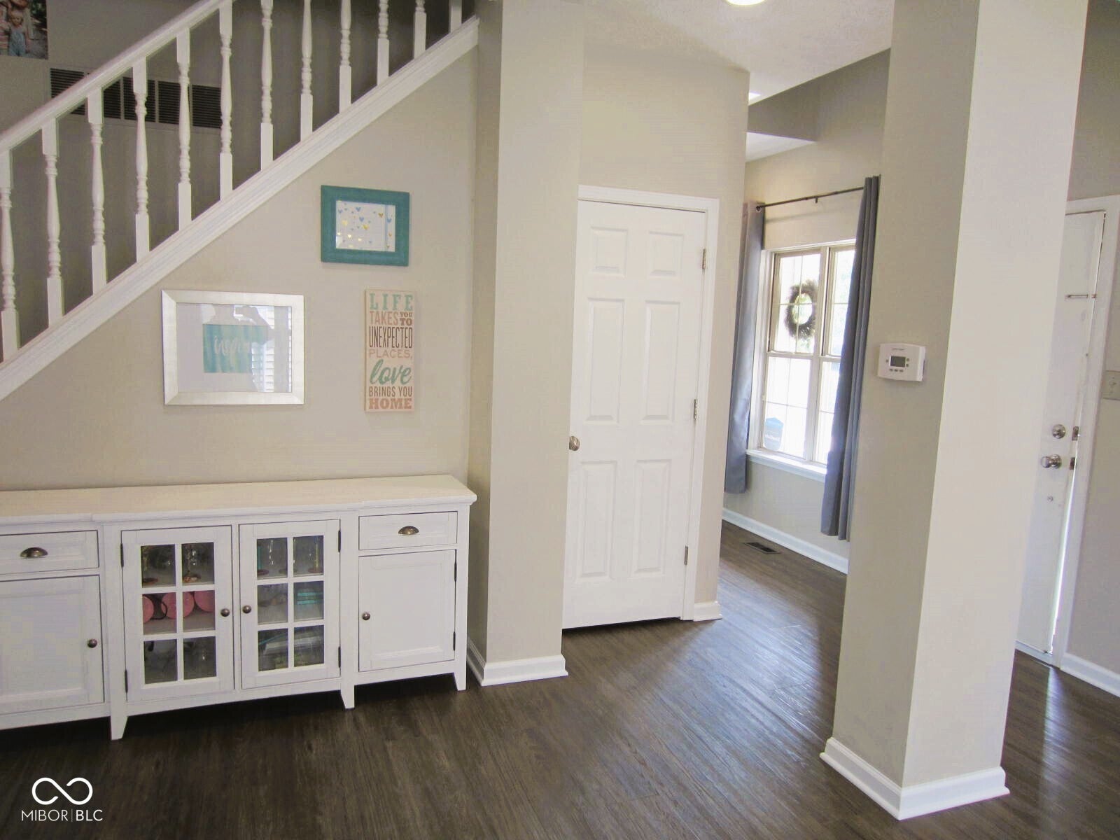
Dream Kitchen. Stunning Primary Suite. Exceptional Fishers Location! Discover this beautifully updated 4BR/2.5BA home in popular Heritage Green, where style and functionality come together effortlessly. The gorgeous kitchen shines with crisp white craftsman cabinetry, granite countertops, and plenty of space for both everyday meals and entertaining. Choose between a formal dining room or casual eat-in kitchen, with both options ready to suit your lifestyle. The inviting front room offers flexible space for a living room or home office, while the adjoining family room features a cozy gas-burning fireplace. Wood-like plank flooring flows throughout the main and second story levels. Upstairs, three additional bedrooms accompany the spacious vaulted primary suite, highlighted by a stylishly renovated bath with double sinks, soaking tub, and walk-in shower. The custom-designed primary closet features built-in shelving and connects to a finished bonus room, ideal for additional storage, workspace, or dressing space. Recent improvements include additional storage, kitchen cabinetry, flooring, fresh paint, exterior fencing, and updated kitchen and baths. Conveniently located near shopping, dining, and everyday amenities along 96th Street. This is a home you'll want to see!
| 3 days ago | Listing first seen on site | |
| 3 days ago | Listing updated with changes from the MLS® |

Listings courtesy of Metropolitan Indianapolis Board of REALTORS® as distributed by MLS GRID. All information is provided exclusively for consumers’ personal, non-commercial use, and may not be used for any purpose other than to identify prospective properties that a consumer may be interested in purchasing. All information is believed to be reliable but is not guaranteed and should be independently verified.
Based on information submitted to the MLS GRID as of 2026-09-21 04:54 AM UTC. All data is obtained from various sources and may not have been verified by broker or MLS GRID. Supplied Open House Information is subject to change without notice. All information should be independently reviewed and verified for accuracy. Properties may or may not be listed by the office/agent presenting the information.
Copyright © 2026 Metropolitan Indianapolis Board of REALTORS®. All rights reserved.