
1123 N Belmont AvenueIndianapolis, IN 46222
Due to the health concerns created by Coronavirus we are offering personal 1-1 online video walkthough tours where possible.
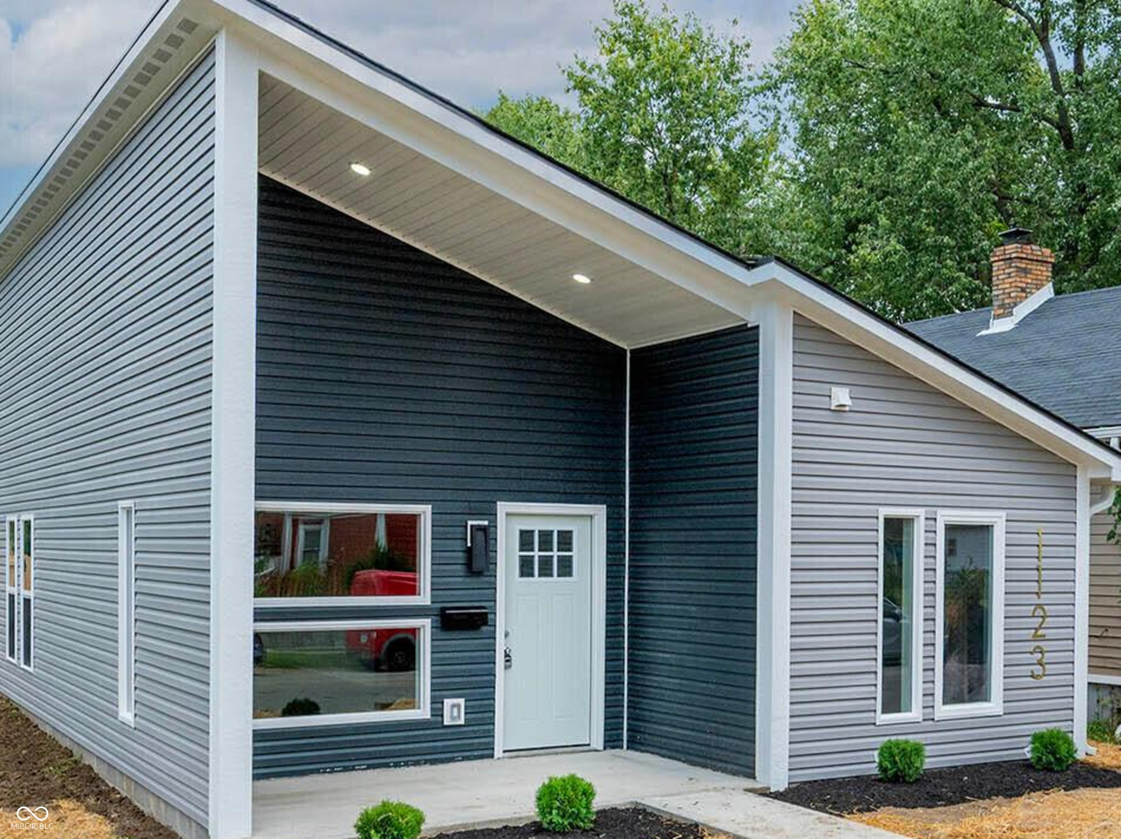
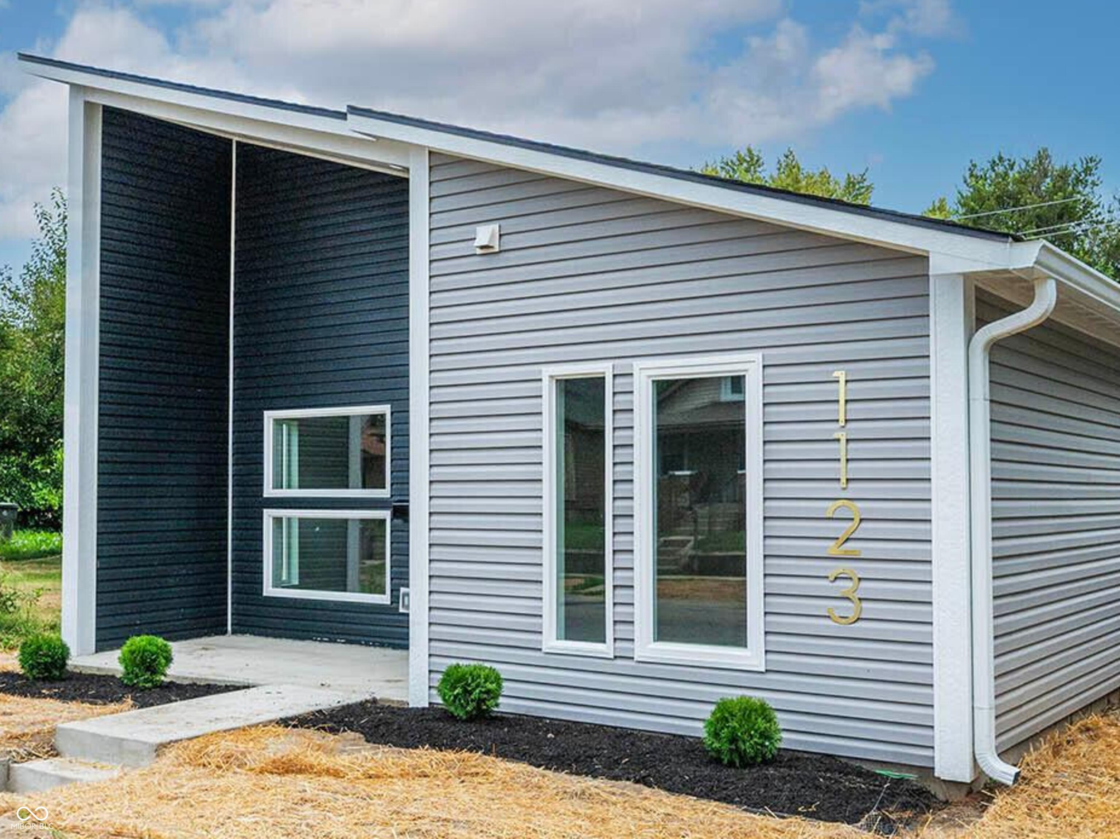
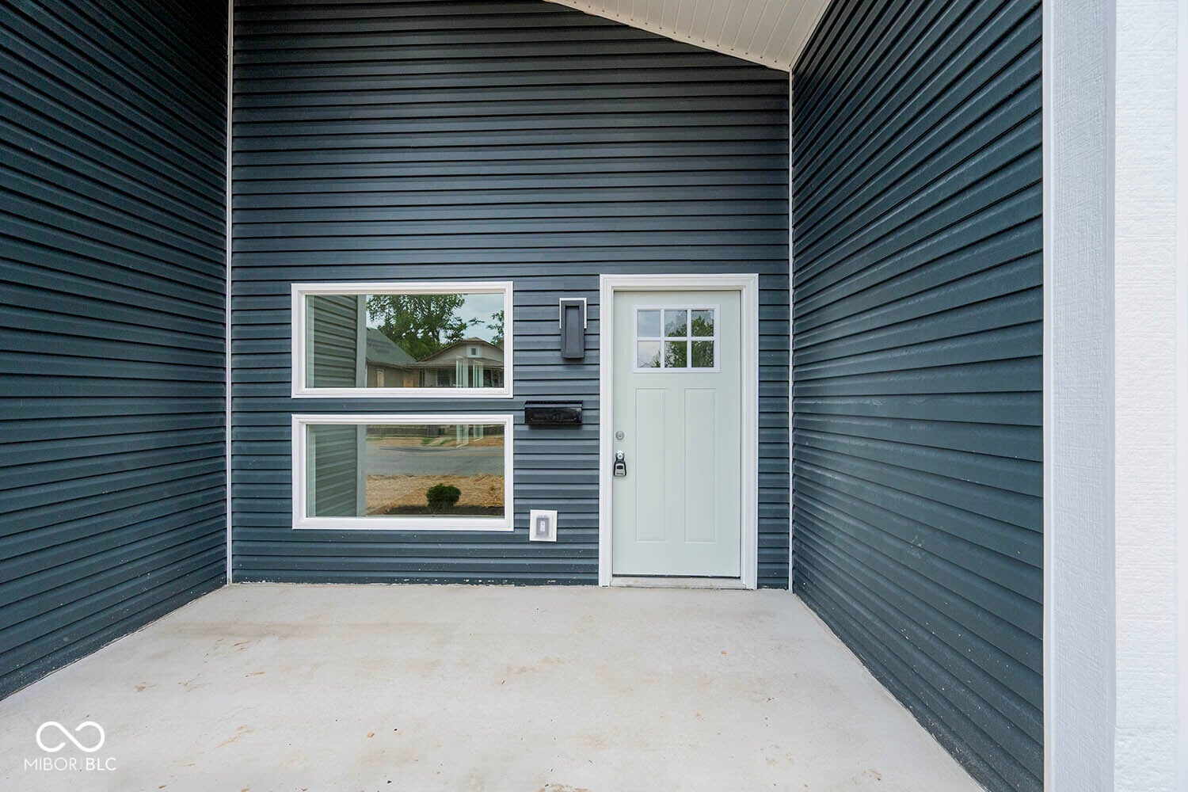
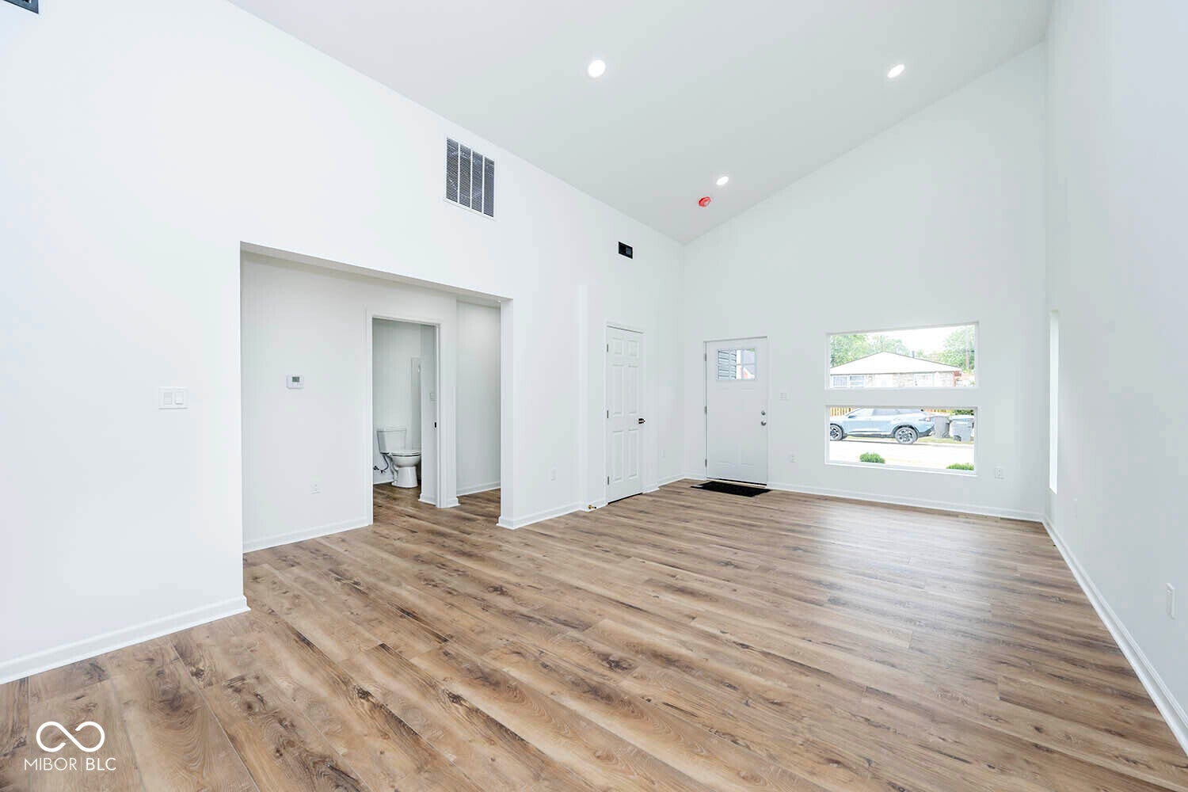
OPEN HOUSE this Saturday 12-2pm. Come check out this beautiful NEW CONSTRUCTION ranch home featuring 3 bedrooms and 2 full baths. The open floor plan with vaulted ceilings offers a bright, welcoming space that's perfect for everyday living and entertaining. You'll love the modern finishes throughout, including the stylish kitchen, comfortable living area, and spacious bathrooms. The kitchen has all NEW appliances and a pantry for food storage. The center island provides more cabinet space and additional seating. The primary bedroom is tucked away at the back of the home with its own private bath and a spacious closet, while two additional bedrooms are located near the front. Enjoy the convenience of a split floor plan and easy single-level living in a brand-new home. Large laundry and utility room provides for extra storage space. This property comes with the added features of a covered patio in the front and the back. Full privacy fence around the back with a gate for access. 10 year builder warranty provided.
| 3 days ago | Listing first seen on site | |
| 3 days ago | Listing updated with changes from the MLS® |

Listings courtesy of Metropolitan Indianapolis Board of REALTORS® as distributed by MLS GRID. All information is provided exclusively for consumers’ personal, non-commercial use, and may not be used for any purpose other than to identify prospective properties that a consumer may be interested in purchasing. All information is believed to be reliable but is not guaranteed and should be independently verified.
Based on information submitted to the MLS GRID as of 2026-09-21 04:54 AM UTC. All data is obtained from various sources and may not have been verified by broker or MLS GRID. Supplied Open House Information is subject to change without notice. All information should be independently reviewed and verified for accuracy. Properties may or may not be listed by the office/agent presenting the information.
Copyright © 2026 Metropolitan Indianapolis Board of REALTORS®. All rights reserved.