
1146 Harrier LaneGreenwood, IN 46143
Due to the health concerns created by Coronavirus we are offering personal 1-1 online video walkthough tours where possible.
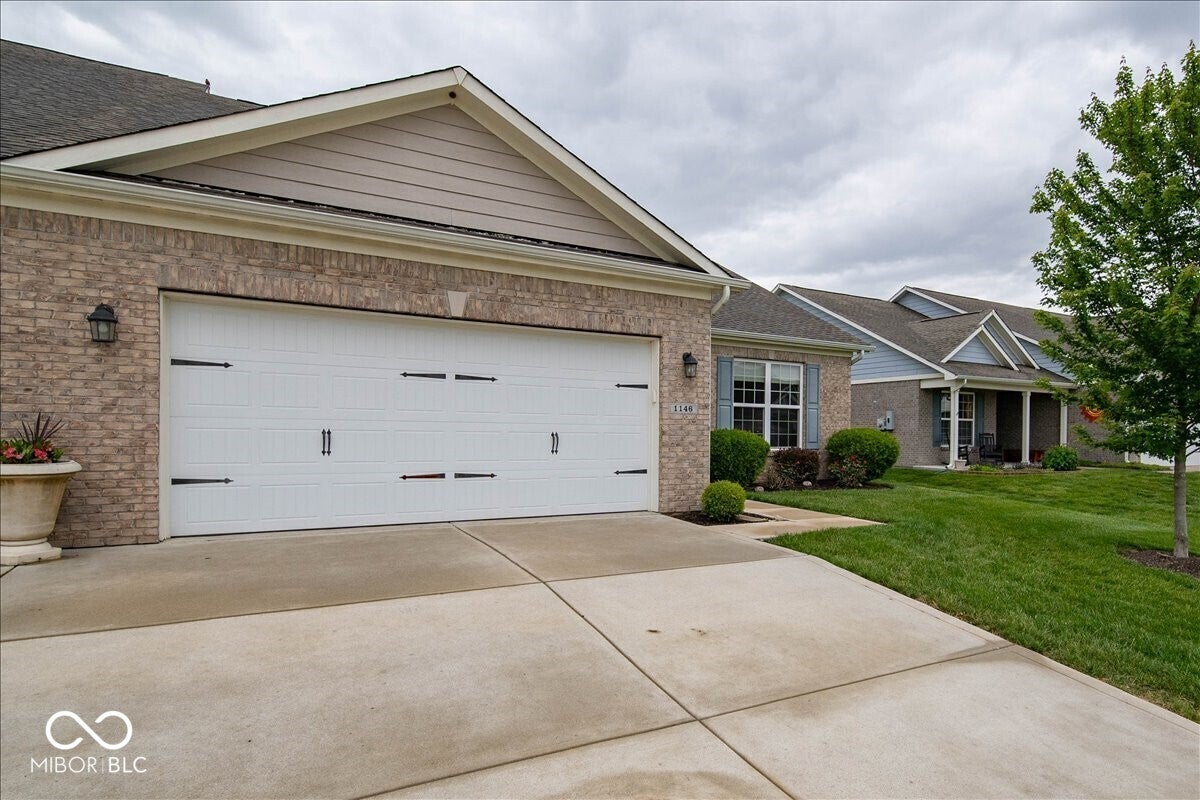
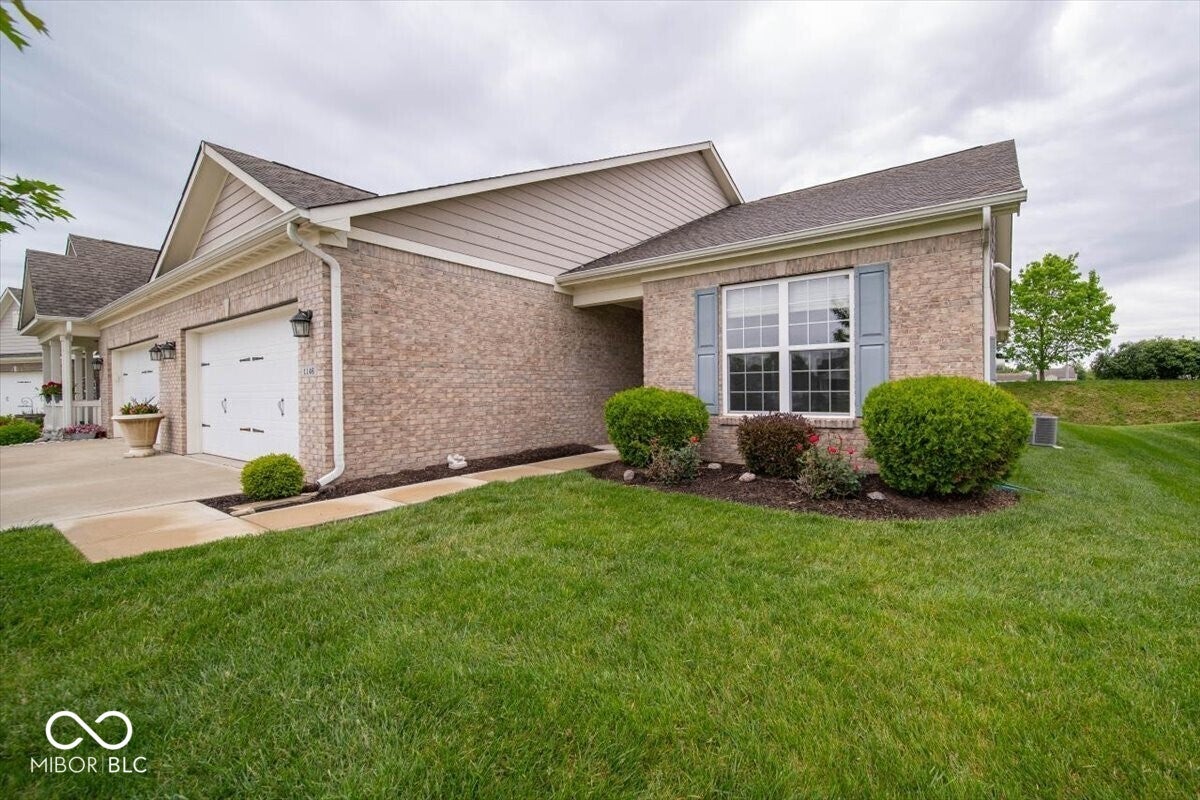
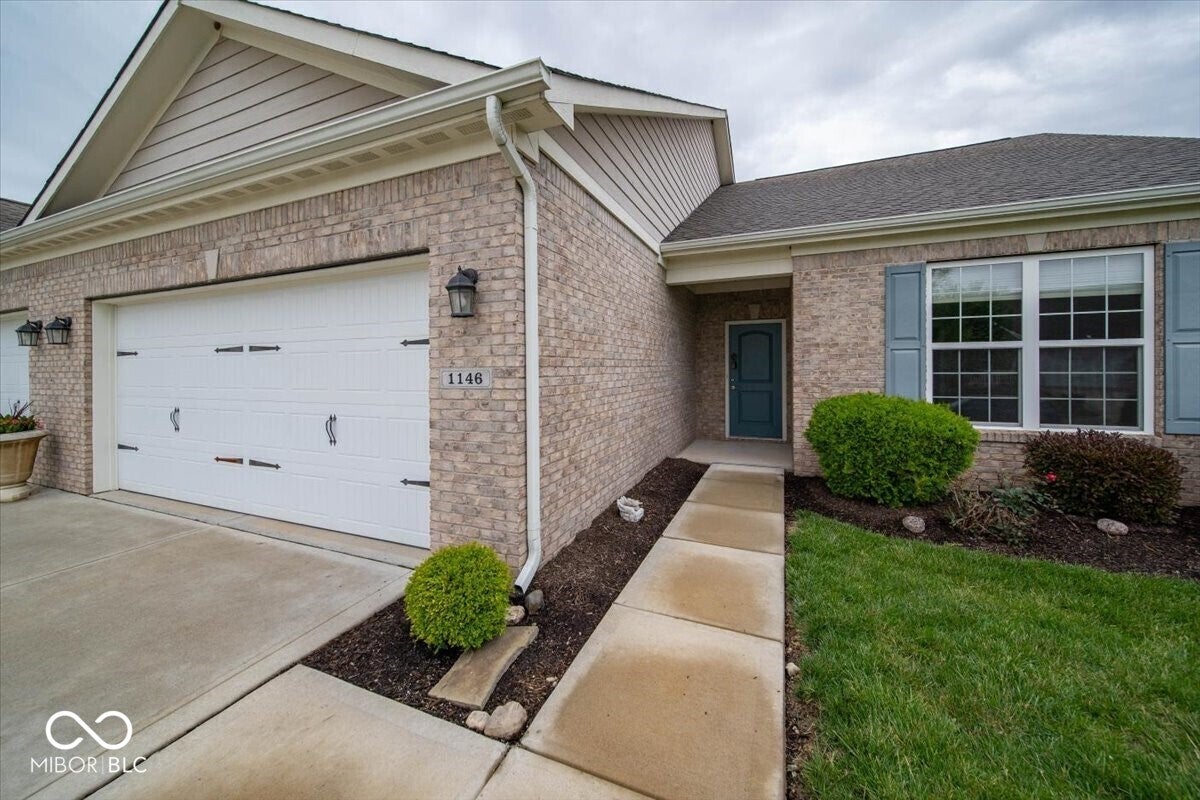
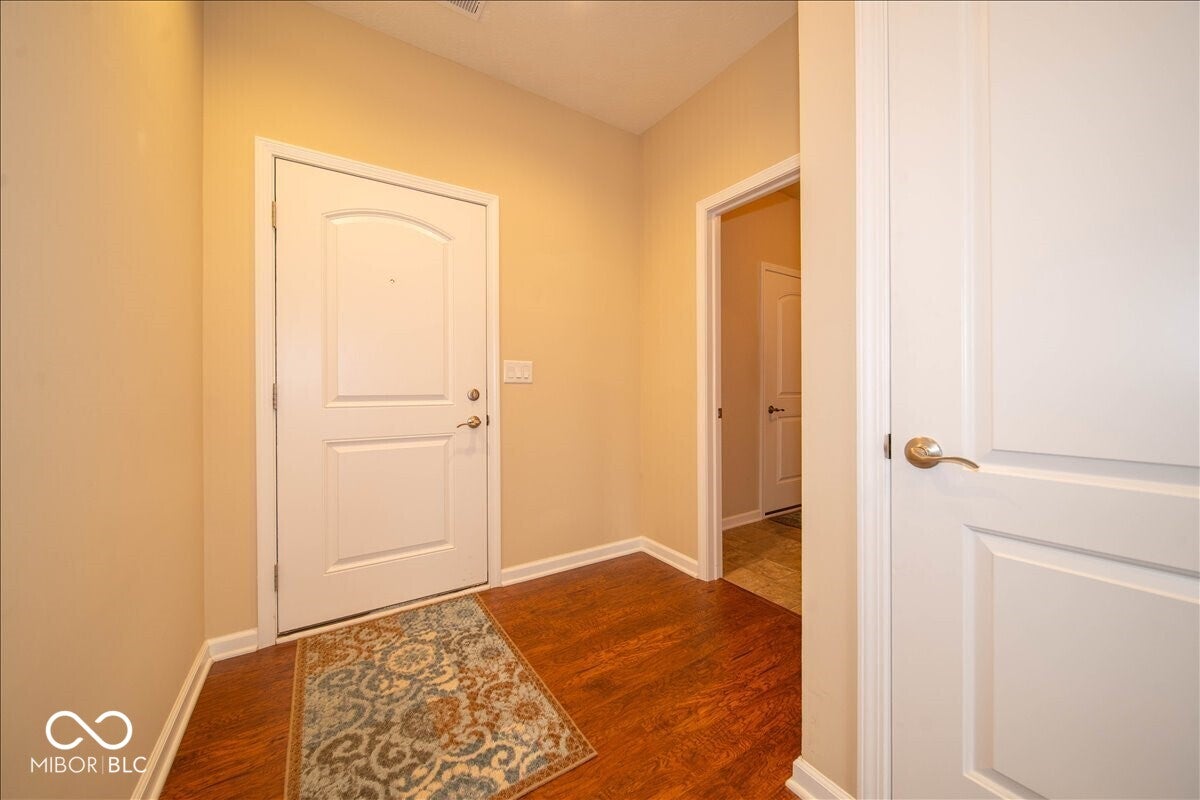
Welcome home to this charming paired patio home offering the perfect combination of comfort, convenience, and low-maintenance living! Featuring 2 bedrooms, 2 full baths, and a desirable split-bedroom floorplan, this home provides both privacy and functionality. The spacious great room offers plenty of room to relax or entertain and is enhanced by abundant natural light and a ceiling fan. The kitchen comes fully equipped with all appliances, and the washer and dryer are included, making this home truly move-in ready. Retreat to the spacious primary suite featuring a generous walk-in closet and walk-in shower. The second bedroom is thoughtfully positioned on the opposite side of the home, creating a private space for guests or family. Need a little extra room? The versatile bonus room is perfect for a home office, den, hobby room, playroom, or additional living space. Step outside to the covered patio-an ideal spot to enjoy your morning coffee, unwind in the evening, or relax outdoors throughout the seasons.Enjoy the carefree lifestyle you've been looking for! The HOA takes care of lawn care, snow removal, mulching, and irrigation, giving you more time to enjoy the things you love. Conveniently located near everyday necessities, dining, shopping, and entertainment. Low-maintenance living, a flexible floorplan, and move-in-ready convenience all come together in this wonderful home.
| 4 days ago | Listing first seen on site | |
| 4 days ago | Listing updated with changes from the MLS® |

Listings courtesy of Metropolitan Indianapolis Board of REALTORS® as distributed by MLS GRID. All information is provided exclusively for consumers’ personal, non-commercial use, and may not be used for any purpose other than to identify prospective properties that a consumer may be interested in purchasing. All information is believed to be reliable but is not guaranteed and should be independently verified.
Based on information submitted to the MLS GRID as of 2026-09-21 06:35 AM UTC. All data is obtained from various sources and may not have been verified by broker or MLS GRID. Supplied Open House Information is subject to change without notice. All information should be independently reviewed and verified for accuracy. Properties may or may not be listed by the office/agent presenting the information.
Copyright © 2026 Metropolitan Indianapolis Board of REALTORS®. All rights reserved.