
5604 Payne BoulevardPlainfield, IN 46168
Due to the health concerns created by Coronavirus we are offering personal 1-1 online video walkthough tours where possible.
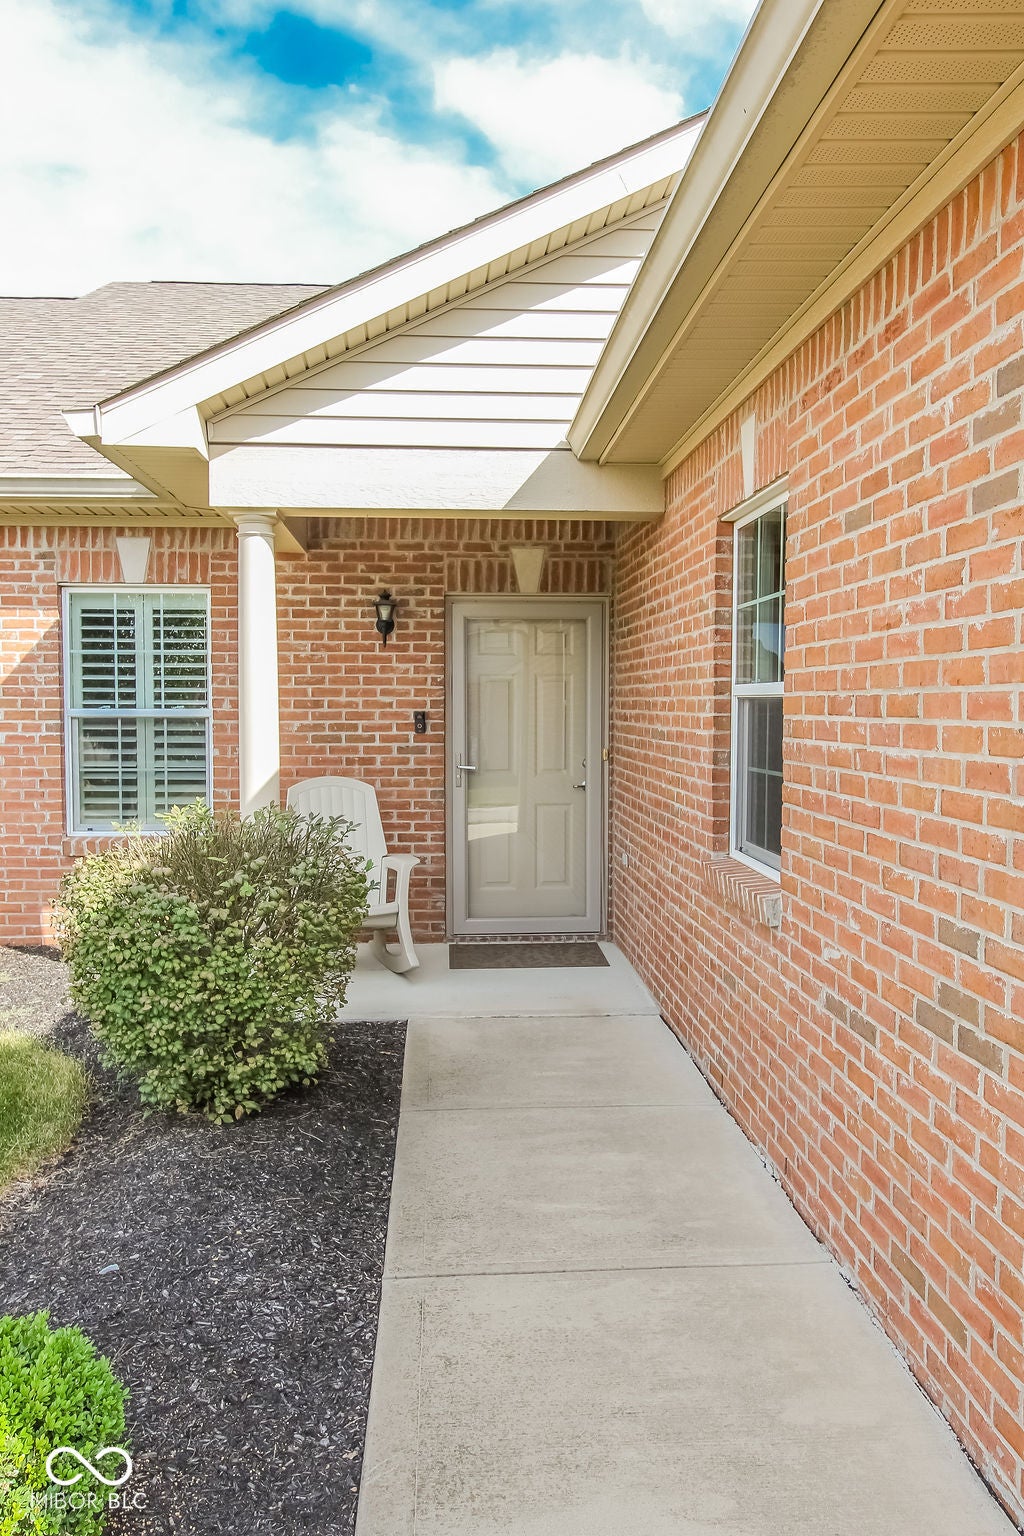
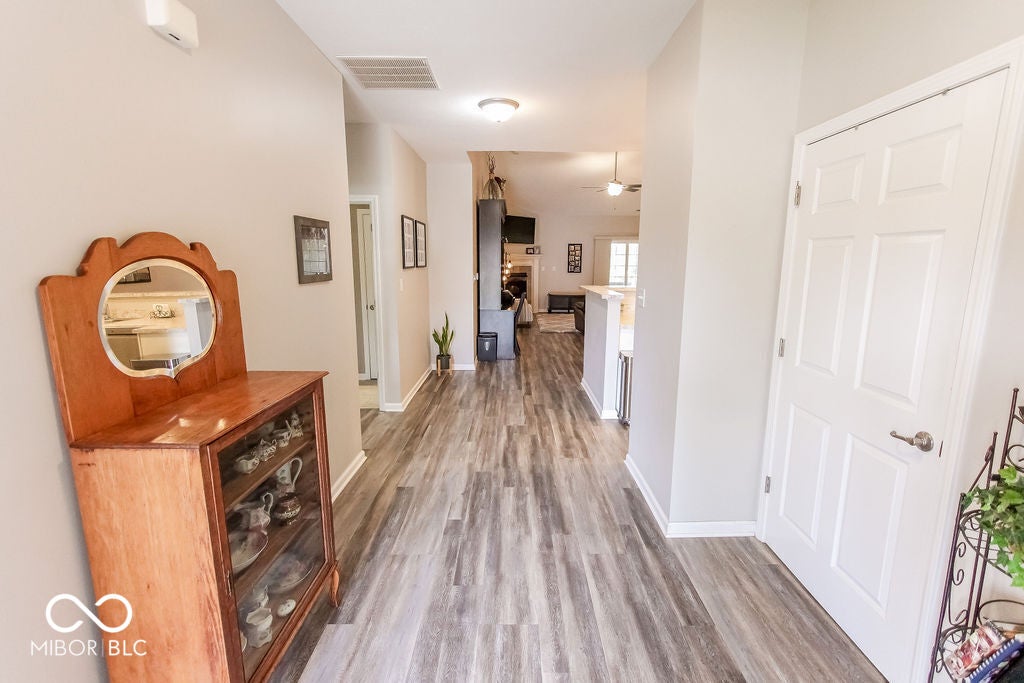
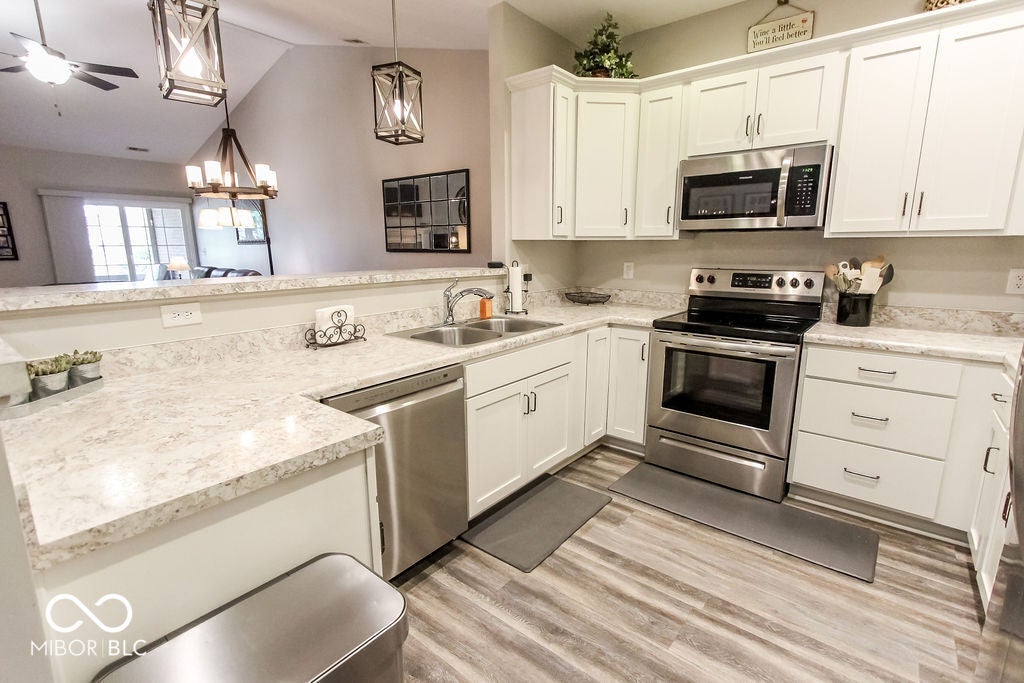
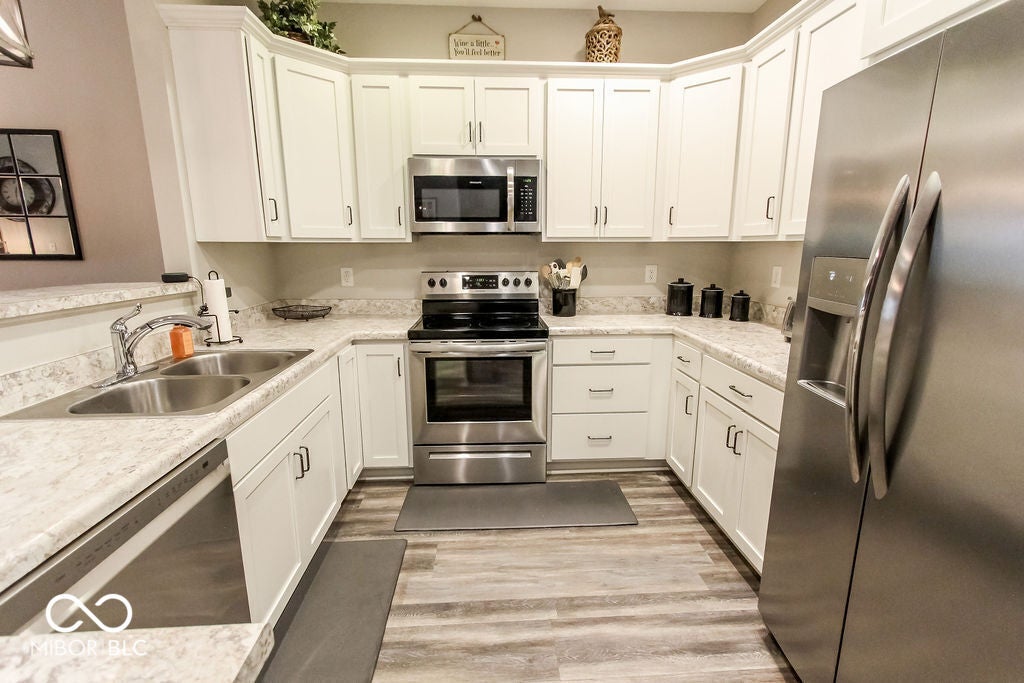
Don't miss out on this gorgeous 2 Bedroom/2 Bath condo, lovingly maintained and loaded with great features! The beautiful laminate hardwood floors welcome you to this open concept home with dramatic cathedral ceiling. Gleaming white kitchen cabinets with pantry, stainless appliances (brand new dishwasher) and laminate floors are accented by decorator lighting over the kitchen bar that opens onto the dining and living space. Entertaining family and friends is made easy in the impressive space that the open kitchen, dining and living spaces provides. The inviting gas corner fireplace is equipped with a blower fan, perfect for those chilly evenings ahead. You'll appreciate the custom window coverings of privacy panels at the sliding doors and the beautiful plantation shutters at windows in both bedrooms. The screen porch with sun shades is made for relaxing and is where the owners have enjoyed years of watching the antics of hummingbirds. There is a view of the nearby pond from the screen porch and the adjacent patio provides great space to grill. The master suite is equipped with a ceiling fan and spacious walk-in closet. The master bath has raised height double vanities and an upgraded shower door. Bedroom 2 has a built-in QUEEN SIZE Murphy bed with added storage space and Bath 2 has a double sink vanity. The 2 car attached garage also provides bonus storage space with overhead storage racks. The great thing is...you won't need to store that lawnmower or snow shovel since your lawn maintenance and snow removal are taken care of, leaving more free time to enjoy the community pool and nearby trails. Note: Water and sewer are both included in monthly HOA fee.
| 4 days ago | Listing first seen on site | |
| 4 days ago | Listing updated with changes from the MLS® |

Listings courtesy of Metropolitan Indianapolis Board of REALTORS® as distributed by MLS GRID. All information is provided exclusively for consumers’ personal, non-commercial use, and may not be used for any purpose other than to identify prospective properties that a consumer may be interested in purchasing. All information is believed to be reliable but is not guaranteed and should be independently verified.
Based on information submitted to the MLS GRID as of 2026-09-22 07:56 AM UTC. All data is obtained from various sources and may not have been verified by broker or MLS GRID. Supplied Open House Information is subject to change without notice. All information should be independently reviewed and verified for accuracy. Properties may or may not be listed by the office/agent presenting the information.
Copyright © 2026 Metropolitan Indianapolis Board of REALTORS®. All rights reserved.